QUALITY, LUXURY, LOCATION. Originally constructed as the builder’s personal home, this luxurious Alpan Development property in the Settlement at Willow Grove has all the finest finishes, the highest quality construction, and soaring ceilings. Step through the custom metal front door onto antique pine floors, with brick openings and antique pine ceiling beams. The dream kitchen is built for a chef and perfect for entertaining. It opens to the dining room, the living room and a large keeping area. You’ll love the Brushed marble floors, Taj Mahal quartzite counters and backsplash, WOLF/SUB-ZERO appliances including a 48-inch built-in refrigerator, a pot filler, and an oversized solid quartzite island. There are two separate bars (coffee bar and wine/beverage center), a formal dining room, and a breakfast area that overlooks the outdoor living area and pool. The extra large patio is beautifully designed and features a wood-burning fireplace, ceiling fans, full outdoor kitchen, spa, and a gorgeous pool that goes to five feet deep. The primary suite has a wall of windows overlooking the pool, with a spacious ensuite bathroom with a separate tub, custom built shower, double closets, and even separate water closets. The primary suite has it all! A second bedroom is downstairs with an en-suite bath. Up the front stairway are two more bedrooms with a Jack and Jill bath, plus a living room with a built-in desk, a kitchenette, and a washer/dryer. The back stairway leads to a large fifth bedroom (20 x 18) and a full bath. The theater/media room has lots of room for a pool/game table, a 120-inch projector, and media seating, plus it has another kitchenette. The garage has epoxy-finished floors and an electric vehicle charger. Too many extras to list here—see the attached amenities list. Located in the X flood zone, no flood insurance is required. Come see this masterpiece for yourself! You’ll love living here!
For sale
$1,699,000
11744 Petit Pierre Ave, Baton Rouge, LA 70810
5beds
5,555sqft
Single Family Residence, Residential
Built in 2017
8,276 Square Feet Lot
$-- Zestimate®
$306/sqft
$129/mo HOA
What's special
Brick openingsBrushed marble floorsCustom built showerOversized solid quartzite islandSeparate tubSpacious ensuite bathroomSoaring ceilings
- 23 days
- 685
- 24
Likely to sell faster than
Zillow last checked:
Listing updated:
Listed by:
Nancy Lovejoy,
RE/MAX Professional 225-615-7755
Source: ROAM MLS,MLS#: 2026016587
Facts & features
Interior
Bedrooms & bathrooms
- Bedrooms: 5
- Bathrooms: 5
- Full bathrooms: 4
- Partial bathrooms: 1
Rooms
- Room types: Bedroom, Primary Bedroom, Dining Room, Kitchen, Living Room, Keeping Room, Den, Media Room
Primary bedroom
- Features: Ceiling Fan(s)
- Level: First
- Area: 255
- Dimensions: 17 x 15
Bedroom 1
- Level: First
- Area: 171.61
- Width: 13.1
Bedroom 2
- Level: Second
- Area: 168
- Dimensions: 14 x 12
Bedroom 3
- Level: Second
- Area: 151.2
- Width: 12
Bedroom 4
- Level: Second
- Area: 361.8
- Width: 18
Primary bathroom
- Features: Double Vanity, 2 Closets or More, Walk-In Closet(s), Separate Shower, Soaking Tub, Water Closet
Dining room
- Level: First
- Area: 171.36
Kitchen
- Features: Counters Solid Surface, Kitchen Island, Pantry, Cabinets Custom Built
- Level: First
- Area: 212.8
- Length: 16
Living room
- Level: First
- Area: 383.91
Heating
- 2 or More Units Heat, Central
Cooling
- Multi Units, Central Air
Appliances
- Included: Continuous Cleaning Oven, Gas Cooktop, Dishwasher, Disposal, Microwave, Refrigerator, Oven, Double Oven, Range Hood, Separate Cooktop, Stainless Steel Appliance(s)
Features
- Ceiling Varied Heights, Crown Molding
- Flooring: Carpet, Marble, Wood
- Number of fireplaces: 2
- Fireplace features: Gas Log, Wood Burning
Interior area
- Total structure area: 7,015
- Total interior livable area: 5,555 sqft
Property
Parking
- Total spaces: 3
- Parking features: 3 Cars Park, Garage
- Has garage: Yes
Features
- Stories: 2
- Patio & porch: Covered, Porch, Patio
- Exterior features: Outdoor Kitchen, Lighting, Sprinkler System, Courtyard
- Has private pool: Yes
- Pool features: Gunite
- Fencing: Brick,Full
Lot
- Size: 8,276 Square Feet
- Dimensions: 65 x 130
- Features: Landscaped
Details
- Parcel number: 03212424
- Special conditions: Standard
- Other equipment: Generator
Construction
Type & style
- Home type: SingleFamily
- Architectural style: Traditional
- Property subtype: Single Family Residence, Residential
Materials
- Brick Siding, Stucco Siding, Brick, Frame, Stucco
- Foundation: Slab
- Roof: Shingle
Condition
- New construction: No
- Year built: 2017
Details
- Builder name: Alpan Developments, LLC
Utilities & green energy
- Gas: Delta Utilities
- Sewer: Public Sewer
- Water: Public
Community & HOA
Community
- Features: Acreage, Pool, Park, Playground, Other
- Security: Security System, Smoke Detector(s)
- Subdivision: Settlement At Willow Grove
HOA
- Has HOA: Yes
- Services included: Common Areas, Maintenance Grounds, Maint Subd Entry HOA, Management, Pool HOA, Repairs/Maintenance, Common Area Maintenance
- HOA fee: $1,550 annually
Location
- Region: Baton Rouge
Financial & listing details
- Price per square foot: $306/sqft
- Tax assessed value: $1,425,000
- Annual tax amount: $15,429
- Price range: $1.7M - $1.7M
- Date on market: 9/9/2026
- Listing terms: Cash,Conventional,VA Loan
Estimated market value
Not available
Estimated sales range
Not available
Not available
Price history
| Date | Event | Price |
|---|---|---|
| 9/9/2026 | Listed for sale | $1,699,000-5.6%$306/sqft |
Source:  ROAM MLS #2026016587 Report a problem ROAM MLS #2026016587 Report a problem | ||
| 3/5/2024 | Price change | $1,799,000-2.8%$324/sqft |
Source: ROAM MLS #2023016359 Report a problem | ||
| 10/2/2023 | Listed for sale | $1,850,000+15.7%$333/sqft |
Source: ROAM MLS #2023016359 Report a problem | ||
| 6/15/2022 | Sold | -- |
Source: ROAM MLS #2022005224 Report a problem | ||
| 5/2/2022 | Pending sale | $1,599,000$288/sqft |
Source: ROAM MLS #2022005224 Report a problem | ||
| 4/29/2022 | Price change | $1,599,000-5.9%$288/sqft |
Source: ROAM MLS #2022005224 Report a problem | ||
| 4/8/2022 | Listed for sale | $1,699,000$306/sqft |
Source: ROAM MLS #2022005224 Report a problem | ||
Public tax history
| Year | Property taxes | Tax assessment |
|---|---|---|
| 2025 | $15,429 -0.5% | $142,500 |
| 2024 | $15,501 -1.1% | $142,500 |
| 2023 | $15,679 +37.5% | $142,500 +30.9% |
| 2022 | $11,402 +2% | $108,850 |
| 2021 | $11,179 +0.7% | $108,850 |
| 2020 | $11,102 -3.9% | $108,850 +7.4% |
| 2019 | $11,547 +1.3% | $101,350 |
| 2018 | $11,395 | $101,350 |
| 2017 | $11,395 | $101,350 +1347.9% |
| 2016 | $11,395 | $7,000 |
Find assessor info on the county website
Monthly payment
Est. payment
Payment breakdown
Explore the cost of this home by adjusting the details. Changes won't be saved.Climate risks
Neighborhood: Highland-Perkins
Nearby schools
Schools provided by the listing agent
- District: East Baton Rouge
Source: ROAM MLS. This data may not be complete. We recommend contacting the local school district to confirm school assignments for this home.
- $1,290,0004 bd5 ba4.1k sqft11736 Petit Pierre Ave, Baton Rouge, LA 70810Off Market
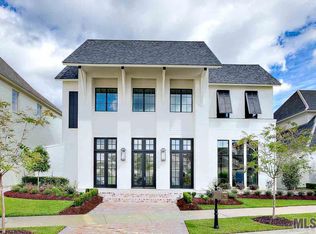
- $1,488,0004 bd6 ba4.9k sqft11752 Petit Pierre Ave, Baton Rouge, LA 70810For Sale

- $--5 bd5 ba4.1k sqft11728 Petit Pierre Ave, Baton Rouge, LA 70810Sold
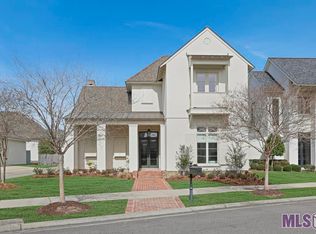
- $1,427,0004 bd5 ba4.3k sqft11683 Silo Dr, Baton Rouge, LA 70810Off Market
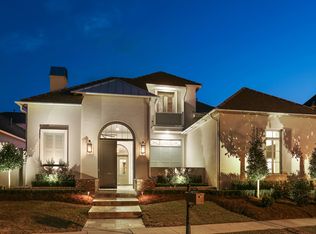
Similar homes
- $1,549,0004 bd4 ba4.6k sqft7403 Lanes End, Baton Rouge, LA 70810For Sale
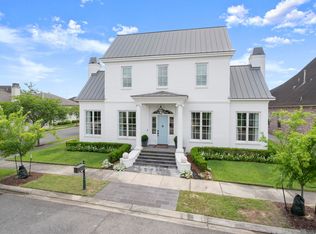
 MLS ID #2026006872, Jan King, Keller Williams Realty Red Stick Partners. ROAM MLS
 - $1,488,0004 bd6 ba4.9k sqft11752 Petit Pierre Ave, Baton Rouge, LA 70810For SaleMLS ID #2026011756, David Richardson, Compass - Perkins. ROAM MLS
- $1,779,0004 bd5 ba4.1k sqft8228 Oakridge Dr, Baton Rouge, LA 70810For Sale
 MLS ID #2026016671, Jen Burns, Craft Realty. ROAM MLS
 - $1,199,9994 bd4 ba4.6k sqft11438 Center Court Blvd, Baton Rouge, LA 70810For Sale
 MLS ID #2026017728, Meg Thomassie, Compass - Perkins. ROAM MLS
 - $1,189,9004 bd4 ba5.1k sqft11447 Center Court Blvd, Baton Rouge, LA 70810For SaleMLS ID #2026015995, Nancy Lovejoy, RE/MAX Professional. ROAM MLS
- $1,450,0005 bd6 ba5.6k sqft9631 Myrtle Ln, Baton Rouge, LA 70810For SaleMLS ID #2026015684, Paul Burns, Burns & Co., Inc.. ROAM MLS
- $1,995,0005 bd7 ba4.5k sqft140 Valhalla Blvd, Baton Rouge, LA 70810For SaleMLS ID #2026012393, Carolyn Webber, RE/MAX Real Estate Group. ROAM MLS
- $1,750,0006 bd6 ba5.3k sqft17220 N Lakeway Ave, Baton Rouge, LA 70810For SaleMLS ID #2025018488, Quita Cutrer, Burns & Co., Inc.. ROAM MLS
- $1,895,0005 bd6 ba5.7k sqft4505 Bluebonnet Rd, Baton Rouge, LA 70809For SaleMLS ID #2026013986, Jodie Strain, Compass - Perkins. ROAM MLS
- $1,024,0005 bd3 ba3.8k sqft433 Jean Lafitte Ave, Baton Rouge, LA 70810For SaleMLS ID #2026017900, Jill Bueche, Covington & Associates Real Estate, LLC. ROAM MLS
- $1,699,0004 bd4 ba4.5k sqft10523 Manchac Reserve Dr, Baton Rouge, LA 70817For SaleMLS ID #2026008071, Paige Knobles, Paige Knobles Properties. ROAM MLS
- $1,595,0004 bd5 ba4.4k sqft18110 N Mission Hills Ave, Baton Rouge, LA 70810For SaleMLS ID #2026013573, Quita Cutrer, Burns & Co., Inc.. ROAM MLS
- $1,975,0007 bd10 ba6.8k sqft13505 N Amiss Rd, Baton Rouge, LA 70810For SaleMLS ID #2026012821, Kayla Luffey, Compass - Perkins. ROAM MLS
- $1,349,0005 bd4 ba4.4k sqft18321 N Mission Hills Ave, Baton Rouge, LA 70810For SaleMLS ID #2026007196, Georgia Day, Zatta Real Estate Group LLC. ROAM MLS
- $1,750,0004 bd4 ba4.8k sqft539 Sunset Blvd, Baton Rouge, LA 70808For SaleMLS ID #2026016185, Erin Aguilar Russo, The W Group Real Estate LLC. ROAM MLS
- $1,250,0004 bd3 ba3.5k sqft518 Willows End Ct E, Baton Rouge, LA 70810For SaleMLS ID #2026014970, Leanne LaPlace Evans, RE/MAX Professional. ROAM MLS
- $1,575,0004 bd4 ba3.9k sqft18026 Prestwick Ave, Baton Rouge, LA 70810For SaleMLS ID #2026009256, Quita Cutrer, Burns & Co., Inc.. ROAM MLS
- $1,975,0006 bd8 ba6.3k sqft17122 N Lakeway Ave, Baton Rouge, LA 70810For SaleMLS ID #2026006287, Laura Buck Smith, The Market Real Estate Co. ROAM MLS
- $1,199,5005 bd4 ba4.8k sqft15425 Victory Hill Ct, Baton Rouge, LA 70810For SaleMLS ID #2026007421, Erin Melancon Alvarez, RE/MAX Professional. ROAM MLS
