QUALITY AND LUXURY! Beautifully designed home built by an engineer to the highest standards. Geothermal heating and cooling, architect designed foundation, top of the line windows, house built with structural insulated panels, and more! Stunning New Orleans–style all-brick home with 4 bedrooms and 3.5 baths on a prime corner lot in The Settlement at Willow Grove, framed by two beautifully manicured boulevards. NEW ROOF IN 2025! A bricked, landscaped courtyard runs the length of the house and creates a private outdoor retreat. Beautiful wood floors throughout the home. Step through the front door and the tone is set: a sophisticated dining room and a versatile study on the main floor, then a Thermador kitchen that opens to a casual eating area and a large living room. The primary suite is also on this level—a true private haven with two closets, a thoughtfully designed ensuite bath, and heated bathroom floors. Upstairs you’ll find a sitting area, three additional bedrooms (one with its own ensuite), an office, and an 800-square-foot bonus room with dormer windows, a staircase down to the garage, and an electric cargo lift. Use it as a TV/media room, yoga studio, art studio, or anything your heart desires. A second staircase from the office leads to 1,600 square feet of floored attic space. Perfect for storing your hoilday decor. Relax with your morning coffee or evening glass of wine on the massive second-floor balcony overlooking tree-lined Willow Grove Blvd. The two-car garage includes extra golf-cart parking, sealed flooring and a workshop. No expense was spared in building this quality home—traditional beauty and everyday comfort in a prime neighborhood. The Village at Willow Grove is a short stroll away: boutique shopping, a great coffee shop, restaurants, and more. The neighborhood is beautifully maintained and made for walking, jogging, or a golf-cart rides. You’re also close to LSU, medical facilities, the mall, and fab dining, You’ll love living here!
For sale
$1,189,900
11447 Center Court Blvd, Baton Rouge, LA 70810
4beds
5,180sqft
Single Family Residence, Residential
Built in 2010
8,712 Square Feet Lot
$-- Zestimate®
$230/sqft
$125/mo HOA
What's special
Thermador kitchenBricked landscaped courtyardPrivate outdoor retreatElectric cargo liftAll-brick homePrime corner lotThoughtfully designed ensuite bath
- 53 days
- 277
- 4
Zillow last checked:
Listing updated:
Listed by:
Nancy Lovejoy,
RE/MAX Professional 225-615-7755
Source: ROAM MLS,MLS#: 2026015995
Facts & features
Interior
Bedrooms & bathrooms
- Bedrooms: 4
- Bathrooms: 4
- Full bathrooms: 3
- Partial bathrooms: 1
Rooms
- Room types: Primary Bedroom, Breakfast Room, Den, Dining Room, Kitchen, Living Room, Bedroom, Office
Primary bedroom
- Features: En Suite Bath, 2 Closets or More, Ceiling 9ft Plus, Ceiling Fan(s), Walk-In Closet(s), Master Downstairs
- Level: First
- Area: 236.67
- Width: 14.7
Bedroom 1
- Level: Second
- Area: 180.18
- Width: 11.7
Bedroom 2
- Level: Second
- Area: 169.58
- Width: 12.2
Bedroom 3
- Level: Second
- Area: 162.15
- Width: 11.5
Primary bathroom
- Features: Double Vanity, Walk-In Closet(s), Separate Shower, Water Closet
Dining room
- Level: First
- Area: 160.6
- Width: 11
Kitchen
- Features: Granite Counters, Kitchen Island, Pantry, Cabinets Custom Built
- Level: First
- Area: 192.1
- Length: 17
Living room
- Level: First
- Area: 221.37
Office
- Level: Second
- Area: 127.68
Heating
- 2 or More Units Heat, Central, Geothermal
Cooling
- Multi Units, Central Air, Geothermal, Ceiling Fan(s)
Appliances
- Included: Gas Cooktop, Dishwasher, Disposal, Microwave, Refrigerator, Oven, Double Oven, Range Hood, Separate Cooktop, Stainless Steel Appliance(s), Warming Drawer
- Laundry: Laundry Room, Electric Dryer Hookup, Inside
Features
- Crown Molding, Central Vacuum
- Flooring: Ceramic Tile, Wood
- Windows: Window Treatments
- Attic: Attic Access,Storage,Walk-up
- Number of fireplaces: 1
- Fireplace features: Gas Log, Wood Burning
Interior area
- Total structure area: 6,860
- Total interior livable area: 5,180 sqft
Property
Parking
- Total spaces: 2
- Parking features: 2 Cars Park, Garage, Garage Door Opener
- Has garage: Yes
Features
- Stories: 2
- Patio & porch: Covered, Patio
- Exterior features: Balcony, Outdoor Kitchen, Lighting, Cargo Lift, Courtyard
- Has spa: Yes
- Spa features: Bath
- Fencing: Brick,Full
Lot
- Size: 8,712 Square Feet
- Dimensions: 60 x 110
- Features: Corner Lot, Landscaped
Details
- Parcel number: 02495244
- Special conditions: Standard
Construction
Type & style
- Home type: SingleFamily
- Architectural style: New Orleans
- Property subtype: Single Family Residence, Residential
Materials
- Brick Siding, Brick, Frame
- Foundation: Slab
- Roof: Shingle
Condition
- New construction: No
- Year built: 2010
Details
- Builder name: Hercules Structures, LLC
Utilities & green energy
- Gas: Delta Utilities
- Sewer: Public Sewer
- Water: Public
Community & HOA
Community
- Features: Acreage, Pool, Park, Playground, Sidewalks
- Security: Security System
- Subdivision: Settlement At Willow Grove
HOA
- Has HOA: Yes
- Services included: Common Areas, Maintenance Grounds, Maint Subd Entry HOA, Management, Pool HOA, Repairs/Maintenance, Common Area Maintenance
- HOA fee: $1,500 annually
Location
- Region: Baton Rouge
Financial & listing details
- Price per square foot: $230/sqft
- Tax assessed value: $864,500
- Annual tax amount: $9,892
- Price range: $1.2M - $1.2M
- Date on market: 8/30/2026
- Listing terms: Cash,Conventional,FHA,VA Loan
Estimated market value
Not available
Estimated sales range
Not available
Not available
Price history
| Date | Event | Price |
|---|---|---|
| 8/30/2026 | Listed for sale | $1,189,900-0.8%$230/sqft |
Source:  ROAM MLS #2026015995 Report a problem ROAM MLS #2026015995 Report a problem | ||
| 12/11/2025 | Sold | -- |
Source: ROAM MLS #2024012995 Report a problem | ||
| 11/17/2025 | Pending sale | $1,199,000$231/sqft |
Source: ROAM MLS #2024012995 Report a problem | ||
| 10/1/2025 | Price change | $1,199,000-4.1%$231/sqft |
Source: ROAM MLS #2024012995 Report a problem | ||
| 7/7/2025 | Price change | $1,250,000-3.5%$241/sqft |
Source: ROAM MLS #2024012995 Report a problem | ||
| 3/5/2025 | Listed for sale | $1,295,000-7.5%$250/sqft |
Source: ROAM MLS #2024012995 Report a problem | ||
| 1/16/2025 | Listing removed | $1,400,000$270/sqft |
Source: Latter and Blum #2024012995 Report a problem | ||
| 12/12/2024 | Listed for sale | $1,400,000$270/sqft |
Source: Latter and Blum #2024012995 Report a problem | ||
| 12/12/2024 | Listing removed | $1,400,000$270/sqft |
Source: Latter and Blum #2024012995 Report a problem | ||
| 7/9/2024 | Listed for sale | $1,400,000+33.3%$270/sqft |
Source: ROAM MLS #2024012995 Report a problem | ||
| 1/1/2018 | Listing removed | $1,050,000$203/sqft |
Source: Baton Rouge #2017010701 Report a problem | ||
| 7/12/2017 | Listed for sale | $1,050,000$203/sqft |
Source: Keller Williams Realty Red Stick Partners #2017010701 Report a problem | ||
Public tax history
| Year | Property taxes | Tax assessment |
|---|---|---|
| 2025 | $9,892 -0.5% | $86,450 |
| 2024 | $9,938 +23.9% | $86,450 +13.1% |
| 2023 | $8,024 +3.3% | $76,450 |
| 2022 | $7,767 +2% | $76,450 |
| 2021 | $7,615 +0.7% | $76,450 |
| 2020 | $7,563 -3.8% | $76,450 +10.9% |
| 2019 | $7,866 +1.3% | $68,950 |
| 2018 | $7,762 +12.1% | $68,950 |
| 2017 | $6,921 | $68,950 |
| 2016 | $6,921 +2.7% | $68,950 +8.7% |
| 2015 | $6,739 +12.4% | $63,450 |
| 2014 | $5,995 | $63,450 |
| 2013 | $5,995 -11.8% | $63,450 |
| 2012 | $6,794 -0.9% | $63,450 |
| 2011 | $6,853 +360.7% | $63,450 +353.2% |
| 2010 | $1,488 | $14,000 |
Find assessor info on the county website
Monthly payment
Est. payment
Payment breakdown
Explore the cost of this home by adjusting the details. Changes won't be saved.Climate risks
Neighborhood: Highland-Perkins
Nearby schools
Schools provided by the listing agent
- District: East Baton Rouge
Source: ROAM MLS. This data may not be complete. We recommend contacting the local school district to confirm school assignments for this home.
- $--3 bd4 ba3.3k sqft11437 Center Court Blvd, Baton Rouge, LA 70810Sold
- $797,3003 bd4 ba2.7k sqft11427 Center Court Blvd, Baton Rouge, LA 70810Off Market
- $--5 bd4 ba2.9k sqft7922 Willow Grove Blvd, Baton Rouge, LA 70810Sold
- $1,004,7005 bd5 ba3.9k sqft7912 Willow Grove Blvd, Baton Rouge, LA 70810Off Market
Similar homes
- $1,199,9994 bd4 ba4.6k sqft11438 Center Court Blvd, Baton Rouge, LA 70810For Sale
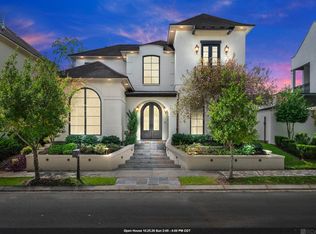
 MLS ID #2026017728, Meg Thomassie, Compass - Perkins. ROAM MLS
 - $1,125,0005 bd4 ba4.8k sqft15425 Victory Hill Ct, Baton Rouge, LA 70810For Sale
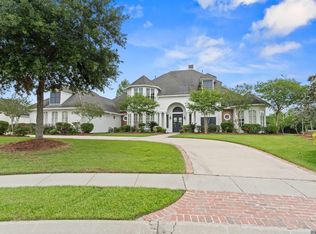 MLS ID #2026007421, Erin Melancon Alvarez, RE/MAX Professional. ROAM MLS
 - $1,153,0004 bd5 ba5.2k sqft17427 E Club View Ct, Baton Rouge, LA 70810For Sale
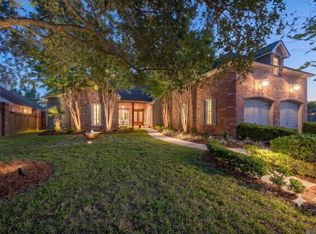 MLS ID #2025004840, Chelsea Meng, Compass - Perkins. ROAM MLS
 - $1,425,0005 bd6 ba5.6k sqft9631 Myrtle Ln, Baton Rouge, LA 70810For Sale
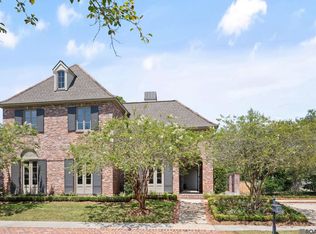 MLS ID #2026015684, Paul Burns, Burns & Co., Inc.. ROAM MLS
 - $1,099,0004 bd6 ba4k sqft3117 McClendon Ct, Baton Rouge, LA 70810For SaleMLS ID #2026016004, Lauren Johnson, RE/MAX Professional. ROAM MLS
- $1,699,0005 bd5 ba5.5k sqft11744 Petit Pierre Ave, Baton Rouge, LA 70810For SaleMLS ID #2026016587, Nancy Lovejoy, RE/MAX Professional. ROAM MLS
- $1,199,0004 bd5 ba4.6k sqft1701 Louray Dr, Baton Rouge, LA 70808For SaleMLS ID #2026013487, Phyllis Guedry, Compass - Perkins. ROAM MLS
- $1,549,0004 bd4 ba4.6k sqft7403 Lanes End, Baton Rouge, LA 70810For SaleMLS ID #2026006872, Jan King, Keller Williams Realty Red Stick Partners. ROAM MLS
- $1,095,0005 bd5 ba4.9k sqft14750 Memorial Tower Dr, Baton Rouge, LA 70810For SaleMLS ID #2026012337, Frankie LaBorde, Compass - Perkins. ROAM MLS
- $795,0005 bd5 ba3.9k sqft10757 Royal Ridge Ave, Baton Rouge, LA 70810For SaleMLS ID #2026017792, Joyce Sasser, CENTURY 21 Bessette Flavin. ROAM MLS
- $1,249,0004 bd5 ba4.4k sqft4509 Bluebonnet Rd, Baton Rouge, LA 70809For SaleMLS ID #2025011069, Melissa Landers, RE/MAX Professional. ROAM MLS
- $1,349,0005 bd4 ba4.4k sqft18321 N Mission Hills Ave, Baton Rouge, LA 70810For SaleMLS ID #2026007196, Georgia Day, Zatta Real Estate Group LLC. ROAM MLS
- $945,0005 bd5 ba4.6k sqft17744 Pecan Shadows Dr, Baton Rouge, LA 70810For SaleMLS ID #2026013589, Lori Bergstresser, Keller Williams Realty Red Stick Partners. ROAM MLS
- $1,150,0004 bd5 ba4k sqft2210 Laurel Lakes Ave, Baton Rouge, LA 70820For SaleMLS ID #2026013258, Bradford Griggs, Compass - Perkins. ROAM MLS
- $695,0003 bd3 ba3.2k sqft8164 Willow Grove Blvd, Baton Rouge, LA 70810For SaleMLS ID #2026013912, Happi Hoffer, RE/MAX Professional. ROAM MLS
- $1,099,0004 bd4 ba4.3k sqft6427 Province Ln, Baton Rouge, LA 70808For SaleMLS ID #2026009155, Lisa Pizzalato, Zatta Real Estate Group LLC. ROAM MLS
- $1,200,0005 bd6 ba5.6k sqft2237 Dove Hollow Dr, Baton Rouge, LA 70809For SaleMLS ID #2026009418, Heather Civello, Del Rio Real Estate, Inc.. ROAM MLS
- $950,0005 bd6 ba5k sqft3128 Tradition Ave, Baton Rouge, LA 70810For SaleMLS ID #2025021871, Libby Ammon, Coldwell Banker ONE. ROAM MLS
- $840,0005 bd4 ba4.1k sqft3012 Grand Field Ave, Baton Rouge, LA 70810For SaleMLS ID #2026017815, Remy Curry, Real Broker LLC. ROAM MLS
- $998,5004 bd4 ba3.9k sqft17431 W Muirfield Dr, Baton Rouge, LA 70810For SaleMLS ID #2025018806, Holly Harless, Compass - Perkins. ROAM MLS
