This is a 1/½ story Country French 5/BR, 4 full baths and 2 half Baths plus Office & Bonus Rm home. It sits on a large nicely landscaped and bulkheaded waterfront lot w/pool in popular University Club Plantation, a golf course subdivision. (The versatile floorplan could accommodate 2 Primary Bedrooms, one of which could include its own Living Rm or Office w/private entrance.) Double French doors are at the main entrance. Inside, the Dining Room is open to the Living Room w/ fireplace. On the left is a charming sitting room with another f/pl. Beyond the Sitting Room is the Office with awesome 14-ft ceiling surrounding dormer windows. Adjacent is a Bedroom & Bath. The Kitchen/Breakfast/Keeping area w/refined cypress cabinets, huge island, 2 dishwashers (one with 2 drawers), gas cooktop, oven, microwave, oversized pantry, and workspaces would make a chef happy. The Wet Bar, Half Bath, Planning Desk and 3rd F/pl are nearby. Behind the kitchen is a Bedroom large enough for a pool table w/Bath! Enjoy a movie in the Bonus Room upstairs, where there are two Bedrooms & a Bath. The outside area can be seen from most rooms in the home. Cook on the Outdoor Kitchen grill during any weather since there are two unique ceiling fans, sliding screen porch doors and roll-down shades. The pool is gunite saltwater, heated and chilled w/suntan ledges. While outside, enjoy the putting green and the crawfish boil pad w/its park grill, with views of the glistening pool and the pond beyond. Other amenities include lots of hand-scraped wood floors, throughout the downstairs, except where there is ceramic, NO CARPET DOWNSTAIRS, tinted windows on rear of the home, a Versa Lift for garage attic storage, 5-year-old roof. Gutters, all around the home, work in conjunction with French drains. An irrigation system is installed for lawn and landscape. You can't forget your best friend, the dog. He has a side-yard dog-run, plus a door if needed to the 2-level climate controlled 3-Car Garage to roam in.
For sale
Price cut: $80K (7/16)
$1,095,000
14750 Memorial Tower Dr, Baton Rouge, LA 70810
5beds
4,978sqft
Single Family Residence, Residential
Built in 2008
0.36 Acres Lot
$-- Zestimate®
$220/sqft
$148/mo HOA
What's special
Putting greenGas cooktop oven microwave
- 95 days
- 397
- 6
Zillow last checked:
Listing updated:
Listed by:
Frankie LaBorde,
Compass - Perkins 225-769-1500
Source: ROAM MLS,MLS#: 2026012337
Facts & features
Interior
Bedrooms & bathrooms
- Bedrooms: 5
- Bathrooms: 5
- Full bathrooms: 4
- Partial bathrooms: 1
Rooms
- Room types: Bedroom, Primary Bedroom, Breakfast Room, Dining Room, Kitchen, Office, Sitting Room, Keeping Room, Bonus Room
Primary bedroom
- Features: En Suite Bath, Ceiling 9ft Plus, Ceiling Boxed, Ceiling Fan(s), Walk-In Closet(s), Sitting/Office Area, Master Downstairs
- Level: First
- Area: 289
- Dimensions: 17 x 17
Bedroom 1
- Level: First
- Area: 213.72
- Width: 13.7
Bedroom 2
- Level: First
- Area: 141.6
- Dimensions: 12 x 11.8
Bedroom 3
- Level: Second
- Area: 160.8
- Width: 12
Bedroom 4
- Level: Second
- Area: 163.2
- Width: 12
Primary bathroom
- Features: Double Vanity, 2 Closets or More, Walk-In Closet(s), Separate Shower, Shower Only, Water Closet
Dining room
- Level: First
- Area: 201.5
- Width: 13
Kitchen
- Features: Granite Counters, Counters Solid Surface, Kitchen Island, Pantry
- Level: First
- Area: 240
- Dimensions: 20 x 12
Office
- Level: First
- Area: 214.42
Heating
- 2 or More Units Heat, Central, Gas Heat, Zoned
Cooling
- Multi Units, Central Air, Zoned, Ceiling Fan(s)
Appliances
- Included: Ice Maker, Dryer, Washer, Gas Cooktop, Dishwasher, Disposal, Microwave, Refrigerator, Oven, Range Hood
- Laundry: Laundry Room
Features
- Breakfast Bar, Ceiling 9'+, Ceiling Boxed, Ceiling Varied Heights, Vaulted Ceiling(s), Crown Molding, Sound System, Wet Bar
- Flooring: Carpet, Ceramic Tile, Wood
- Windows: Window Treatments
- Attic: Attic Access,Storage
- Has fireplace: Yes
- Fireplace features: Gas Log
Interior area
- Total structure area: 6,296
- Total interior livable area: 4,978 sqft
Video & virtual tour
Property
Parking
- Total spaces: 3
- Parking features: 3 Cars Park, Garage, Garage Door Opener
- Has garage: Yes
Features
- Stories: 2
- Patio & porch: Enclosed, Screened
- Exterior features: Outdoor Grill, Outdoor Kitchen, Cargo Lift, Rain Gutters, Wet Bar
- Has private pool: Yes
- Pool features: In Ground, Gunite, Salt Water, Heated
- Fencing: Full,Wood,Other
- Has view: Yes
- View description: Water
- Has water view: Yes
- Water view: Water
- Waterfront features: Waterfront, Seawall, Lake Front
Lot
- Size: 0.36 Acres
- Dimensions: 90 x 160 x 53 x 52 x 220
- Features: On Golf Course, Landscaped
Details
- Parcel number: 02473860
Construction
Type & style
- Home type: SingleFamily
- Architectural style: Traditional
- Property subtype: Single Family Residence, Residential
Materials
- Brick Siding, Stucco Siding
- Foundation: Slab
- Roof: Shingle
Condition
- New construction: No
- Year built: 2008
Utilities & green energy
- Gas: Other
- Sewer: Public Sewer
- Water: Public
Community & HOA
Community
- Features: Clubhouse, Pool, Health Club, Tennis Court(s), Sidewalks
- Security: Security System, Smoke Detector(s)
- Subdivision: University Club Plantation
HOA
- Has HOA: Yes
- Services included: Common Areas, Maintenance Grounds, Management
- HOA fee: $1,780 annually
Location
- Region: Baton Rouge
Financial & listing details
- Price per square foot: $220/sqft
- Tax assessed value: $896,000
- Annual tax amount: $9,685
- Price range: $1.1M - $1.1M
- Date on market: 7/6/2026
- Listing terms: Cash,Conventional,FHA,FMHA/Rural Dev,Private Financing Available,VA Loan
Estimated market value
Not available
Estimated sales range
Not available
Not available
Price history
| Date | Event | Price |
|---|---|---|
| 7/16/2026 | Price change | $1,095,000-6.8%$220/sqft |
Source:  ROAM MLS #2026012337 Report a problem ROAM MLS #2026012337 Report a problem | ||
| 7/6/2026 | Listed for sale | $1,175,000+54.6%$236/sqft |
Source: ROAM MLS #2026012337 Report a problem | ||
| 12/19/2012 | Sold | -- |
Source: ROAM MLS #201214529 Report a problem | ||
| 10/20/2012 | Listed for sale | $759,900-5%$153/sqft |
Source: RE/MAX Total #B1214529 Report a problem | ||
| 12/17/2011 | Listing removed | $799,900$161/sqft |
Source: RE/MAX TOTAL #B1108300 Report a problem | ||
| 9/15/2011 | Price change | $799,900-2.3%$161/sqft |
Source: RE/MAX TOTAL #B1108300 Report a problem | ||
| 6/17/2011 | Listed for sale | $819,000$165/sqft |
Source: RE/MAX TOTAL #B1108300 Report a problem | ||
Public tax history
| Year | Property taxes | Tax assessment |
|---|---|---|
| 2025 | $9,685 -0.5% | $89,600 |
| 2024 | $9,729 +12.6% | $89,600 +12.6% |
| 2023 | $8,643 +3.2% | $79,600 |
| 2022 | $8,375 +1.9% | $79,600 |
| 2021 | $8,216 +1% | $79,600 |
| 2020 | $8,137 -4.7% | $79,600 +9.6% |
| 2019 | $8,537 +1.3% | $72,600 |
| 2018 | $8,427 +11.5% | $72,600 |
| 2017 | $7,560 | $72,600 |
| 2016 | $7,560 +2.6% | $72,600 +9% |
| 2015 | $7,367 +12.7% | $66,600 |
| 2014 | $6,536 | $66,600 |
| 2013 | $6,536 -11.5% | $66,600 -0.4% |
| 2012 | $7,389 +8% | $66,850 +9% |
| 2011 | $6,843 +1.1% | $61,350 |
| 2010 | $6,767 +14.5% | $61,350 |
| 2009 | $5,911 -0.6% | $61,350 |
| 2008 | $5,946 | $61,350 |
Find assessor info on the county website
Monthly payment
Est. payment
Payment breakdown
Explore the cost of this home by adjusting the details. Changes won't be saved.Climate risks
Neighborhood: Nicholson
Nearby schools
Schools provided by the listing agent
- District: East Baton Rouge
Source: ROAM MLS. This data may not be complete. We recommend contacting the local school district to confirm school assignments for this home.
- $815,7004 bd4 ba3.6k sqft14740 Memorial Tower Dr, Baton Rouge, LA 70810Off Market
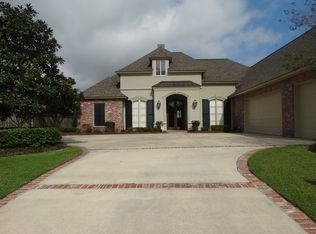
- $1,016,800-- bd-- ba4.1k sqft14760 Memorial Tower Dr, Baton Rouge, LA 70810Off Market
- $1,026,9005 bd5 ba5.9k sqft14730 Memorial Tower Dr, Baton Rouge, LA 70810Off Market
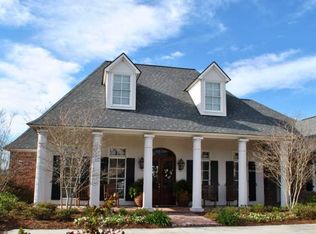
- $1,002,000-- bd-- ba4.1k sqft14770 Memorial Tower Dr, Baton Rouge, LA 70810Off Market
Similar homes
- $1,099,0004 bd6 ba4k sqft3117 McClendon Ct, Baton Rouge, LA 70810For Sale

 MLS ID #2026016004, Lauren Johnson, RE/MAX Professional. ROAM MLS
 - $1,199,5005 bd4 ba4.8k sqft15425 Victory Hill Ct, Baton Rouge, LA 70810For Sale
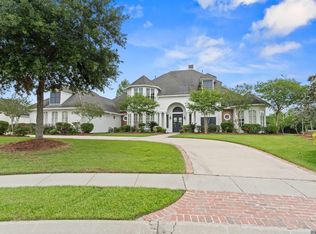 MLS ID #2026007421, Erin Melancon Alvarez, RE/MAX Professional. ROAM MLS
 - $950,0005 bd6 ba5k sqft3128 Tradition Ave, Baton Rouge, LA 70810For Sale
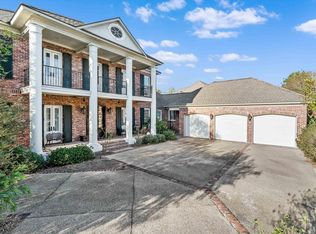 MLS ID #2025021871, Libby Ammon, Coldwell Banker ONE. ROAM MLS
 - $840,0005 bd4 ba4.1k sqft3012 Grand Field Ave, Baton Rouge, LA 70810For Sale
 MLS ID #2026017815, Remy Curry, Real Broker LLC. ROAM MLS
 - $945,0005 bd5 ba4.6k sqft17744 Pecan Shadows Dr, Baton Rouge, LA 70810For SaleMLS ID #2026013589, Lori Bergstresser, Keller Williams Realty Red Stick Partners. ROAM MLS
- $999,0006 bd5 ba6.2k sqft332 & 336 S Fulwar Skipwith Rd, Baton Rouge, LA 70810For SaleMLS ID #2026009847, John Musso, Coldwell Banker ONE. ROAM MLS
- $1,153,0004 bd5 ba5.2k sqft17427 E Club View Ct, Baton Rouge, LA 70810For SaleMLS ID #2025004840, Chelsea Meng, Compass - Perkins. ROAM MLS
- $810,0004 bd4 ba3.7k sqft15131 Championship Dr, Baton Rouge, LA 70810For SaleMLS ID #2026004502, Traci Patin, RE/MAX Professional. ROAM MLS
- $1,250,0004 bd3 ba3.5k sqft518 Willows End Ct E, Baton Rouge, LA 70810For SaleMLS ID #2026014970, Leanne LaPlace Evans, RE/MAX Professional. ROAM MLS
- $795,0005 bd5 ba3.9k sqft10757 Royal Ridge Ave, Baton Rouge, LA 70810For SaleMLS ID #2026017792, Joyce Sasser, CENTURY 21 Bessette Flavin. ROAM MLS
- $1,189,9004 bd4 ba5.1k sqft11447 Center Court Blvd, Baton Rouge, LA 70810For SaleMLS ID #2026015995, Nancy Lovejoy, RE/MAX Professional. ROAM MLS
- $1,450,0005 bd6 ba5.6k sqft9631 Myrtle Ln, Baton Rouge, LA 70810For SaleMLS ID #2026015684, Paul Burns, Burns & Co., Inc.. ROAM MLS
- $998,5004 bd4 ba3.9k sqft17431 W Muirfield Dr, Baton Rouge, LA 70810For SaleMLS ID #2025018806, Holly Harless, Compass - Perkins. ROAM MLS
- $1,099,0004 bd4 ba4.3k sqft6427 Province Ln, Baton Rouge, LA 70808For SaleMLS ID #2026009155, Lisa Pizzalato, Zatta Real Estate Group LLC. ROAM MLS
- $1,150,0004 bd5 ba4k sqft2210 Laurel Lakes Ave, Baton Rouge, LA 70820For SaleMLS ID #2026013258, Bradford Griggs, Compass - Perkins. ROAM MLS
- $1,349,0005 bd4 ba4.4k sqft18321 N Mission Hills Ave, Baton Rouge, LA 70810For SaleMLS ID #2026007196, Georgia Day, Zatta Real Estate Group LLC. ROAM MLS
- $1,199,0004 bd5 ba4.6k sqft1701 Louray Dr, Baton Rouge, LA 70808For SaleMLS ID #2026013487, Phyllis Guedry, Compass - Perkins. ROAM MLS
- $599,9004 bd3 ba2.7k sqft2720 Lexington Lakes Ave, Baton Rouge, LA 70810For SaleMLS ID #2026016490, Remy Curry, Real Broker LLC. ROAM MLS
- $739,9004 bd4 ba3k sqft1922 Sugar Cane Ln, Baton Rouge, LA 70810For SaleMLS ID #2026013658, Kyle Petersen, Keller Williams Realty-First Choice. ROAM MLS
- $790,0005 bd5 ba4k sqft17735 Crossing Blvd, Baton Rouge, LA 70810For SaleMLS ID #2026010009, Matt Chaney, Amelia Fine Homes LLC. ROAM MLS
