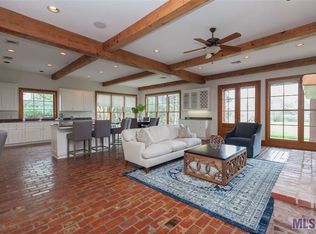
New EXTERIOR paint! Truly special waterfront home where timeless Louisiana character, quality craftsmanship, and gorgeous views come together in a convenient location off Highland Rd. Situated on a spacious, tree-filled 1.29 acre lot with direct lake frontage, this four-bedroom home offers a peaceful setting and exceptional indoor and outdoor living. Charming courtyard entry with water feature welcomes you inside to exposed wood beams, brick flooring, gorgeous solid doors, rich hardwood floors, and abundant windows. Spacious kitchen features custom cabinetry, granite countertops, large island with seating, WOLF gas range, pot filler, walk-in pantry, and bar/butler’s area. The keeping room showcases an impressive brick fireplace and wall of windows overlooking the backyard and lake. Living room offers more beautiful views, wood floors, built-ins, and brick arches leading to the formal dining room and foyer. Generous primary suite includes a separate office that can be closed off from the bedroom. Primary bath features two vanities, corner tub, separate shower, two walk-in closets, and water closet. One guest bedroom and full bath are downstairs, with two oversized guest bedrooms upstairs sharing a private Jack-and-Jill bath. Enjoy the views from the balcony or park-like backyard leading to the water. Lakeside deck and pavilion are perfect for entertaining, relaxing, fishing, or simply enjoying the view. Whole-home generator. Two-car garage with epoxy flooring PLUS third boat port and storage closet. Plenty of parking and located on a private dead-end street. A truly one-of-a-kind home ready for its next owner. Schedule your private showing today.
For sale
$1,250,000
518 Willows End Ct E, Baton Rouge, LA 70810
4beds
3,524sqft
Single Family Residence, Residential
Built in 1993
1.29 Acres Lot
$-- Zestimate®
$355/sqft
$17/mo HOA
What's special
Waterfront homeDirect lake frontageCustom cabinetryGenerous primary suiteSeparate showerPlenty of parkingGorgeous solid doors
- 50 days
- 661
- 40
Zillow last checked:
Listing updated:
Listed by:
Leanne LaPlace Evans,
RE/MAX Professional 225-615-7755
Source: ROAM MLS,MLS#: 2026014970
Facts & features
Interior
Bedrooms & bathrooms
- Bedrooms: 4
- Bathrooms: 3
- Full bathrooms: 3
Rooms
- Room types: Primary Bathroom, Bedroom, Primary Bedroom, Dining Room, Kitchen, Living Room, Office, Keeping Room
Primary bedroom
- Features: En Suite Bath, Sitting/Office Area, Master Downstairs
- Level: First
- Area: 255.53
- Width: 14.11
Bedroom 1
- Level: First
- Area: 123.43
- Width: 11.11
Bedroom 2
- Level: Second
- Area: 216.09
- Width: 14.7
Bedroom 3
- Level: Second
- Area: 236.28
- Width: 13.2
Primary bathroom
- Features: Double Vanity, 2 Closets or More, Walk-In Closet(s), Separate Shower, Soaking Tub, Water Closet
- Level: First
- Area: 169.65
- Width: 11.7
Dining room
- Level: First
- Area: 190
Kitchen
- Features: Granite Counters, Kitchen Island, Pantry
- Level: First
- Area: 179.01
Living room
- Level: First
- Area: 389.11
Office
- Level: First
- Area: 117.66
Heating
- Central
Cooling
- Multi Units, Central Air, Ceiling Fan(s)
Appliances
- Included: Dishwasher, Disposal, Microwave, Range/Oven, Range Hood
- Laundry: Electric Dryer Hookup, Washer Hookup, Gas Dryer Hookup, Inside, Washer/Dryer Hookups, Laundry Room
Features
- Built-in Features, Ceiling 9'+, Beamed Ceilings
- Flooring: Brick, Ceramic Tile, Wood
- Attic: Attic Access
- Number of fireplaces: 2
Interior area
- Total structure area: 4,762
- Total interior livable area: 3,524 sqft
Property
Parking
- Total spaces: 4
- Parking features: 4+ Cars Park, Covered, Garage, Off Street, Garage Door Opener
- Has garage: Yes
Features
- Stories: 1
- Patio & porch: Deck, Patio
- Exterior features: Balcony, Lighting, Rain Gutters
- Fencing: Other
- On waterfront: Yes
- Waterfront features: Waterfront, Seawall, Water Access, Dock/Mooring, Lake Front
Lot
- Size: 1.29 Acres
- Dimensions: 119 x 533 x 121 x 405
- Features: Dead-End Lot, Landscaped
Details
- Parcel number: 00785326
- Special conditions: Standard
- Other equipment: Generator
Construction
Type & style
- Home type: SingleFamily
- Architectural style: French
- Property subtype: Single Family Residence, Residential
Materials
- Brick Siding, Stucco Siding, Other, Frame
- Foundation: Slab
- Roof: Shingle
Condition
- New construction: No
- Year built: 1993
Utilities & green energy
- Gas: Delta Utilities
- Sewer: Public Sewer
- Water: Public
Community & HOA
Community
- Features: Other
- Security: Smoke Detector(s)
- Subdivision: Oak Hills Park
HOA
- Has HOA: Yes
- Services included: Common Area Maintenance
- HOA fee: $200 annually
Location
- Region: Baton Rouge
Financial & listing details
- Price per square foot: $355/sqft
- Tax assessed value: $586,500
- Annual tax amount: $5,866
- Price range: $1.3M - $1.3M
- Date on market: 8/14/2026
- Listing terms: Cash,Conventional,Private Financing Available
Estimated market value
Not available
Estimated sales range
Not available
Not available
Price history
| Date | Event | Price |
|---|---|---|
| 8/14/2026 | Listed for sale | $1,250,000$355/sqft |
Source:  ROAM MLS #2026014970 Report a problem ROAM MLS #2026014970 Report a problem | ||
Public tax history
| Year | Property taxes | Tax assessment |
|---|---|---|
| 2025 | $5,866 -0.5% | $58,650 |
| 2024 | $5,893 +13.2% | $58,650 +12.5% |
| 2023 | $5,207 +3.3% | $52,150 |
| 2022 | $5,041 +2% | $52,150 |
| 2021 | $4,943 +0.7% | $52,150 |
| 2020 | $4,909 -17.6% | $52,150 |
| 2019 | $5,957 +1.3% | $52,150 |
| 2018 | $5,879 +16.7% | $52,150 |
| 2017 | $5,038 | $52,150 |
| 2016 | $5,038 +2.7% | $52,150 -0.9% |
| 2015 | $4,906 +1.4% | $52,600 |
| 2014 | $4,839 | $52,600 |
| 2013 | $4,839 -14.2% | $52,600 |
| 2012 | $5,638 -0.9% | $52,600 |
| 2011 | $5,687 +1.2% | $52,600 |
| 2010 | $5,621 +17.3% | $52,600 |
| 2009 | $4,792 -0.6% | $52,600 |
| 2008 | $4,821 +8.3% | $52,600 +7.3% |
| 2007 | $4,452 -1.4% | $49,000 |
| 2006 | $4,516 -1.7% | $49,000 |
| 2005 | $4,594 +3.7% | $49,000 |
| 2004 | $4,430 -2.4% | $49,000 |
| 2003 | $4,541 +0% | $49,000 |
| 2002 | $4,541 +3% | $49,000 |
| 2001 | $4,409 +0.7% | $49,000 |
| 2000 | $4,377 | $49,000 |
Find assessor info on the county website
Monthly payment
Est. payment
Payment breakdown
Explore the cost of this home by adjusting the details. Changes won't be saved.Climate risks
Neighborhood: Highland-Perkins
Nearby schools
Schools provided by the listing agent
- District: East Baton Rouge
Source: ROAM MLS. This data may not be complete. We recommend contacting the local school district to confirm school assignments for this home.
- $682,7004 bd4 ba3.5k sqft528 Willows End Ct E, Baton Rouge, LA 70810Off Market
- $1,340,3005 bd5 ba4.9k sqft436 Willows End Ct E, Baton Rouge, LA 70810Off Market
- $691,0004 bd4 ba3.6k sqft616 Mossy Oak Ave, Baton Rouge, LA 70810Off Market
- $582,800-- bd-- ba3k sqft544 Mossy Oak Ave, Baton Rouge, LA 70810Off Market
Similar homes
- $1,199,9994 bd4 ba4.6k sqft11438 Center Court Blvd, Baton Rouge, LA 70810For Sale

 MLS ID #2026017728, Meg Thomassie, Compass - Perkins. ROAM MLS
 - $659,0004 bd3 ba3k sqft642 Plantation Ridge Ln, Baton Rouge, LA 70810For Sale
 MLS ID #2026017559, Kim Trahan, Roussel Real Estate. ROAM MLS
 - $1,099,0004 bd6 ba4k sqft3117 McClendon Ct, Baton Rouge, LA 70810For Sale
 MLS ID #2026016004, Lauren Johnson, RE/MAX Professional. ROAM MLS
 - $795,0005 bd5 ba3.9k sqft10757 Royal Ridge Ave, Baton Rouge, LA 70810For Sale
 MLS ID #2026017792, Joyce Sasser, CENTURY 21 Bessette Flavin. ROAM MLS
 - $1,199,5005 bd4 ba4.8k sqft15425 Victory Hill Ct, Baton Rouge, LA 70810For SaleMLS ID #2026007421, Erin Melancon Alvarez, RE/MAX Professional. ROAM MLS
- $1,249,0004 bd5 ba4.4k sqft4509 Bluebonnet Rd, Baton Rouge, LA 70809For SaleMLS ID #2025011069, Melissa Landers, RE/MAX Professional. ROAM MLS
- $1,150,0004 bd5 ba4k sqft2210 Laurel Lakes Ave, Baton Rouge, LA 70820For SaleMLS ID #2026013258, Bradford Griggs, Compass - Perkins. ROAM MLS
- $1,199,0004 bd5 ba4.6k sqft1701 Louray Dr, Baton Rouge, LA 70808For SaleMLS ID #2026013487, Phyllis Guedry, Compass - Perkins. ROAM MLS
- $1,153,0004 bd5 ba5.2k sqft17427 E Club View Ct, Baton Rouge, LA 70810For SaleMLS ID #2025004840, Chelsea Meng, Compass - Perkins. ROAM MLS
- $1,595,0004 bd5 ba4.4k sqft18110 N Mission Hills Ave, Baton Rouge, LA 70810For SaleMLS ID #2026013573, Quita Cutrer, Burns & Co., Inc.. ROAM MLS
- $1,095,0005 bd5 ba4.9k sqft14750 Memorial Tower Dr, Baton Rouge, LA 70810For SaleMLS ID #2026012337, Frankie LaBorde, Compass - Perkins. ROAM MLS
- $998,5004 bd4 ba3.9k sqft17431 W Muirfield Dr, Baton Rouge, LA 70810For SaleMLS ID #2025018806, Holly Harless, Compass - Perkins. ROAM MLS
- $1,100,0004 bd4 ba3.4k sqft6155 Highland Rd, Baton Rouge, LA 70808For SaleMLS ID #2026016439, Heather Civello, Del Rio Real Estate, Inc.. ROAM MLS
- $1,575,0004 bd4 ba3.9k sqft18026 Prestwick Ave, Baton Rouge, LA 70810For SaleMLS ID #2026009256, Quita Cutrer, Burns & Co., Inc.. ROAM MLS
- $790,0005 bd5 ba4k sqft17735 Crossing Blvd, Baton Rouge, LA 70810For SaleMLS ID #2026010009, Matt Chaney, Amelia Fine Homes LLC. ROAM MLS
- $829,0004 bd4 ba3.5k sqft18934 E Pinnacle Cir, Baton Rouge, LA 70810For SaleMLS ID #2025016056, Robby Durham, Durham Real Estate Inc. ROAM MLS
- $715,0004 bd4 ba3.4k sqft17847 Pecan Shadows Dr, Baton Rouge, LA 70810For SaleMLS ID #2026012593, Ryan Spencer, Coldwell Banker ONE. ROAM MLS
- $945,0005 bd5 ba4.6k sqft17744 Pecan Shadows Dr, Baton Rouge, LA 70810For SaleMLS ID #2026013589, Lori Bergstresser, Keller Williams Realty Red Stick Partners. ROAM MLS
- $820,0004 bd4 ba3.7k sqft15131 Championship Dr, Baton Rouge, LA 70810For SaleMLS ID #2026004502, Traci Patin, RE/MAX Professional. ROAM MLS
- $669,0004 bd3 ba2.9k sqft17827 W Colony Way, Baton Rouge, LA 70810For SaleMLS ID #2026009679, Ruthie Golden, Amelia Fine Homes LLC. ROAM MLS
