Welcome to this beautifully updated 4-bedroom, 3.5-bath luxury home offering over 3,400 square feet of thoughtfully designed living space in a highly desirable location just off Highland Road near Bluebonnet. Conveniently located near hospitals, shopping, dining, and just one mile from St. Jude, this home combines timeless character, modern upgrades, and exceptional amenities. The home features extensive updates throughout, including new tile and wood flooring, replacement double storm windows, 8-foot interior doors, five new exterior entry doors, and fresh interior paint. Modern lighting, updated fixtures, LED lighting, interior shutters, and custom blinds add style and sophistication throughout the home. The open kitchen showcases granite countertops, exposed wood and brick accents, and a butler’s pantry, creating a warm and inviting space for cooking and entertaining. The den features a newly designed open bar area and an updated fireplace with a custom mantle and ceramic logs. A sunroom provides additional living space, while the updated laundry room includes a convenient hidden ironing board. The spacious primary suite offers double doors leading directly to the courtyard and a newly designed custom walk-in closet with custom built-ins. The completely renovated primary bathroom is a luxurious retreat, featuring a soaking tub, heated mirrors, a warming towel rack, and a beautifully tiled shower with multiple showerheads and a stone bench. Outdoor living is just as impressive, with a custom inground swimming pool featuring a new gunite liner and cool-concrete coating. Awnings over the courtyard windows provide added shade, while the newly resurfaced front porch and sidewalk enhance the home's curb appeal. The front porch ceiling is painted traditional blue, a Southern architectural detail often used to help deter mosquitoes. Additional features include a whole-house generator, high-efficiency HVAC system, and a roof approximately two years old.
For sale
$749,000
222 Shady Lake Pkwy, Baton Rouge, LA 70810
4beds
3,452sqft
Single Family Residence, Residential
Built in 1995
0.42 Acres Lot
$-- Zestimate®
$217/sqft
$25/mo HOA
What's special
Heated mirrorsModern lightingGranite countertopsLed lightingUpdated fixturesFresh interior paintCompletely renovated primary bathroom
- 4 days
- 571
- 41
Zillow last checked:
Listing updated:
Listed by:
Ryan Smith,
1 Percent Lists Premier 985-789-6095
Source: ROAM MLS,MLS#: 2026018427
Facts & features
Interior
Bedrooms & bathrooms
- Bedrooms: 4
- Bathrooms: 4
- Full bathrooms: 3
- Partial bathrooms: 1
Rooms
- Room types: Bedroom, Primary Bedroom
Primary bedroom
- Features: En Suite Bath
- Level: First
- Area: 253.5
- Width: 15
Bedroom 1
- Level: First
- Area: 156
- Dimensions: 12 x 13
Bedroom 2
- Level: First
- Area: 156
- Dimensions: 12 x 13
Bedroom 3
- Level: First
- Area: 208
- Dimensions: 16 x 13
Heating
- Central
Cooling
- Central Air
Interior area
- Total structure area: 4,707
- Total interior livable area: 3,452 sqft
Property
Parking
- Total spaces: 4
- Parking features: 4+ Cars Park
Features
- Stories: 1
- Has private pool: Yes
- Pool features: In Ground, Gunite
- Fencing: Full
Lot
- Size: 0.42 Acres
- Dimensions: 100 x 174 x 100 x 183
Details
- Parcel number: 03605221
- Special conditions: Standard
Construction
Type & style
- Home type: SingleFamily
- Architectural style: Traditional
- Property subtype: Single Family Residence, Residential
Materials
- Brick Siding, Fiber Cement
- Foundation: Slab
Condition
- New construction: No
- Year built: 1995
Utilities & green energy
- Gas: City/Parish
- Sewer: Public Sewer
- Water: Public
Community & HOA
Community
- Subdivision: Lakeside
HOA
- Has HOA: Yes
- Services included: Common Areas
- HOA fee: $300 annually
Location
- Region: Baton Rouge
Financial & listing details
- Price per square foot: $217/sqft
- Tax assessed value: $573,900
- Annual tax amount: $5,722
- Price range: $749K - $749K
- Date on market: 10/9/2026
- Listing terms: Cash,Conventional,VA Loan
Estimated market value
Not available
Estimated sales range
Not available
Not available
Price history
| Date | Event | Price |
|---|---|---|
| 10/9/2026 | Listed for sale | $749,000$217/sqft |
Source:  ROAM MLS #2026018427 Report a problem ROAM MLS #2026018427 Report a problem | ||
| 6/17/2003 | Sold | -- |
Source: Public Record Report a problem | ||
Public tax history
| Year | Property taxes | Tax assessment |
|---|---|---|
| 2025 | $5,722 -0.5% | $57,390 |
| 2024 | $5,749 +14.9% | $57,390 +13.9% |
| 2023 | $5,003 +3.3% | $50,390 |
| 2022 | $4,844 +2% | $50,390 |
| 2021 | $4,749 +0.7% | $50,390 |
| 2020 | $4,717 -5.5% | $50,390 +15.4% |
| 2019 | $4,991 +1.3% | $43,650 |
| 2018 | $4,926 +20.6% | $43,650 |
| 2017 | $4,085 | $43,650 |
| 2016 | $4,085 +2.7% | $43,650 +13.7% |
| 2015 | $3,978 +19.6% | $38,400 |
| 2014 | $3,325 | $38,400 |
| 2013 | $3,325 -19.4% | $38,400 |
| 2012 | $4,125 -0.9% | $38,400 |
| 2011 | $4,160 +1.2% | $38,400 |
| 2010 | $4,112 +25.2% | $38,400 |
| 2009 | $3,283 -0.6% | $38,400 |
| 2008 | $3,303 +12.4% | $38,400 +10% |
| 2007 | $2,939 -1.4% | $34,900 |
| 2006 | $2,982 -1.7% | $34,900 |
| 2005 | $3,033 +3.7% | $34,900 |
| 2004 | $2,925 +64.7% | $34,900 +48.2% |
| 2003 | $1,776 +0% | $23,550 |
| 2002 | $1,776 +3% | $23,550 |
| 2001 | $1,725 +1.9% | $23,550 |
| 2000 | $1,693 | $23,550 |
Find assessor info on the county website
Monthly payment
Est. payment
Payment breakdown
Explore the cost of this home by adjusting the details. Changes won't be saved.Climate risks
Neighborhood: Highland-Perkins
Nearby schools
Schools provided by the listing agent
- District: East Baton Rouge
Source: ROAM MLS. This data may not be complete. We recommend contacting the local school district to confirm school assignments for this home.
- $378,500-- bd-- ba2.3k sqft232 Shady Lake Pkwy, Baton Rouge, LA 70810Off Market
- $531,6004 bd3 ba2.9k sqft212 Shady Lake Pkwy, Baton Rouge, LA 70810Off Market
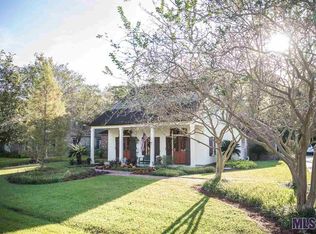
- $284,500-- bd-- ba2.5k sqft252 Shady Lake Pkwy, Baton Rouge, LA 70810Off Market
- $501,000-- bd-- ba3k sqft160 Shady Lake Pkwy, Baton Rouge, LA 70810Off Market
Similar homes
- $795,0005 bd5 ba3.9k sqft10757 Royal Ridge Ave, Baton Rouge, LA 70810For Sale

 MLS ID #2026017792, Joyce Sasser, CENTURY 21 Bessette Flavin. ROAM MLS
 - $659,0004 bd3 ba3k sqft642 Plantation Ridge Ln, Baton Rouge, LA 70810For Sale
 MLS ID #2026017559, Kim Trahan, Roussel Real Estate. ROAM MLS
 - $800,0005 bd5 ba3.8k sqft817 Woodleigh Dr, Baton Rouge, LA 70810For Sale By Owner
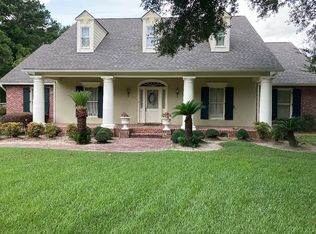
- $739,9004 bd4 ba3k sqft1922 Sugar Cane Ln, Baton Rouge, LA 70810For Sale
 MLS ID #2026013658, Kyle Petersen, Keller Williams Realty-First Choice. ROAM MLS
 - $915,0005 bd5 ba4.3k sqft12057 Lake Estates Ave, Baton Rouge, LA 70810For SaleMLS ID #2026017838, Whitney Vann, LPT Realty, LLC. ROAM MLS
- $835,0003 bd4 ba2.5k sqft1533 Sugar Cane Ln, Baton Rouge, LA 70810For SaleMLS ID #2026018303, Ruthie Golden, Amelia Fine Homes LLC. ROAM MLS
- $379,9003 bd2 ba1.8k sqft10621 Hillglen Ave, Baton Rouge, LA 70810For SaleMLS ID #2026018546, Kassie Williams, eXp Realty. ROAM MLS
- $415,0004 bd4 ba2.8k sqft10754 Hillglen Ave, Baton Rouge, LA 70810For SaleMLS ID #2026016763, Alissa Jenkins, Compass - Perkins. ROAM MLS
- $375,0004 bd3 ba2k sqft11562 Rue Concord, Baton Rouge, LA 70810For SaleMLS ID #2026017930, Laurie Jones, Compass - Perkins. ROAM MLS
- $840,0005 bd4 ba4.1k sqft3012 Grand Field Ave, Baton Rouge, LA 70810For SaleMLS ID #2026017815, Remy Curry, Real Broker LLC. ROAM MLS
- $699,0004 bd4 ba2.7k sqft1518 Elm Row Ln, Baton Rouge, LA 70810For SaleMLS ID #2026015761, Shannon Meyer, The W Group Real Estate LLC. ROAM MLS
- $674,9004 bd3 ba2.7k sqft10943 Preservation Way, Baton Rouge, LA 70810For SaleMLS ID #2026004411, Patton Brantley, Patton Brantley Realty Group. ROAM MLS
- $665,0004 bd3 ba2.8k sqft1914 Sugar Cane Ln, Baton Rouge, LA 70810For SaleMLS ID #2026017173, Kyle Petersen, Keller Williams Realty-First Choice. ROAM MLS
- $875,0004 bd3 ba2.9k sqft8215 Willow Grove Blvd, Baton Rouge, LA 70810For SaleMLS ID #2026017203, Cherie Giblin, RE/MAX Real Estate Group. ROAM MLS
- $736,1363 bd4 ba2.9k sqft1601 Sugar Cane Ln, Baton Rouge, LA 70810For SaleMLS ID #2026009562, Becky Boston, Compass - Perkins. ROAM MLS
- $669,9004 bd4 ba3k sqft10740 Summer Fest Ln, Baton Rouge, LA 70810For SaleMLS ID #2026005170, Cathy Cusimano, Compass - Perkins. ROAM MLS
- $875,0004 bd5 ba4k sqft12440 Windermere Oaks Ct, Baton Rouge, LA 70810For SaleMLS ID #2026012097, Emad Alebrahim, United Estate Realty-UNESCO. ROAM MLS
- $499,9004 bd3 ba2.5k sqft1605 Notting Hill Dr, Baton Rouge, LA 70810For SaleMLS ID #2026018213, Ruthie Golden, Amelia Fine Homes LLC. ROAM MLS
- $599,5004 bd3 ba2.2k sqft10718 Bird Song Dr, Baton Rouge, LA 70810For SaleMLS ID #2026017711, Bradford Griggs, Compass - Perkins. ROAM MLS
