Elegant custom home in The Lakes at Highland offering approximately 4,300 square feet of living space with 5 bedrooms, 5 baths, soaring ceilings and spacious living areas. Designed by Andy McDonald, the home features approximately $100,000 in recent improvements, including three remodeled bathrooms, a whole-home generator, expanded driveway with parking for approximately 6–8 vehicles, and an outdoor gas line for grilling. The oversized kitchen and keeping room feature custom cypress cabinetry, a gas cooktop and a double-sided fireplace shared with the living room. A formal dining room and private library/office with built-in bookcases and glass double doors provide additional spaces for working, relaxing, or entertaining. The downstairs primary suite includes a distinctive dual-sided bath with separate vanities, private water closets and walk-in closets connected by a shared luxury shower. A second downstairs bedroom and full bath are located on the opposite side of the home, offering added privacy and convenient access to entrance from the 2-car garage. Upstairs are 3 additional bedrooms plus a 23’ x 18’ bonus room ideal for a media room, game room, fitness space or additional living area. Covered and open patios overlook a peaceful natural setting with direct bayou frontage. Neighborhood amenities include a clubhouse, swimming pool, tennis courts, and playground. With its spacious floor plan, thoughtful custom design, extensive recent improvements, private guest accommodations and bayou frontage, this home offers an exceptional combination of comfort, privacy and entertaining space.
For sale
$915,000
12057 Lake Estates Ave, Baton Rouge, LA 70810
5beds
4,311sqft
Single Family Residence, Residential
Built in 2004
0.3 Acres Lot
$-- Zestimate®
$212/sqft
$113/mo HOA
What's special
Bayou frontagePrivate guest accommodationsCustom cypress cabinetrySpacious floor planThree remodeled bathroomsPrivate water closetsOversized kitchen
- 21 days
- 700
- 25
Likely to sell faster than
Zillow last checked:
Listing updated:
Listed by:
Whitney Vann,
LPT Realty, LLC 877-366-2213
Source: ROAM MLS,MLS#: 2026017838
Facts & features
Interior
Bedrooms & bathrooms
- Bedrooms: 5
- Bathrooms: 5
- Full bathrooms: 5
Rooms
- Room types: Bedroom, Primary Bedroom, Breakfast Room, Dining Room, Kitchen, Library, Living Room, Office, Utility Room, Keeping Room
Primary bedroom
- Features: En Suite Bath, 2 Closets or More, Ceiling 9ft Plus, Ceiling Fan(s), Master Downstairs
- Level: First
- Area: 307.72
- Width: 15.7
Bedroom 1
- Level: First
- Area: 414
- Dimensions: 23 x 18
Bedroom 2
- Level: Second
- Area: 175.95
- Width: 11.5
Bedroom 3
- Level: Second
- Area: 175.95
- Width: 11.5
Bedroom 4
- Level: Second
- Area: 175.95
- Width: 11.5
Primary bathroom
- Features: Walk-In Closet(s), Separate Shower
Dining room
- Level: First
- Area: 212.67
Kitchen
- Features: Granite Counters, Kitchen Island, Pantry, Cabinets Custom Built
- Level: First
- Area: 288
- Length: 20
Living room
- Level: First
- Area: 463.2
- Length: 24
Office
- Level: First
- Area: 218.75
Heating
- 2 or More Units Heat, Central, Electric
Cooling
- Multi Units, Central Air, Ceiling Fan(s)
Appliances
- Included: Gas Cooktop, Dishwasher, Disposal, Microwave, Range/Oven, Self Cleaning Oven, Oven
- Laundry: Inside, Washer/Dryer Hookups
Features
- Breakfast Bar, Built-in Features, Ceiling 9'+, Crown Molding, In-Law Floorplan, High Speed Internet
- Flooring: Carpet, Ceramic Tile, Wood
- Has fireplace: Yes
- Fireplace features: Double Sided, Gas Log
Interior area
- Total structure area: 5,193
- Total interior livable area: 4,311 sqft
Property
Parking
- Total spaces: 2
- Parking features: 2 Cars Park, Garage, Concrete, Garage Door Opener
- Has garage: Yes
Features
- Stories: 2
- Patio & porch: Covered, Patio
- Exterior features: Lighting
- Has spa: Yes
- Spa features: Bath
- Fencing: Full,Privacy,Wood
- On waterfront: Yes
- Waterfront features: River Front
Lot
- Size: 0.3 Acres
- Dimensions: 92 x 140
- Features: Landscaped
Details
- Parcel number: 00930733
- Special conditions: Standard
- Other equipment: Generator
Construction
Type & style
- Home type: SingleFamily
- Architectural style: Traditional
- Property subtype: Single Family Residence, Residential
Materials
- Stucco Siding, Brick, Stucco
- Foundation: Slab
- Roof: Shingle
Condition
- Updated/Remodeled
- New construction: No
- Year built: 2004
Details
- Builder name: Alvarez Construction Co., Inc.
Utilities & green energy
- Gas: Delta Utilities
- Sewer: Public Sewer
- Water: Public
- Utilities for property: Cable Connected
Community & HOA
Community
- Features: Clubhouse, Pool, Tennis Court(s), Sidewalks
- Security: Security System, Smoke Detector(s), Gated Community
- Subdivision: Lakes At Highland The
HOA
- Has HOA: Yes
- Services included: Common Areas, Maint Subd Entry HOA, Management, Pool HOA
- HOA fee: $1,350 annually
Location
- Region: Baton Rouge
Financial & listing details
- Price per square foot: $212/sqft
- Tax assessed value: $741,000
- Annual tax amount: $7,863
- Price range: $915K - $915K
- Date on market: 9/30/2026
- Listing terms: Cash,Conventional,FHA,VA Loan
Estimated market value
Not available
Estimated sales range
Not available
Not available
Price history
| Date | Event | Price |
|---|---|---|
| 9/30/2026 | Listed for sale | $915,000+22%$212/sqft |
Source:  ROAM MLS #2026017838 Report a problem | ||
| 9/16/2024 | Sold | -- |
Source: Public Record Report a problem | ||
| 2/18/2022 | Sold | -- |
Source: ROAM MLS #2021018468 Report a problem | ||
| 1/14/2022 | Pending sale | $749,900$174/sqft |
Source: ROAM MLS #2021018468 Report a problem | ||
| 12/6/2021 | Listed for sale | $749,900-1.3%$174/sqft |
Source: ROAM MLS #2021018468 Report a problem | ||
| 11/15/2021 | Listing removed | -- |
Source: ROAM MLS #2021016727 Report a problem | ||
| 10/29/2021 | Listed for sale | $759,900+26.7%$176/sqft |
Source: ROAM MLS #2021016727 Report a problem | ||
| 8/19/2013 | Sold | -- |
Source: Public Record Report a problem | ||
| 6/30/2010 | Sold | -- |
Source: Public Record Report a problem | ||
| 5/29/2009 | Sold | -- |
Source: Public Record Report a problem | ||
| 4/6/2009 | Price change | $600,000-1.9%$139/sqft |
Source: ERA #B08204549 Report a problem | ||
| 3/21/2009 | Price change | $611,500-3.7%$142/sqft |
Source: ERA #B08204549 Report a problem | ||
| 2/27/2009 | Price change | $635,000-1.6%$147/sqft |
Source: ERA #B08204549 Report a problem | ||
| 1/16/2009 | Price change | $645,000-4.4%$150/sqft |
Source: ERA #B08204549 Report a problem | ||
| 11/27/2008 | Listed for sale | $675,000$157/sqft |
Source: ERA #B08204549 Report a problem | ||
| 6/9/2004 | Sold | -- |
Source: Public Record Report a problem | ||
Public tax history
| Year | Property taxes | Tax assessment |
|---|---|---|
| 2025 | $7,863 +4% | $74,100 +4% |
| 2024 | $7,561 -1.1% | $71,240 |
| 2023 | $7,645 -7.6% | $71,240 |
| 2022 | $8,275 +20.3% | $71,240 +18.1% |
| 2021 | $6,877 +1% | $60,300 |
| 2020 | $6,810 -4% | $60,300 |
| 2019 | $7,096 +1.3% | $60,300 |
| 2018 | $7,005 | $60,300 |
| 2017 | $7,005 | $60,300 |
| 2016 | $7,005 +2.6% | $60,300 |
| 2015 | $6,826 +2.4% | $60,300 |
| 2014 | $6,668 | $60,300 -1.1% |
| 2013 | $6,668 -1.1% | $61,000 |
| 2012 | $6,745 -0.9% | $61,000 |
| 2011 | $6,804 +7.3% | $61,000 +6.1% |
| 2010 | $6,344 +15.6% | $57,500 |
| 2009 | $5,489 +15.1% | $57,500 +13.4% |
| 2008 | $4,770 -0.5% | $50,700 |
| 2007 | $4,793 -1.4% | $50,700 |
| 2006 | $4,861 | $50,700 |
Find assessor info on the county website
Monthly payment
Est. payment
Payment breakdown
Explore the cost of this home by adjusting the details. Changes won't be saved.Climate risks
Neighborhood: Nicholson
Nearby schools
Schools provided by the listing agent
- District: East Baton Rouge
Source: ROAM MLS. This data may not be complete. We recommend contacting the local school district to confirm school assignments for this home.
- $896,3004 bd4 ba4.3k sqft12109 Lake Estates Ave, Baton Rouge, LA 70810Off Market
- $1,114,200-- bd-- ba4.8k sqft12047 Lake Estates Ave, Baton Rouge, LA 70810Off Market
- $--4 bd5 ba4.3k sqft12119 Lake Estates Ave, Baton Rouge, LA 70810Sold
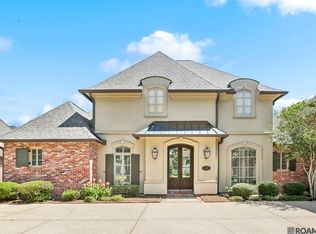
- $799,5004 bd4 ba3.7k sqft12037 Lake Ests, Baton Rouge, LA 70810Off Market
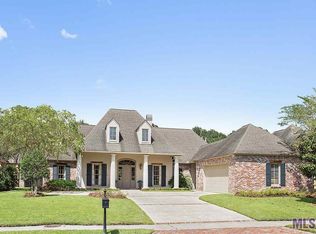
Similar homes
- $800,0005 bd5 ba3.8k sqft817 Woodleigh Dr, Baton Rouge, LA 70810For Sale By Owner
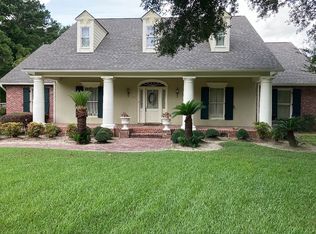
- $749,0004 bd4 ba3.4k sqft222 Shady Lake Pkwy, Baton Rouge, LA 70810For Sale
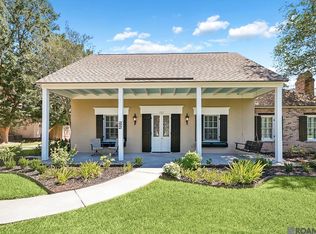
 MLS ID #2026018427, Ryan Smith, 1 Percent Lists Premier. ROAM MLS
- $795,0005 bd5 ba3.9k sqft10757 Royal Ridge Ave, Baton Rouge, LA 70810For Sale
 MLS ID #2026017792, Joyce Sasser, CENTURY 21 Bessette Flavin. ROAM MLS
- $975,0005 bd3 ba3.6k sqft16676 S Fulwar Skipwith Rd, Baton Rouge, LA 70810For Sale
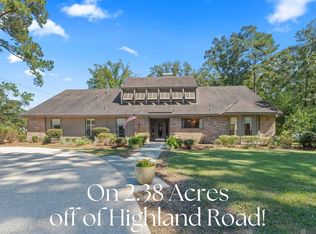 MLS ID #2026018456, Ryn Jones, RE/MAX Professional. ROAM MLS
- $840,0005 bd4 ba4.1k sqft3012 Grand Field Ave, Baton Rouge, LA 70810For SaleMLS ID #2026017815, Remy Curry, Real Broker LLC. ROAM MLS
- $945,0005 bd5 ba4.6k sqft17744 Pecan Shadows Dr, Baton Rouge, LA 70810For SaleMLS ID #2026013589, Lori Bergstresser, Keller Williams Realty Red Stick Partners. ROAM MLS
- $1,024,0005 bd3 ba3.8k sqft433 Jean Lafitte Ave, Baton Rouge, LA 70810For SaleMLS ID #2026017900, Jill Bueche, Covington & Associates Real Estate, LLC. ROAM MLS
- $875,0004 bd5 ba4k sqft12440 Windermere Oaks Ct, Baton Rouge, LA 70810For SaleMLS ID #2026012097, Emad Alebrahim, United Estate Realty-UNESCO. ROAM MLS
- $805,0004 bd3 ba3.1k sqft2726 Grand Way Ave, Baton Rouge, LA 70810For SaleMLS ID #2026018949, Lori Dossett, Dawson Grey Real Estate. ROAM MLS
- $950,0005 bd6 ba5k sqft3128 Tradition Ave, Baton Rouge, LA 70810For SaleMLS ID #2025021871, Libby Ammon, Coldwell Banker ONE. ROAM MLS
- $740,0004 bd4 ba3k sqft13434 Kings Court Ave, Baton Rouge, LA 70810For SaleMLS ID #2026018764, Leigh Adams, RE/MAX Professional. ROAM MLS
- $995,0004 bd4 ba4.6k sqft7979 Delaville Dr, Baton Rouge, LA 70808For SaleMLS ID #2026018821, Lisa Landers, RE/MAX Professional. ROAM MLS
- $875,0004 bd3 ba2.9k sqft8215 Willow Grove Blvd, Baton Rouge, LA 70810For SaleMLS ID #2026017203, Cherie Giblin, RE/MAX Real Estate Group. ROAM MLS
- $1,250,0004 bd3 ba3.5k sqft518 Willows End Ct E, Baton Rouge, LA 70810For SaleMLS ID #2026014970, Leanne LaPlace Evans, RE/MAX Professional. ROAM MLS
- $794,9006 bd6 ba4.3k sqft13717 Earls Ct, Baton Rouge, LA 70810For SaleMLS ID #2026001065, Quinton Renfro, David Landry Real Estate, LLC. ROAM MLS
- $659,0004 bd3 ba3k sqft642 Plantation Ridge Ln, Baton Rouge, LA 70810For SaleMLS ID #2026017559, Kim Trahan, Roussel Real Estate. ROAM MLS
- $999,0006 bd5 ba6.2k sqft332 & 336 S Fulwar Skipwith Rd, Baton Rouge, LA 70810For SaleMLS ID #2026009847, John Musso, Coldwell Banker ONE. ROAM MLS
- $835,0003 bd4 ba2.5k sqft1533 Sugar Cane Ln, Baton Rouge, LA 70810For SaleMLS ID #2026018303, Ruthie Golden, Amelia Fine Homes LLC. ROAM MLS
- $1,095,0005 bd5 ba4.9k sqft14750 Memorial Tower Dr, Baton Rouge, LA 70810For SaleMLS ID #2026012337, Frankie LaBorde, Compass - Perkins. ROAM MLS
