Skip main navigation
Sold
  • Price Unknown

    12119 Lake Estates Ave, Baton Rouge, LA 70810

    4beds
    4,354sqft
    Single Family Residence, Residential
    Built in 2003
    0.29 Acres Lot
    $828,200 Zestimate®
    $--/sqft
    $4,486 Estimated rent

    Home value

    $828,200

    $779,000 - $878,000

    $4,486/mo

    Zestimate® history
    Loading
    Loading...

    Owner options

    List your home for rent

    $4,486/mo

    Rent Zestimate®

    Find your next renter with Zillow Rental Manager. Plus, with online applications, you can quickly screen prospective tenants – for free.

    Learn more

    $4,486/mo

    Rent Zestimate®

    Refinance and save

    $1,350/mo

    Est. payment

    Refinancing to a lower rate could help reduce your monthly payments and save thousands over the life of the loan.

    See today's rates

    $1,350/mo

    Est. payment

    Explore your selling options

    Work with a Zillow partner agent

    Leverage their expertise and Zillow's premium Showcase listings to get your home seen by more buyers.

    Get started

    List with your own agent

    Get your home in front of millions of buyers by listing it on Zillow.

    Learn how to do it

    Sell it yourself

    Take full control of how buyers see your home on Zillow by listing For Sale by Owner (FSBO).

    List your home

    What's special

    Triple-split floor planPrimary suiteExpansive keeping roomCustom millwork and cabinetrySitting areaQuartz countertopsDesigner-style backsplash
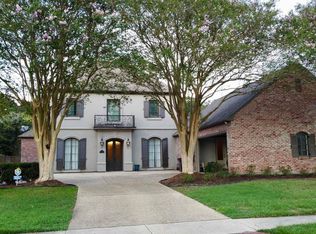
    Welcome to this beautifully maintained Country French home built by David Richardson, nestled in the highly sought-after Lakes at Highland. This residence offers 4 spacious bedrooms, 4 full bathrooms, 1 half bath, and a dedicated office, providing a flexible and functional floor plan ideal for modern living. As you enter through the grand foyer, you’re immediately welcomed by a wall of windows that provide space with natural light and offers stunning views of the private backyard. Gorgeous old pine floors flow throughout the main living areas, complemented by custom millwork and cabinetry. The expansive keeping room seamlessly connects to a chef’s kitchen. Features include a large eat-at island, 5-burner gas cooktop, double oven, quartz countertops, designer-style backsplash, cypress cabinetry, under-cabinet lighting, and a butler’s pantry with a beverage cooler—perfect for entertaining. A dual-sided fireplace elegantly serves both the living room and keeping room, enhancing the warm, inviting atmosphere. The Primary Suite is a private retreat featuring ample space for a sitting area. The Primary Bathroom boasts an octagonal ceiling, marble floors and countertops, framed mirrors, a custom oversized shower, and a walk-in closet with dual dressing areas. This thoughtfully designed triple-split floor plan provides privacy for guests, with one bedroom and bath conveniently located off the kitchen. The large upstairs bonus room includes a full bath and offers flexibility for a media/game room or could serve as a 5th bedroom. The oversized laundry room includes a utility sink and abundant storage and a spacious walk-in pantry. Step outside to a generous patio, perfect for outdoor living and entertainment. There's a 3-car garage or can serve as a 2-car garage with a storage area/workshop. Lakes at Highland Community amenities include a swimming pool, beautiful clubhouse, lighted tennis courts, children's playground & more. New roof 2025! Virtually staged home!

    Zillow last checked:

    Listing updated:

    Listed by:

    Jodie Strain,

    Compass - Perkins

    Bought with:

    Tara Smith, 995713161

    Smith Squared Real Estate Group, LLC

    Source: ROAM MLS,MLS#: 2025018369MLS Logo

    Facts & features

    Interior

    Bedrooms & bathrooms
    • Bedrooms: 4
    • Bathrooms: 5
    • Full bathrooms: 4
    • Partial bathrooms: 1
    Primary bedroom
    • Features: En Suite Bath
    • Level: First
    • Area: 277.16
    • Width: 16.9
    Bedroom 1
    • Level: First
    • Area: 132
    • Dimensions: 11 x 12
    Bedroom 2
    • Level: First
    • Area: 152.52
    • Width: 12.3
    Bedroom 3
    • Level: First
    • Area: 159.46
    • Width: 13.4
    Primary bathroom
    • Features: Separate Shower
    Dining room
    • Level: First
    • Area: 190.96
    Kitchen
    • Level: First
    • Area: 194.36
    Living room
    • Level: First
    • Area: 412.05
    Office
    • Level: First
    • Area: 113.16
    Heating
    • 2 or More Units Heat, Central, Gas Heat
    Cooling
    • Multi Units, Central Air, Ceiling Fan(s)
    Appliances
    • Included: Dryer, Wine Cooler
    • Laundry: Electric Dryer Hookup, Washer Hookup, Gas Dryer Hookup, Inside, Washer/Dryer Hookups, Laundry Room
    Features
    • Built-in Features, Ceiling 9'+, Tray Ceiling(s), Ceiling Varied Heights, Crown Molding, See Remarks
    • Flooring: Carpet, Ceramic Tile, Wood
    • Windows: Screens
    • Attic: Attic Access,Walk-up
    • Number of fireplaces: 1
    • Fireplace features: Double Sided, Wood Burning
    Interior area
    • Total structure area: 5,455
    • Total interior livable area: 4,354 sqft

    Property

    Parking
    • Total spaces: 3
    • Parking features: 3 Cars Park, Attached, Garage, Garage Door Opener
    • Has attached garage: Yes
    Features
    • Stories: 1
    • Patio & porch: Patio, Porch
    • Exterior features: Lighting, Rain Gutters
    • Fencing: Partial,Wood
    • Frontage length: 95
    Lot
    • Size: 0.29 Acres
    • Dimensions: 95 x 140 x 92 x 140
    • Features: No Outlet Lot, Landscaped
    Details
    • Parcel number: 00939021
    • Special conditions: 3rd Party/Corp/Relo,Standard

    Construction

    Type & style
    • Home type: SingleFamily
    • Architectural style: French
    • Property subtype: Single Family Residence, Residential
    Materials
    • Brick Siding, Stucco Siding, Frame
    • Foundation: Slab
    • Roof: Shingle
    Condition
    • New construction: No
    • Year built: 2003

    Utilities & green energy

    • Gas: Entergy
    • Sewer: Public Sewer
    • Water: Public
    • Utilities for property: Cable Connected

    Community & neighborhood

    Security
    • Security features: Security System, Smoke Detector(s)
    Community
    • Community features: Clubhouse, Playground, Tennis Court(s), Sidewalks
    Location
    • Region: Baton Rouge
    • Subdivision: Lakes At Highland The

    HOA & financial

    HOA
    • Has HOA: Yes
    • HOA fee: $1,350 annually
    • Services included: Common Areas, Maint Subd Entry HOA, Management, Common Area Maintenance

    Other

    Other facts
    • Listing terms: Cash,Conventional,FHA,VA Loan

    Price history

    DateEventPrice
    2/27/2026Sold--
    Source: ROAM MLS #2025018369 Report a problem
    12/9/2025Pending sale$825,000$189/sqft
    Source: ROAM MLS #2025018369 Report a problem
    12/2/2025Price change$825,000-1.3%$189/sqft
    Source: ROAM MLS #2025018369 Report a problem
    10/3/2025Price change$835,500-1.7%$192/sqft
    Source: ROAM MLS #2025018369 Report a problem
    9/22/2025Listed for sale$850,000$195/sqft
    Source: ROAM MLS #2025009968 Report a problem
    9/12/2025Pending sale$850,000$195/sqft
    Source: ROAM MLS #2025009968 Report a problem
    8/15/2025Price change$850,000-1.7%$195/sqft
    Source: ROAM MLS #2025009968 Report a problem
    7/11/2025Price change$865,000-0.7%$199/sqft
    Source: ROAM MLS #2025009968 Report a problem
    6/27/2025Price change$870,800-1%$200/sqft
    Source: ROAM MLS #2025009968 Report a problem
    5/29/2025Listed for sale$880,000$202/sqft
    Source: ROAM MLS #2025009968 Report a problem

    Public tax history

    YearProperty taxesTax assessment
    2025$7,030 -0.4%$67,013
    2024$7,061 -0.2%$67,013 +0.8%
    2023$7,079 +3.2%$66,500
    2022$6,859 +1.9%$66,500
    2021$6,729 +1%$66,500
    2020$6,664 -14.8%$66,500
    2019$7,822 +1.3%$66,500
    2018$7,722 +12.7%$66,500
    2017$6,854 $66,500
    2016$6,854 +2.6%$66,500
    2015$6,680 +2.4%$66,500
    2014$6,525 $66,500
    2013$6,525 -11.2%$66,500
    2012$7,350 -0.9%$66,500
    2011$7,415 +1.1%$66,500
    2010$7,332 +53.5%$66,500 +30.4%
    2009$4,775 -0.6%$51,000
    2008$4,803 +9.6%$51,000 +8.5%
    2007$4,382 -1.4%$47,000
    2006$4,445 -1.7%$47,000
    2005$4,520 $47,000

    Find assessor info on the county website

    Neighborhood: Nicholson

    Nearby schools

    GreatSchools rating
    Schools provided by the listing agent
    • District: East Baton Rouge

    Source: ROAM MLS. This data may not be complete. We recommend contacting the local school district to confirm school assignments for this home.

    Get a cash offer in 3 minutes
    Find out how much your home could sell for in as little as 3 minutes with a no-obligation cash offer.
    Estimated market value
    $828,200
    Get a cash offer in 3 minutes
    Find out how much your home could sell for in as little as 3 minutes with a no-obligation cash offer.
    Estimated market value
    $828,200