Welcome to 13434 Kings Ct., a stunning custom-built home nestled in the sought-after Lexington Estates subdivision in Baton Rouge. Perfectly situated on one of the largest lots in the neighborhood, this 4-bedroom, 3.5-bath home is designed with families in mind, offering both space and style all while located in a quiet cul-de-sac. From the moment you arrive, you’ll be captivated by its Southern charm—wood beams, gas lanterns, and a wraparound front porch set a warm, inviting tone. Inside, the open concept, triple-split floor plan features beautiful hardwood floors and designer touches throughout. The living room and kitchen are seamlessly connected by an inset pine beam, creating a cozy yet open atmosphere. The gourmet kitchen is a chef’s dream, featuring a large island, quartzite countertops, stainless appliances, and a five-burner gas cooktop. Enjoy meals in the formal dining room, at the breakfast bar, or in the spacious breakfast/keeping area. The private master suite offers a versatile bonus space—ideal for a nursery, office, or sitting room—and a luxurious bath with dual vanities, a rain shower, and a standalone tub framed by shiplap accents. Additional features include a dedicated office, large walk-through pantry, mudroom, and a spacious back porch with an outdoor kitchen overlooking the fully fenced backyard. Residents also have access to a community pool, clubhouse, and scenic lakes—making this the ideal home in Baton Rouge.
For sale
$740,000
13434 Kings Court Ave, Baton Rouge, LA 70810
4beds
3,003sqft
Single Family Residence
Built in 2016
0.5 Acres Lot
$-- Zestimate®
$246/sqft
$110/mo HOA
What's special
Fully fenced backyardGourmet kitchenLarge walk-through pantryRain showerDedicated officeStainless appliancesQuartzite countertops
- 33 days
- 413
- 26
Zillow last checked:
Listing updated:
Listed by:
Leigh Adams,
RE/MAX Professional 225-615-7755
Source: ROAM MLS,MLS#: 2026018764
Facts & features
Interior
Bedrooms & bathrooms
- Bedrooms: 4
- Bathrooms: 4
- Full bathrooms: 3
- 1/2 bathrooms: 1
Primary bedroom
- Level: First
- Area: 270.88 Square Feet
- Dimensions: 16'6" x 16'5"
Bedroom
- Level: First
- Area: 147.97 Square Feet
- Dimensions: 11'11" x 12'5"
Bedroom
- Level: First
- Area: 153.54 Square Feet
- Dimensions: 13'9" x 11'2"
Bedroom
- Level: First
- Area: 132.29 Square Feet
- Dimensions: 12'6" x 10'7"
Breakfast
- Level: First
- Area: 253.23 Square Feet
- Dimensions: 18'5" x 13'9"
Kitchen
- Level: First
- Area: 245 Square Feet
- Dimensions: 17'6" x 14'
Living room
- Level: First
- Dimensions: 29'9" 20' 6"
Office
- Level: First
- Area: 101.56 Square Feet
- Dimensions: 10'5" x 9'9"
Pantry
- Level: First
- Area: 76.77 Square Feet
- Dimensions: 13'9" x 5'7"
Heating
- Central
Cooling
- Central Air, Ceiling Fan(s)
Appliances
- Included: Disposal, Dishwasher, Gas Cooktop, Range Hood, Stainless Steel Appliance(s), Cooktop
Features
- Double Vanity, Kitchen Island, Pantry, Walk-In Closet(s), Separate Shower, Water Closet, En Suite
- Flooring: Carpet, Wood
Interior area
- Total structure area: 4,411
- Total interior livable area: 3,003 sqft
Property
Parking
- Parking features: Garage
- Has garage: Yes
Features
- Levels: One
- Stories: 1
- Exterior features: Lighting, Outdoor Kitchen
- Fencing: Full
Lot
- Size: 0.5 Acres
- Dimensions: 60' 6" x 148'6 x 80'8" x 169'9.5"
- Features: Irregular Lot, Landscaped, Level
Details
- Parcel number: 3207919
Construction
Type & style
- Home type: SingleFamily
- Architectural style: Traditional
- Property subtype: Single Family Residence
Materials
- Brick, Frame
- Foundation: Slab, Post Tension
Condition
- Year built: 2016
Details
- Builder name: Unified Construction Group, LLC
Utilities & green energy
- Sewer: Public Sewer
- Water: Public
Community & HOA
Community
- Subdivision: Lexington Estates
HOA
- Has HOA: Yes
- HOA fee: $1,320 annually
Location
- Region: Baton Rouge
Financial & listing details
- Price per square foot: $246/sqft
- Tax assessed value: $662,600
- Annual tax amount: $6,941
- Date on market: 10/15/2026
- Listing terms: Cash,Conventional,FHA,VA Loan,Private Financing Available
Estimated market value
Not available
Estimated sales range
Not available
Not available
Price history
| Date | Event | Price |
|---|---|---|
| 10/15/2026 | Listed for sale | $740,000+5.9%$246/sqft |
Source:  ROAM MLS #2026018764 Report a problem | ||
| 3/16/2022 | Sold | -- |
Source: ROAM MLS #2021016902 Report a problem | ||
| 12/16/2021 | Pending sale | $699,000$233/sqft |
Source: ROAM MLS #2021016902 Report a problem | ||
| 11/2/2021 | Listed for sale | $699,000$233/sqft |
Source: ROAM MLS #2021016902 Report a problem | ||
| 2/7/2018 | Sold | -- |
Source: ROAM MLS #2017012582 Report a problem | ||
| 7/1/2016 | Sold | -- |
Source: ROAM MLS #2016002683 Report a problem | ||
Public tax history
| Year | Property taxes | Tax assessment |
|---|---|---|
| 2025 | $6,941 -0.4% | $66,260 |
| 2024 | $6,972 -1.1% | $66,260 |
| 2023 | $7,050 +22.3% | $66,260 +16.1% |
| 2022 | $5,767 +1.9% | $57,060 |
| 2021 | $5,658 +1% | $57,060 |
| 2020 | $5,603 -12.1% | $57,060 +5.4% |
| 2019 | $6,375 -4.2% | $54,150 -5.5% |
| 2018 | $6,658 +15% | $57,300 |
| 2017 | $5,791 | $57,300 +503.2% |
| 2016 | $5,791 | $9,500 |
Find assessor info on the county website
Monthly payment
Est. payment
Payment breakdown
Explore the cost of this home by adjusting the details. Changes won't be saved.Climate risks
Neighborhood: Nicholson
- $693,400-- bd-- ba2.8k sqft13442 Kings Court Ave, Baton Rouge, LA 70810Off Market
- $713,100-- bd-- ba2.9k sqft13426 Kings Court Ave, Baton Rouge, LA 70810Off Market
- $684,1004 bd3 ba2.9k sqft13450 Kings Court Ave, Baton Rouge, LA 70810Off Market
- $525,8004 bd3 ba2.3k sqft13451 Kings Court Ave, Baton Rouge, LA 70810Off Market

Similar homes
- $810,0005 bd4 ba3k sqft2718 Shore Bend Ave, Baton Rouge, LA 70810For Sale
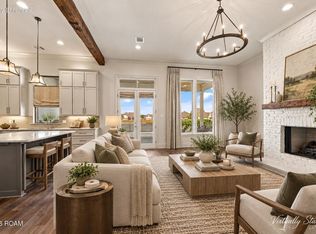
 MLS ID #200IJB, Laura Buck Smith, The Market Real Estate Co. ROAM MLS
- $759,9004 bd4 ba2.9k sqft3110 Veranda Lakes Dr, Baton Rouge, LA 70810For Sale
 MLS ID #200QWW, Raegan Narcomey, Hammett Group Real Estate, LLC. ROAM MLS
- $699,0004 bd3 ba2.9k sqft2776 Sugar Kettle Ln, Baton Rouge, LA 70810For Sale
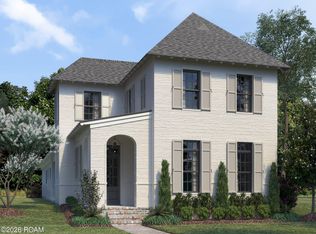 MLS ID #000ACG, Heather Kirkpatrick, Keller Williams Realty Premier Partners. ROAM MLS
- $839,9004 bd3 ba2.9k sqft2545 Tiger Crossing Dr, Baton Rouge, LA 70810For Sale
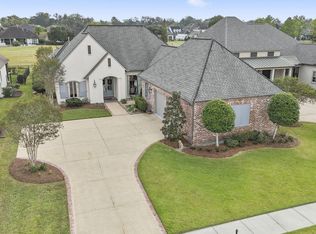 MLS ID #200OKK, Traci Patin, RE/MAX Professional. ROAM MLS
- $607,0004 bd3 ba2.8k sqft3214 Grand Way Ave, Baton Rouge, LA 70810For SaleMLS ID #2026017946, Michael Borne, Borne2Sell Realty. ROAM MLS
- $840,0005 bd4 ba4.1k sqft3012 Grand Field Ave, Baton Rouge, LA 70810For SaleMLS ID #2026017815, Remy Curry, Real Broker LLC. ROAM MLS
- $725,0003 bd3 ba2.9k sqft3312 Rue D'orleans, Baton Rouge, LA 70810For SaleMLS ID #2026007509, Edith Sotor, Edie Sotor Realty, LLC. ROAM MLS
- $689,0004 bd3 ba2.7k sqft3156 Veranda View Ave, Baton Rouge, LA 70810For SaleMLS ID #2026018429, Alissa Jenkins, Compass - Perkins. ROAM MLS
- $625,0004 bd3 ba2.5k sqft2044 Sugar Cane Ln, Baton Rouge, LA 70810For SaleMLS ID #200ESI, Leigh Adams, RE/MAX Professional. ROAM MLS
- $674,9004 bd3 ba2.7k sqft10943 Preservation Way, Baton Rouge, LA 70810For SaleMLS ID #2026004411, Joseph Brantley, Patton Brantley Realty Group. ROAM MLS
- $655,0004 bd3 ba2.8k sqft1914 Sugar Cane Ln, Baton Rouge, LA 70810For SaleMLS ID #2026017173, Kyle Petersen, Keller Williams Realty-First Choice. ROAM MLS
- $639,0004 bd3 ba2.4k sqft10722 Turning Leaf Dr, Baton Rouge, LA 70810For SaleMLS ID #200JBJ, CeeGee Hilton, CeeGee Realty LLC. ROAM MLS
- $810,0004 bd4 ba3.7k sqft15131 Championship Dr, Baton Rouge, LA 70810For SaleMLS ID #2026004502, Traci Patin, RE/MAX Professional. ROAM MLS
- $669,9004 bd4 ba3k sqft10740 Summer Fest Ln, Baton Rouge, LA 70810For SaleMLS ID #2026005170, Cathy Cusimano, Compass - Perkins. ROAM MLS
- $740,0004 bd3 ba2.5k sqft13737 Wild Canary Dr, Baton Rouge, LA 70810For SaleMLS ID #2026007112, Lori Bergstresser, Keller Williams Realty Red Stick Partners. ROAM MLS
- $835,0003 bd4 ba2.5k sqft1533 Sugar Cane Ln, Baton Rouge, LA 70810For SaleMLS ID #2026018303, Ruthie Golden, PINO & Associates. ROAM MLS
- $539,9003 bd2 ba2.2k sqft13575 Kings Court Ave, Baton Rouge, LA 70810For SaleMLS ID #2026017354, Katie Desselle, Pennant Real Estate. ROAM MLS
- $584,5004 bd3 ba2.2k sqft10718 Bird Song Dr, Baton Rouge, LA 70810For SaleMLS ID #2026017711, Bradford Griggs, Compass - Perkins. ROAM MLS
- $675,0003 bd4 ba2.9k sqft1601 Sugar Cane Ln, Baton Rouge, LA 70810For SaleMLS ID #2026009562, Rebecca Boston, Compass - Perkins. ROAM MLS
