"Honey, stop the car!" You won't just want to tour this custom-architected home by Fetzer Properties—you will want to make it yours. Infused with classic New Orleans Garden District flair, this captivating two-story residence effortlessly blends timeless tradition with modern living. Step inside to an expansive, open-concept living, dining, and kitchen layout—intimate enough to cozy up by the warm brick fireplace, yet spacious enough for seamless entertaining. Pass beneath a striking brick feature wall crowned by an antique heart pine beam into a true chef's kitchen. Thoughtfully designed for convenience and style, it boasts custom cabinetry, sleek hard-surface countertops, a gas cooktop, and a center island perfect for casual dining. Just beyond the kitchen, a private utility hallway houses a dedicated office space, a service closet, and a large laundry room complete with a utility sink and abundant storage. Love outdoor living? The enchanting covered courtyard sits conveniently off the kitchen, making year-round gatherings a breeze. For maximum privacy, the primary suite is tucked away at the quiet rear of the main floor, featuring a luxurious custom bath and a generous walk-in closet. A light-filled guest bedroom and full bath are also conveniently located downstairs on the front wing. Upstairs, you'll discover two additional bedrooms, a full bath, and a versatile loft area. Both upper bedrooms feature French doors opening directly onto a deep New Orleans style balcony—the ultimate spot to unwind and take in the tranquil surroundings of The Preserve at Harveston. Fresh and beautiful, completely turn-key. Welcome home—your life of leisure starts here!
For sale
$639,000
10722 Turning Leaf Dr, Baton Rouge, LA 70810
4beds
2,452sqft
Single Family Residence
Built in 2016
5,445 Square Feet Lot
$628,600 Zestimate®
$261/sqft
$125/mo HOA
What's special
Private utility hallwayCustom cabinetryDedicated office spaceSleek hard-surface countertopsGenerous walk-in closetGas cooktopWarm brick fireplace
- 2 days
- 247
- 7
Zillow last checked:
Listing updated:
Listed by:
CeeGee Hilton,
CeeGee Realty LLC 225-928-7777
Source: ROAM MLS,MLS#: 200JBJ
Facts & features
Interior
Bedrooms & bathrooms
- Bedrooms: 4
- Bathrooms: 3
- Full bathrooms: 3
Bedroom
- Features: Walk-In Closet(s)
- Level: First
- Area: 225.12 Square Feet
- Dimensions: 16.8x13.4
Bedroom
- Features: Walk-In Closet(s)
- Level: First
- Area: 149.6 Square Feet
- Dimensions: 13.6x11.0
Bedroom
- Level: Second
- Area: 116.55 Square Feet
- Dimensions: 11.1x10.5
Bedroom
- Level: Second
- Area: 144.64 Square Feet
- Dimensions: 12.8x11.3
Bathroom
- Level: First
- Area: 75.9 Square Feet
- Dimensions: 11.5x6.6
Bathroom
- Level: First
- Area: 57 Square Feet
- Dimensions: 9.5x6
Bathroom
- Level: Second
- Area: 51 Square Feet
- Dimensions: 8.5x6
Bonus room
- Level: Second
- Area: 165.36 Square Feet
- Dimensions: 15.6x10.6
Dining area
- Level: First
- Area: 215.6 Square Feet
- Dimensions: 19.6x11.0
Garage
- Level: First
- Area: 35 Square Feet
- Dimensions: 7x5
Kitchen
- Features: Eat-in Kitchen, Kitchen Island, Quartz Counters
- Level: First
- Area: 196.86 Square Feet
- Dimensions: 19.3x10.2
Laundry
- Level: First
- Area: 84.42 Square Feet
- Dimensions: 12.6x6.7
Living room
- Level: First
- Area: 298.76 Square Feet
- Dimensions: 19.4X15.4
Office
- Level: First
- Area: 54 Square Feet
- Dimensions: 9x6
Patio
- Level: First
- Area: 168 Square Feet
- Dimensions: 24x7
Heating
- Central, Natural Gas
Cooling
- Central Air, Ceiling Fan(s)
Appliances
- Included: Dryer, Disposal, Dishwasher, Microwave, Refrigerator, Range Hood, Washer, Stainless Steel Appliance(s), Cooktop, Indoor Grill, Built-In Electric Oven
- Laundry: Accessible Utilities or Laundry, Electric Dryer Hookup, Main Level, Washer Hookup, Inside
Features
- Double Vanity, Kitchen Island, Pantry, Walk-In Closet(s), Quartz, High Ceilings, Separate Shower, Beamed Ceilings, Crown Molding, Custom Built Cabinets, Shower/Tub Combo, En Suite, Solid Surface Counters
- Flooring: Carpet, Tile, Wood
- Doors: French Doors
- Windows: Insulated Windows, Shutters
- Number of fireplaces: 1
- Fireplace features: Gas, Gas Starter, Gas Log
Interior area
- Total interior livable area: 2,452 sqft
Property
Parking
- Total spaces: 2
- Parking features: Alley Access, Attached Garage, Garage Door Opener, Off Street, Garage Faces Rear
- Garage spaces: 2
Features
- Levels: Two
- Stories: 2
- Exterior features: Outdoor Grill, Private Yard
- Fencing: Wood
- Has view: Yes
- View description: Neighborhood
Lot
- Size: 5,445 Square Feet
- Dimensions: 45 x 120
- Features: Garden, Interior Lot, Landscaped, Level, Zero Lot Line
Details
- Parcel number: 3209679
- Zoning: Res
Construction
Type & style
- Home type: SingleFamily
- Architectural style: Traditional
- Property subtype: Single Family Residence
- Attached to another structure: Yes
Materials
- Brick, HardiPlank Type, Stucco
- Foundation: Slab
- Roof: Shingle
Condition
- Year built: 2016
Details
- Warranty included: Yes
Utilities & green energy
- Electric: Net Meter
- Sewer: Public Sewer
- Water: Public
- Utilities for property: Cable Available, Electricity Available, Electricity Connected, Natural Gas Available, Natural Gas Connected, Water Available, Water Connected
Community & HOA
Community
- Features: Curbs, Street Lights, Sidewalks, Clubhouse, Close to Library, Close to Medical Facility, Close to Public Transportation, Close to Shopping Center
- Security: Carbon Monoxide Detector(s), Smoke Detector(s)
- Subdivision: The Preserve at Harveston
HOA
- Has HOA: Yes
- Services included: Common Area, Common Area Maintenance, Maintenance of Subdivision Entry, Pool
- HOA fee: $1,500 annually
- HOA name: The Preserve at Harveston HOA
Location
- Region: Baton Rouge
Financial & listing details
- Price per square foot: $261/sqft
- Tax assessed value: $526,950
- Annual tax amount: $5,346
- Date on market: 11/2/2026
- Listing terms: Cash,Conventional,FHA,VA Loan
- Road surface type: Asphalt
Estimated market value
$628,600
$597,000 - $660,000
$3,689/mo
Price history
| Date | Event | Price |
|---|---|---|
| 11/2/2026 | Listed for sale | $639,000+6.5%$261/sqft |
Source:  ROAM MLS #200JBJ Report a problem | ||
| 8/21/2025 | Listing removed | $3,200$1/sqft |
Source: Zillow Rentals Report a problem | ||
| 8/6/2025 | Price change | $3,200-5.9%$1/sqft |
Source: Zillow Rentals Report a problem | ||
| 7/14/2025 | Price change | $3,400-2.9%$1/sqft |
Source: Zillow Rentals Report a problem | ||
| 6/19/2025 | Listed for rent | $3,500$1/sqft |
Source: Zillow Rentals Report a problem | ||
| 6/20/2024 | Listing removed | -- |
Source: Zillow Rentals Report a problem | ||
| 5/21/2024 | Listed for rent | $3,500+16.7%$1/sqft |
Source: Zillow Rentals Report a problem | ||
| 12/3/2022 | Listing removed | -- |
Source: ROAM MLS #2022013414 Report a problem | ||
| 9/9/2022 | Price change | $599,900-1.6%$245/sqft |
Source: ROAM MLS #2022013414 Report a problem | ||
| 8/26/2022 | Listed for sale | $609,900$249/sqft |
Source: ROAM MLS #2022013414 Report a problem | ||
| 6/28/2021 | Sold | -- |
Source: Public Record Report a problem | ||
| 3/23/2020 | Listing removed | $3,000$1/sqft |
Source: Latter & Blum Companies #2020003536 Report a problem | ||
| 3/4/2020 | Listed for rent | $3,000$1/sqft |
Source: Latter & Blum Companies #2020003536 Report a problem | ||
| 6/24/2016 | Sold | -- |
Source: ROAM MLS #2015008263 Report a problem | ||
Public tax history
| Year | Property taxes | Tax assessment |
|---|---|---|
| 2025 | $5,346 -0.4% | $52,695 |
| 2024 | $5,370 +14.4% | $52,695 +13.2% |
| 2023 | $4,695 +3.2% | $46,540 |
| 2022 | $4,549 +12.9% | $46,540 +8.9% |
| 2021 | $4,030 -16.6% | $42,720 |
| 2020 | $4,834 -4% | $42,720 |
| 2019 | $5,036 +1.3% | $42,720 |
| 2018 | $4,972 +21.1% | $42,720 +462.1% |
| 2017 | $4,105 +367.1% | $7,600 |
| 2016 | $879 | $7,600 |
Find assessor info on the county website
Monthly payment
Est. payment
Payment breakdown
Explore the cost of this home by adjusting the details. Changes won't be saved.Climate risks
Neighborhood: Nicholson
- $550,8003 bd3 ba2.2k sqft10730 Turning Leaf Dr, Baton Rouge, LA 70810Off Market
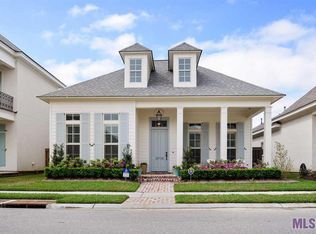
- $628,100-- bd-- ba2.3k sqft10714 Turning Leaf Dr, Baton Rouge, LA 70810Off Market
- $527,400-- bd-- ba2.1k sqft10738 Turning Leaf Dr, Baton Rouge, LA 70810Off Market
- $518,6003 bd3 ba2.1k sqft10721 Cane River Dr, Baton Rouge, LA 70810Off Market

Similar homes
- $625,0004 bd3 ba2.5k sqft2044 Sugar Cane Ln, Baton Rouge, LA 70810For Sale
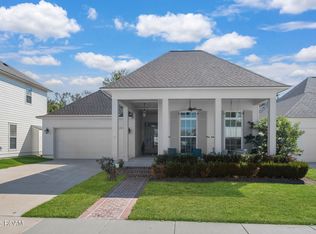
 MLS ID #200ESI, Leigh Adams, RE/MAX Professional. ROAM MLS
- $665,0004 bd3 ba2.8k sqft1914 Sugar Cane Ln, Baton Rouge, LA 70810For Sale
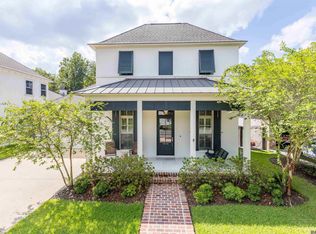 MLS ID #2026017173, Kyle Petersen, Keller Williams Realty-First Choice. ROAM MLS
- $584,5004 bd3 ba2.2k sqft10718 Bird Song Dr, Baton Rouge, LA 70810For Sale
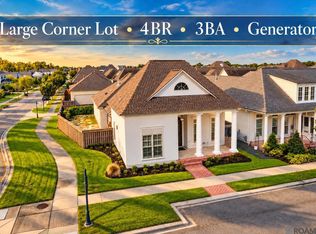 MLS ID #2026017711, Bradford Griggs, Compass - Perkins. ROAM MLS
- $674,9004 bd3 ba2.7k sqft10943 Preservation Way, Baton Rouge, LA 70810For Sale
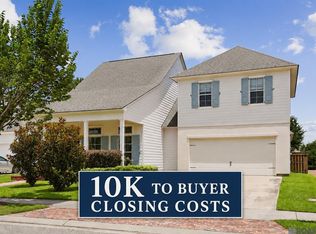 MLS ID #2026004411, Joseph Brantley, Patton Brantley Realty Group. ROAM MLS
- $599,0004 bd3 ba2.4k sqft10818 Preservation Way, Baton Rouge, LA 70810For SaleMLS ID #2026008839, Don Henagan, RE/MAX Professional. ROAM MLS
- $669,9004 bd4 ba3k sqft10740 Summer Fest Ln, Baton Rouge, LA 70810For SaleMLS ID #2026005170, Cathy Cusimano, Compass - Perkins. ROAM MLS
- $615,0004 bd3 ba2.8k sqft3214 Grand Way Ave, Baton Rouge, LA 70810For SaleMLS ID #2026017946, Michael Borne, Borne2Sell Realty. ROAM MLS
- $689,0004 bd3 ba2.7k sqft3156 Veranda View Ave, Baton Rouge, LA 70810For SaleMLS ID #2026018429, Alissa Jenkins, Compass - Perkins. ROAM MLS
- $594,9004 bd3 ba2.7k sqft2720 Lexington Lakes Ave, Baton Rouge, LA 70810For SaleMLS ID #2026016490, Remy Curry, Real Broker LLC. ROAM MLS
- $810,0005 bd4 ba3k sqft2718 Shore Bend Ave, Baton Rouge, LA 70810For SaleMLS ID #200IJB, Laura Buck Smith, The Market Real Estate Co. ROAM MLS
- $740,0004 bd4 ba3k sqft13434 Kings Court Ave, Baton Rouge, LA 70810For SaleMLS ID #2026018764, Leigh Adams, RE/MAX Professional. ROAM MLS
- $365,0003 bd2 ba1.8k sqft10776 Springtree Ave, Baton Rouge, LA 70810For SaleMLS ID #200IDO, Kaleigh Abboud, Pennant Real Estate. ROAM MLS
- $545,9003 bd3 ba2.2k sqft10746 Turning Leaf Dr, Baton Rouge, LA 70810For SaleMLS ID #2026016714, Bradford Griggs, Compass - Perkins. ROAM MLS
- $540,5003 bd3 ba2.2k sqft10739 Turning Leaf Dr, Baton Rouge, LA 70810For SaleMLS ID #2026013794, Bradford Griggs, Compass - Perkins. ROAM MLS
- $638,0003 bd3 ba2.3k sqft2747 Sugar Kettle Ln, Baton Rouge, LA 70810For SaleMLS ID #2026016987, Heather Kirkpatrick, Keller Williams Realty Premier Partners. ROAM MLS
- $736,1363 bd4 ba2.9k sqft1601 Sugar Cane Ln, Baton Rouge, LA 70810For SaleMLS ID #2026009562, Rebecca Boston, Compass - Perkins. ROAM MLS
- $635,6954 bd4 ba2.6k sqft13847 Harveston Mill Dr, Baton Rouge, LA 70810For SaleMLS ID #2026006694, Jennifer Waguespack, Keller Williams Realty Red Stick Partners. ROAM MLS
- $659,9003 bd4 ba2.2k sqft13718 Wild Canary Dr, Baton Rouge, LA 70810For SaleMLS ID #2026018480, Cathy Cusimano, Compass - Perkins. ROAM MLS
- $384,5004 bd3 ba1.8k sqft13003 Great Tern Ave, Baton Rouge, LA 70810For SaleMLS ID #200JQJ, Robby Durham, Durham Real Estate Inc. ROAM MLS
- $660,0003 bd3 ba2.3k sqft2752 Sugar Kettle Ln, Baton Rouge, LA 70810For SaleMLS ID #2026017039, Heather Kirkpatrick, Keller Williams Realty Premier Partners. ROAM MLS
