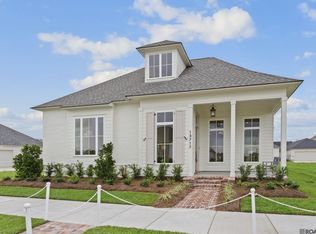
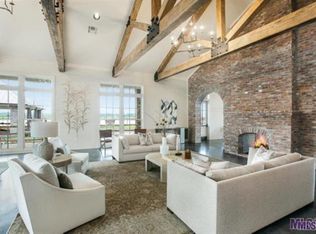
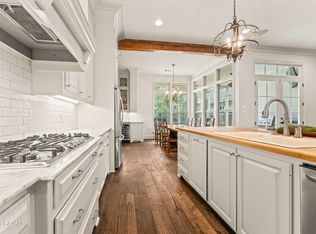
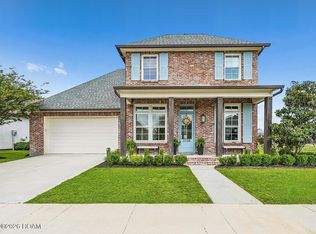
One of Distinctive Homes' most popular plans with 3 bedrooms, 2.5 baths, an office, a large living area, and a kitchen. This home checks all the boxes with beautiful finishes, great indoor and outdoor space, and much more. Come out today and see this one. Estimated completion for this home is in early January 2027.
For sale
$659,900
13718 Wild Canary Dr, Baton Rouge, LA 70810
3beds
2,228sqft
Single Family Residence
Built in 2026
5,397 Square Feet Lot
$-- Zestimate®
$296/sqft
$163/mo HOA
What's special
Beautiful finishes
- 40 days
- 188
- 17
Zillow last checked:
Listing updated:
Listed by:
Cathy Cusimano,
Compass - Perkins 225-769-1500
Source: ROAM MLS,MLS#: 2026018480
Facts & features
Interior
Bedrooms & bathrooms
- Bedrooms: 3
- Bathrooms: 4
- Full bathrooms: 3
- 1/2 bathrooms: 1
Primary bedroom
- Level: First
- Area: 261.63 Square Feet
- Dimensions: 15.3 x 17.1
Bedroom
- Level: First
- Area: 134.43 Square Feet
- Dimensions: 12.1 x 11.11
Bedroom
- Level: First
- Area: 136.65 Square Feet
- Dimensions: 12.3 x 11.11
Primary bathroom
- Level: First
- Area: 194.74 Square Feet
- Dimensions: 18.2 x 10.7
Bathroom
- Level: First
- Area: 27.88 Square Feet
- Dimensions: 3.4 x 8.2
Dining room
- Level: First
- Area: 233.55 Square Feet
- Dimensions: 13.5 x 17.3
Kitchen
- Level: First
- Area: 276.8 Square Feet
- Dimensions: 16.0 x 17.3
Laundry
- Level: First
- Area: 65.55 Square Feet
- Dimensions: 9.5 x 6.9
Living room
- Level: First
- Area: 320.55 Square Feet
- Dimensions: 17.7 x 18.11
Office
- Level: First
- Area: 51.84 Square Feet
- Dimensions: 8.1 x 6.4
Pantry
- Level: First
- Area: 32 Square Feet
- Dimensions: 5.0 x 6.4
Heating
- Central, Natural Gas
Cooling
- Central Air, Ceiling Fan(s)
Appliances
- Included: Disposal, Dishwasher, Gas Cooktop, Microwave, Gas Water Heater, Stainless Steel Appliance(s)
- Laundry: Electric Dryer Hookup, Washer Hookup, Inside
Features
- Double Vanity, Kitchen Island, Pantry, Primary Downstairs, Walk-In Closet(s), High Ceilings, Separate Shower, Varied Ceiling Heights, Crown Molding, Water Closet, En Suite, Solid Surface Counters
- Flooring: Carpet, Ceramic Tile, Wood
- Fireplace features: Ventless
Interior area
- Total structure area: 3,510
- Total interior livable area: 2,228 sqft
Property
Parking
- Total spaces: 2
- Parking features: Driveway, Garage Door Opener, Garage Faces Rear
- Has garage: Yes
- Has uncovered spaces: Yes
Features
- Levels: One
- Stories: 1
- Exterior features: Lighting, Outdoor Grill, Outdoor Kitchen
- Fencing: Privacy,Wood
- On waterfront: Yes
- Waterfront features: Walk To Water
Lot
- Size: 5,397 Square Feet
- Dimensions: 45' x 120'
- Features: Landscaped, Level, Rear Yard Vehicle Access
Details
- Parcel number: 30844578
- Zoning: Deed Restrictions Zone,Re
Construction
Type & style
- Home type: SingleFamily
- Architectural style: Traditional
- Property subtype: Single Family Residence
Materials
- Frame, Fiber Cement
- Foundation: Slab
- Roof: Shingle
Condition
- Year built: 2026
- Major remodel year: 2026
Details
- Builder name: Distinctive Homes by Watson, LLC
- Warranty included: Yes
Utilities & green energy
- Sewer: Public Sewer
- Water: Public
- Utilities for property: Cable Available
Community & HOA
Community
- Features: Curbs, Park, Playground, Sidewalks, Clubhouse, Fitness Center, Other
- Security: Smoke Detector(s), Security System
- Subdivision: Lakes at Harveston
HOA
- Has HOA: Yes
- Services included: Cable TV, Electricity, Gas, Insurance, Maintenance Grounds, Pest Control, Sewer, Water, Accounting, Advertising, Common Area, Common Area Maintenance, Legal, License/Permits, Maintenance of Subdivision Entry, Management, Utilities, Recreation Facilities, Taxes
- HOA fee: $1,950 annually
Location
- Region: Baton Rouge
Financial & listing details
- Price per square foot: $296/sqft
- Tax assessed value: $50,000
- Annual tax amount: $635
- Date on market: 10/11/2026
- Listing terms: Cash,Conventional,Private Financing Available
Estimated market value
Not available
Estimated sales range
Not available
Not available
Price history
| Date | Event | Price |
|---|---|---|
| 10/11/2026 | Listed for sale | $659,900$296/sqft |
Source:  ROAM MLS #2026018480 Report a problem | ||
Public tax history
| Year | Property taxes | Tax assessment |
|---|---|---|
| 2025 | $635 -0.4% | $5,000 |
| 2024 | $637 -1% | $5,000 |
| 2023 | $644 +3% | $5,000 |
| 2022 | $625 +10.2% | $5,000 |
| 2021 | $568 | $5,000 |
Find assessor info on the county website
Monthly payment
Est. payment
Payment breakdown
Explore the cost of this home by adjusting the details. Changes won't be saved.Climate risks
Neighborhood: Nicholson
Similar homes
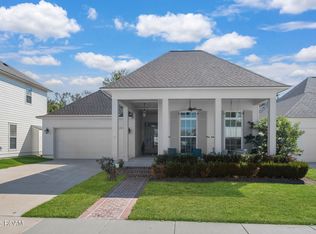
- $654,7004 bd3 ba2.5k sqft1962 Sugar Cane Ln, Baton Rouge, LA 70810For Sale
 MLS ID #000AZD, Timothy DeAngelo, Compass - Perkins. ROAM MLS
- $638,0003 bd3 ba2.3k sqft2747 Sugar Kettle Ln, Baton Rouge, LA 70810For Sale
 MLS ID #2026016987, Heather Kirkpatrick, Keller Williams Realty Premier Partners. ROAM MLS
- $625,0004 bd3 ba2.5k sqft2044 Sugar Cane Ln, Baton Rouge, LA 70810For Sale
 MLS ID #200ESI, Leigh Adams, RE/MAX Professional. ROAM MLS
- $594,9004 bd3 ba2.7k sqft2720 Lexington Lakes Ave, Baton Rouge, LA 70810For Sale
 MLS ID #000AWT, Remy Curry, Real Broker LLC. ROAM MLS
- $655,0004 bd3 ba2.8k sqft1914 Sugar Cane Ln, Baton Rouge, LA 70810For SaleMLS ID #2026017173, Kyle Petersen, Keller Williams Realty-First Choice. ROAM MLS
- $660,0003 bd3 ba2.3k sqft2752 Sugar Kettle Ln, Baton Rouge, LA 70810For SaleMLS ID #2026017039, Heather Kirkpatrick, Keller Williams Realty Premier Partners. ROAM MLS
- $639,0004 bd3 ba2.4k sqft10722 Turning Leaf Dr, Baton Rouge, LA 70810For SaleMLS ID #200JBJ, CeeGee Hilton, CeeGee Realty LLC. ROAM MLS
- $699,0004 bd3 ba2.9k sqft2776 Sugar Kettle Ln, Baton Rouge, LA 70810For SaleMLS ID #000ACG, Heather Kirkpatrick, Keller Williams Realty Premier Partners. ROAM MLS
- $674,9004 bd3 ba2.7k sqft10943 Preservation Way, Baton Rouge, LA 70810For SaleMLS ID #2026004411, Joseph Brantley, Patton Brantley Realty Group. ROAM MLS
- $649,0003 bd3 ba2.5k sqft13751 Sweet Cherry Dr, Baton Rouge, LA 70810For SaleMLS ID #2026005344, Jill Roby Pike, Compass - Perkins. ROAM MLS
- $689,0004 bd3 ba2.7k sqft3156 Veranda View Ave, Baton Rouge, LA 70810For SaleMLS ID #2026018429, Alissa Jenkins, Compass - Perkins. ROAM MLS
- $619,0003 bd3 ba2.1k sqft3136 Veranda Green Ave, Baton Rouge, LA 70810For SaleMLS ID #2026018462, Patricia Odom, RE/MAX Professional. ROAM MLS
- $675,6954 bd4 ba2.6k sqft13847 Harveston Mill Dr, Baton Rouge, LA 70810For SaleMLS ID #2026006694, Jennifer Waguespack, Keller Williams Realty Red Stick Partners. ROAM MLS
- $584,5004 bd3 ba2.2k sqft10718 Bird Song Dr, Baton Rouge, LA 70810For SaleMLS ID #2026017711, Bradford Griggs, Compass - Perkins. ROAM MLS
- $740,0004 bd4 ba3k sqft13434 Kings Court Ave, Baton Rouge, LA 70810For SaleMLS ID #2026018764, Leigh Adams, RE/MAX Professional. ROAM MLS
- $675,0003 bd4 ba2.9k sqft1601 Sugar Cane Ln, Baton Rouge, LA 70810For SaleMLS ID #2026009562, Rebecca Boston, Compass - Perkins. ROAM MLS
- $669,9004 bd4 ba3k sqft10740 Summer Fest Ln, Baton Rouge, LA 70810For SaleMLS ID #2026005170, Cathy Cusimano, Compass - Perkins. ROAM MLS
- $565,0003 bd2 ba1.9k sqft2753 Sugar Kettle Ln, Baton Rouge, LA 70810For SaleMLS ID #2026018141, Heather Kirkpatrick, Keller Williams Realty Premier Partners. ROAM MLS
- $592,0354 bd4 ba2.3k sqft13847 Golden Holly Ln, Baton Rouge, LA 70810For SaleMLS ID #2026008707, Jennifer Waguespack, Keller Williams Realty Red Stick Partners. ROAM MLS
- $572,8003 bd3 ba2.2k sqft13732 Green Wing Ln, Baton Rouge, LA 70810For SaleMLS ID #2026008699, Jennifer Waguespack, Keller Williams Realty Red Stick Partners. ROAM MLS
