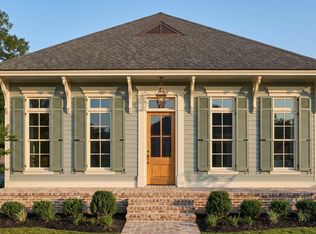
This 2-story plan has a grand entrance that is simply captivating. Style meets functionality with the Barcelona plan. This home offers a welcoming open concept of the living, dining and kitchen areas that overlook the large, coveted side porch. Perfect for entertaining and for the outdoor entertaining space to serve as part of the home. The spacious, private master bedroom has a spa clad bath with a soaking tub, separate shower, and walk-in closet. Upstairs is a thoughtful layout with two bedrooms and a Jack-and-Jill bath. A large loft/common space awaits upstairs that can be a play area, living room, or a bonus area. You will fall in love with the features and versatility of this plan!
For sale
$699,000
2776 Sugar Kettle Ln, Baton Rouge, LA 70810
4beds
2,986sqft
Single Family Residence
Built in 2027
6,621 Square Feet Lot
$-- Zestimate®
$234/sqft
$163/mo HOA
What's special
Grand entranceSeparate showerSpacious private master bedroomLarge coveted side porchWalk-in closet
- 13 hours
- 169
- 8
Zillow last checked:
Listing updated:
Listed by:
Heather Kirkpatrick,
Keller Williams Realty Premier Partners 225-500-1125
Source: ROAM MLS,MLS#: 000ACG
Facts & features
Interior
Bedrooms & bathrooms
- Bedrooms: 4
- Bathrooms: 3
- Full bathrooms: 3
Primary bedroom
- Description: 10' ceilings , wood floors
- Features: Walk-In Closet(s)
- Level: First
- Area: 222.78 Square Feet
- Dimensions: 15.8x14.10
Bedroom
- Level: Second
- Area: 126.54 Square Feet
- Dimensions: 11.10x11.4
Bedroom
- Level: Second
- Area: 171 Square Feet
- Dimensions: 15x11.4
Bedroom
- Description: 10' ceilings
- Level: First
- Area: 116.6 Square Feet
- Dimensions: 11x10.6
Dining room
- Description: large dining area open to kitchen with 11' ceilings
- Level: First
- Area: 221.27 Square Feet
- Dimensions: 20.3x10.9
Foyer
- Description: 11' ceilings
- Level: First
- Area: 80.04 Square Feet
- Dimensions: 9.2x8.7
Kitchen
- Description: large island with stone countertops open to the dining area with 11' ceilings and pantry
- Features: Kitchen Island
- Level: First
- Area: 263.9 Square Feet
- Dimensions: 20.3x13
Living room
- Description: Wood floors, ventless gas log fireplace and 11' ceilings
- Level: First
- Area: 333.22 Square Feet
- Dimensions: 18.11x18.4
Loft
- Level: Second
- Area: 122.31 Square Feet
- Dimensions: 12.11x10.10
Office
- Description: 10' ceilings , wood floors
- Level: First
- Area: 38.86 Square Feet
- Dimensions: 6.7x5.8
Utility room
- Description: tile floors
- Level: First
- Area: 77 Square Feet
- Dimensions: 11x7
Heating
- Central
Cooling
- Central Air
Appliances
- Included: Disposal, Dishwasher, Gas Cooktop, Gas Range, Microwave, Range Hood, Tankless Water Heater, Stainless Steel Appliance(s), Oven
- Laundry: Electric Dryer Hookup, Gas Dryer Hookup, Main Level, Washer Hookup, Inside
Features
- Breakfast Bar, Double Vanity, Eat-in Kitchen, Kitchen Island, Pantry, Walk-In Closet(s), High Ceilings, Separate Shower, Beamed Ceilings, Crown Molding, Water Closet, En Suite, Solid Surface Counters
- Flooring: Carpet, Engineered Hardwood, Stone, Tile, Wood
- Doors: French Doors
- Windows: Double Pane Windows, Insulated Windows
- Number of fireplaces: 1
- Fireplace features: Ventless, Gas Log
Interior area
- Total structure area: 3,784
- Total interior livable area: 2,986 sqft
Property
Parking
- Total spaces: 4
- Parking features: Alley Access, Additional Parking, Attached Garage, Concrete, Driveway, Garage Door Opener, On Street, Garage Faces Rear
- Garage spaces: 2
- Has uncovered spaces: Yes
Features
- Levels: Two
- Stories: 2
- Has view: Yes
- View description: Neighborhood
Lot
- Size: 6,621 Square Feet
- Dimensions: 55 x 120
- Features: Corner Lot, Landscaped, Level
Details
- Parcel number: 30844494
- Zoning: residential
Construction
Type & style
- Home type: SingleFamily
- Architectural style: Traditional,French Provincial
- Property subtype: Single Family Residence
Materials
- Brick, Frame, HardiPlank Type
- Foundation: Post Tension
- Roof: Asphalt,Shingle
Condition
- Year built: 2027
Details
- Builder model: Barcelona
- Builder name: Bardwell Construction Co., LLC
- Warranty included: Yes
Utilities & green energy
- Electric: Circuit Breakers, Net Meter
- Sewer: Public Sewer
- Water: Public
- Utilities for property: Cable Available, Electricity Available, Electricity Connected, Natural Gas Available, Sewer Connected, Underground Utilities, Water Connected, Internet Available
Green energy
- Energy efficient items: Appliances, HVAC, Insulation, Water Heater, Windows
Community & HOA
Community
- Features: Playground, Street Lights, Sidewalks, Tennis Court(s), Clubhouse, Fitness Center, Acres, Close to Shopping Center, Water Access
- Security: Carbon Monoxide Detector(s), Smoke Detector(s)
- Subdivision: Lakes at Harveston
HOA
- Has HOA: Yes
- Services included: Accounting, Common Area, Common Area Maintenance, Maintenance of Subdivision Entry, Recreation Facilities, Pool
- HOA fee: $1,950 annually
- HOA name: Lakes at harveston how
- HOA phone: 225-343-3844
Location
- Region: Baton Rouge
Financial & listing details
- Price per square foot: $234/sqft
- Date on market: 11/17/2026
- Listing terms: Cash,Conventional,VA Loan
- Road surface type: Asphalt
Estimated market value
Not available
Estimated sales range
Not available
Not available
Price history
| Date | Event | Price |
|---|---|---|
| 11/17/2026 | Listed for sale | $699,000$234/sqft |
Source:  ROAM MLS #000ACG Report a problem | ||
Public tax history
Tax history is unavailable.
Monthly payment
Est. payment
Payment breakdown
Explore the cost of this home by adjusting the details. Changes won't be saved.Climate risks
Neighborhood: Nicholson
Similar homes
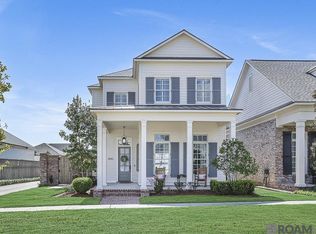
- $740,0004 bd4 ba3k sqft13434 Kings Court Ave, Baton Rouge, LA 70810For Sale

 MLS ID #2026018764, Leigh Adams, RE/MAX Professional. ROAM MLS
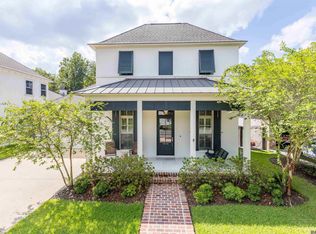
- $689,0004 bd3 ba2.7k sqft3156 Veranda View Ave, Baton Rouge, LA 70810For Sale
 MLS ID #2026018429, Alissa Jenkins, Compass - Perkins. ROAM MLS
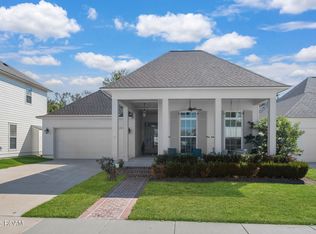
- $655,0004 bd3 ba2.8k sqft1914 Sugar Cane Ln, Baton Rouge, LA 70810For Sale
 MLS ID #2026017173, Kyle Petersen, Keller Williams Realty-First Choice. ROAM MLS
- $625,0004 bd3 ba2.5k sqft2044 Sugar Cane Ln, Baton Rouge, LA 70810For Sale
 MLS ID #200ESI, Leigh Adams, RE/MAX Professional. ROAM MLS
- $639,0004 bd3 ba2.4k sqft10722 Turning Leaf Dr, Baton Rouge, LA 70810For SaleMLS ID #200JBJ, CeeGee Hilton, CeeGee Realty LLC. ROAM MLS
- $674,9004 bd3 ba2.7k sqft10943 Preservation Way, Baton Rouge, LA 70810For SaleMLS ID #2026004411, Joseph Brantley, Patton Brantley Realty Group. ROAM MLS
- $759,9004 bd4 ba2.9k sqft3110 Veranda Lakes Dr, Baton Rouge, LA 70810For SaleMLS ID #200QWW, Raegan Narcomey, Hammett Group Real Estate, LLC. ROAM MLS
- $839,9004 bd3 ba2.9k sqft2545 Tiger Crossing Dr, Baton Rouge, LA 70810For SaleMLS ID #200OKK, Traci Patin, RE/MAX Professional. ROAM MLS
- $740,0004 bd3 ba2.5k sqft13737 Wild Canary Dr, Baton Rouge, LA 70810For SaleMLS ID #2026007112, Lori Bergstresser, Keller Williams Realty Red Stick Partners. ROAM MLS
- $669,9004 bd4 ba3k sqft10740 Summer Fest Ln, Baton Rouge, LA 70810For SaleMLS ID #2026005170, Cathy Cusimano, Compass - Perkins. ROAM MLS
- $660,0003 bd3 ba2.3k sqft2752 Sugar Kettle Ln, Baton Rouge, LA 70810For SaleMLS ID #2026017039, Heather Kirkpatrick, Keller Williams Realty Premier Partners. ROAM MLS
- $810,0005 bd4 ba3k sqft2718 Shore Bend Ave, Baton Rouge, LA 70810For SaleMLS ID #200IJB, Laura Buck Smith, The Market Real Estate Co. ROAM MLS
- $607,0004 bd3 ba2.8k sqft3214 Grand Way Ave, Baton Rouge, LA 70810For SaleMLS ID #2026017946, Michael Borne, Borne2Sell Realty. ROAM MLS
- $635,6954 bd4 ba2.6k sqft13847 Harveston Mill Dr, Baton Rouge, LA 70810For SaleMLS ID #2026006694, Jennifer Waguespack, Keller Williams Realty Red Stick Partners. ROAM MLS
- $638,0003 bd3 ba2.3k sqft2747 Sugar Kettle Ln, Baton Rouge, LA 70810For SaleMLS ID #2026016987, Heather Kirkpatrick, Keller Williams Realty Premier Partners. ROAM MLS
- $725,0003 bd3 ba2.9k sqft3312 Rue D'orleans, Baton Rouge, LA 70810For SaleMLS ID #2026007509, Edith Sotor, Edie Sotor Realty, LLC. ROAM MLS
- $675,0003 bd4 ba2.9k sqft1601 Sugar Cane Ln, Baton Rouge, LA 70810For SaleMLS ID #2026009562, Rebecca Boston, Compass - Perkins. ROAM MLS
- $584,5004 bd3 ba2.2k sqft10718 Bird Song Dr, Baton Rouge, LA 70810For SaleMLS ID #2026017711, Bradford Griggs, Compass - Perkins. ROAM MLS
- $659,9003 bd4 ba2.2k sqft13718 Wild Canary Dr, Baton Rouge, LA 70810For SaleMLS ID #2026018480, Cathy Cusimano, Compass - Perkins. ROAM MLS
- $649,0003 bd3 ba2.5k sqft13751 Sweet Cherry Dr, Baton Rouge, LA 70810For SaleMLS ID #2026005344, Jill Roby Pike, Compass - Perkins. ROAM MLS
