Step into luxury with this stunning upscale 3 bedroom. 2.5 bath home perfectly positioned to capture serene golf views. From the moment you enter the home you are welcomed by elegant paneled walls that set the tone for the designer finishes found throughout. The thoughtfully designed open concept layout seamlessly connects the kitchen dining, and living areas great for both everyday living and entertaining. The living room features a full brick fireplace complemented by white oak beams that continue into the dining area adding warmth and architectural charm. The kitchen is beautifully appointed with custom cabinetry extending to the ceiling, polished nickel plumbing fixtures, and premium GE Cafe appliances. A separate back kitchen enhances functionality with additional prep and storage space including a beverage/wine cooler. The primary suite features a spa like bath with a freestanding oval tub with floor mounter tub filler creating a serene escape. A dedicated office with custom cabinetry and a cypress door offers a private workspace. The outdoor living is just as impressive with an oversized back porch featuring limestone floors and a fully equipped outdoor kitchen ideal for enjoying peaceful golf course views and entertaining year round. This home is the perfect blend of elegance, comfort, and exceptional craftsmanship.
New construction
Price cut: $10K (8/19)
$899,900
13824 Harveston Mill Dr, Baton Rouge, LA 70810
3beds
2,902sqft
Single Family Residence, Residential
Built in 2026
8,407 Square Feet Lot
$-- Zestimate®
$310/sqft
$163/mo HOA
What's special
Peaceful golf course viewsSerene golf viewsElegant paneled wallsPolished nickel plumbing fixturesFully equipped outdoor kitchenPremium ge cafe appliancesDesigner finishes
- 165 days
- 211
- 20
Zillow last checked:
Listing updated:
Listed by:
Heather Kirkpatrick,
Keller Williams Realty Premier Partners 225-500-1125
Source: ROAM MLS,MLS#: 2026005163
Facts & features
Interior
Bedrooms & bathrooms
- Bedrooms: 3
- Bathrooms: 3
- Full bathrooms: 2
- Partial bathrooms: 1
Rooms
- Room types: Bedroom, Primary Bedroom, Dining Room, Kitchen, Living Room, Office
Primary bedroom
- Features: En Suite Bath, Ceiling 9ft Plus, Ceiling Fan(s), Master Downstairs
- Level: First
- Area: 244.86
- Width: 15.4
Bedroom 1
- Level: First
- Area: 147.5
- Width: 11.8
Bedroom 2
- Level: First
- Area: 147.5
- Width: 11.8
Primary bathroom
- Features: Double Vanity, Walk-In Closet(s), Separate Shower, Soaking Tub, Water Closet
Dining room
- Level: First
- Area: 182.32
Kitchen
- Features: Stone Counters, Kitchen Island, Pantry, Cabinets Custom Built
- Level: First
- Area: 145.06
Living room
- Level: First
- Area: 373.75
Office
- Level: First
- Area: 88.9
- Length: 7
Heating
- Central
Cooling
- Central Air
Appliances
- Included: Gas Cooktop, Dishwasher, Microwave, Oven, Range Hood, Separate Cooktop, Stainless Steel Appliance(s)
Features
- Flooring: Ceramic Tile, Wood
- Has fireplace: Yes
- Fireplace features: Ventless
Interior area
- Total structure area: 4,195
- Total interior livable area: 2,902 sqft
Property
Parking
- Parking features: Garage
- Has garage: Yes
Features
- Stories: 1
Lot
- Size: 8,407 Square Feet
- Dimensions: 60 x 140
Construction
Type & style
- Home type: SingleFamily
- Architectural style: Traditional
- Property subtype: Single Family Residence, Residential
Materials
- Brick Siding, Fiber Cement, Frame
- Foundation: Slab
- Roof: Shingle
Condition
- New construction: Yes
- Year built: 2026
Details
- Builder name: Bardwell Construction Co., LLC
Utilities & green energy
- Gas: Entergy
- Sewer: Public Sewer
- Water: Public
Community & HOA
Community
- Subdivision: Lakes At Harveston
HOA
- Has HOA: Yes
- Services included: Common Areas, Maint Subd Entry HOA, Pool HOA, Rec Facilities, Common Area Maintenance
- HOA fee: $1,950 annually
Location
- Region: Baton Rouge
Financial & listing details
- Price per square foot: $310/sqft
- Price range: $899.9K - $899.9K
- Date on market: 3/23/2026
- Listing terms: Cash,Conventional,VA Loan
Estimated market value
Not available
Estimated sales range
Not available
Not available
Price history
| Date | Event | Price |
|---|---|---|
| 8/19/2026 | Price change | $899,900-1.1%$310/sqft |
Source:  ROAM MLS #2026005163 Report a problem ROAM MLS #2026005163 Report a problem | ||
| 7/17/2026 | Price change | $909,900-1.6%$314/sqft |
Source: ROAM MLS #2026005163 Report a problem | ||
| 3/23/2026 | Listed for sale | $925,000$319/sqft |
Source: ROAM MLS #2026005163 Report a problem | ||
Public tax history
Tax history is unavailable.
Monthly payment
Est. payment
Payment breakdown
Explore the cost of this home by adjusting the details. Changes won't be saved.Climate risks
Neighborhood: Nicholson
Nearby schools
Schools provided by the listing agent
- District: East Baton Rouge
Source: ROAM MLS. This data may not be complete. We recommend contacting the local school district to confirm school assignments for this home.

Similar homes
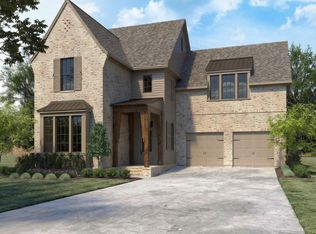
- $875,0005 bd4 ba4.1k sqft3012 Grand Field Ave, Baton Rouge, LA 70810For Sale

 MLS ID #2026013533, Remy Curry, Real Broker LLC. ROAM MLS
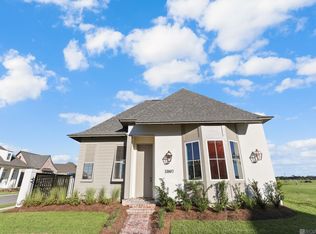
 - $834,9003 bd4 ba2.4k sqft13839 Wild Canary Dr, Baton Rouge, LA 70810New Construction
 MLS ID #2026003503, Ryn Jones, RE/MAX Professional. ROAM MLS
 - $699,9003 bd3 ba2.5k sqft13751 Sweet Cherry Dr, Baton Rouge, LA 70810New Construction
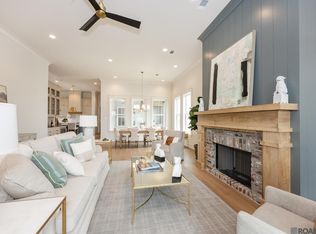 MLS ID #2026005344, Jill Roby Pike, Compass - Perkins. ROAM MLS
 - $749,0004 bd4 ba2.7k sqft1518 Elm Row Ln, Baton Rouge, LA 70810For Sale
 MLS ID #2026015761, Shannon Meyer, The W Group Real Estate LLC. ROAM MLS
 - $665,0003 bd3 ba2.2k sqft2619 Harveston Mill Dr, Baton Rouge, LA 70810For SaleMLS ID #2026010287, Cristi Ragusa, Keller Williams Realty-First Choice. ROAM MLS
- $736,1363 bd4 ba2.9k sqft1601 Sugar Cane Ln, Baton Rouge, LA 70810For SaleMLS ID #2026009562, Becky Boston, Compass - Perkins. ROAM MLS
- $724,9003 bd3 ba2.3k sqft2653 Harveston Mill Dr, Baton Rouge, LA 70810New ConstructionMLS ID #2026002319, Ryn Jones, RE/MAX Professional. ROAM MLS
- $695,0004 bd4 ba3k sqft10740 Summer Fest Ln, Baton Rouge, LA 70810For SaleMLS ID #2026005170, Cathy Cusimano, Compass - Perkins. ROAM MLS
- $599,9004 bd3 ba2.7k sqft2720 Lexington Lakes Ave, Baton Rouge, LA 70810For SaleMLS ID #2026006523, Remy Curry, Real Broker LLC. ROAM MLS
- $985,0003 bd3 ba2.9k sqft18560 Amen Cor, Baton Rouge, LA 70810For SaleMLS ID #2026010402, Jerry del Rio, Del Rio Real Estate, Inc.. ROAM MLS
- $555,5003 bd3 ba2.2k sqft10739 Turning Leaf Dr, Baton Rouge, LA 70810For SaleMLS ID #2026013794, Bradford Griggs, Compass - Perkins. ROAM MLS
- $630,0004 bd3 ba2.4k sqft10818 Preservation Way, Baton Rouge, LA 70810For SaleMLS ID #2026008839, Don Henagan, RE/MAX Professional. ROAM MLS
- $849,0004 bd4 ba2.7k sqft8624 Billiu St, Baton Rouge, LA 70817For SaleMLS ID #2026015870, Tanya Creeden, Supreme. ROAM MLS
- $720,0004 bd3 ba2.9k sqft17827 W Colony Way, Baton Rouge, LA 70810For SaleMLS ID #2026009679, Ruthie Golden, Amelia Fine Homes LLC. ROAM MLS
- $925,0004 bd3 ba3k sqft7815 Highland District Way, Baton Rouge, LA 70808For SaleMLS ID #2026012778, Toni House, RE/MAX Professional. ROAM MLS
- $999,0004 bd3 ba3.3k sqft18030 Cascades Ave, Baton Rouge, LA 70810For SaleMLS ID #2026001909, Heather Kirkpatrick, Keller Williams Realty Premier Partners. ROAM MLS
- $899,5004 bd3 ba2.8k sqft5026 Mimosa St, Baton Rouge, LA 70808For SaleMLS ID #2026010995, Lauren Johnson, RE/MAX Professional. ROAM MLS
- $1,025,0003 bd3 ba3.4k sqft14651 Cottage Bend Dr, Baton Rouge, LA 70820For SaleMLS ID #2026010457, Candice Castro, Castro Real Estate Services, LLC. ROAM MLS
- $579,9004 bd4 ba2.7k sqft3005 Rue D'orleans, Baton Rouge, LA 70810For SaleMLS ID #2025009706, Marcy Maurer, United Properties of Louisiana. ROAM MLS
- $834,0004 bd4 ba2.7k sqft5042 Mimosa St, Baton Rouge, LA 70808For SaleMLS ID #2026012449, Jan King, Keller Williams Realty Red Stick Partners. ROAM MLS
