Distinctive Spanish Mission architecture and thoughtful custom details set this four-year-old home apart. Designed with character throughout, the two-story residence features warm brick floors, dramatic arched architectural elements, and soaring 20-foot ceilings in the living room where the fireplace is the focal point of the room. The kitchen is designed for cooking and entertaining, featuring a 48-inch dual-fuel range, dedicated ice maker, coffee bar, beautiful custom cabinetry, and a spacious walk-in pantry. The primary suite offers a retreat of its own with a cathedral ceiling and architectural detailing that continues the character of the home. With three bedrooms and two-and-a-half baths, the floor plan combines dramatic gathering spaces with comfortable private areas. Outdoor living is equally inviting with a covered outdoor kitchen equipped with a built-in grill and undercounter refrigerator—perfect for entertaining. A small pond along the side of the property adds to the setting and provides a unique view from the home and outdoor spaces. Only four years old, this home offers the craftsmanship and architectural personality typically associated with a one-of-a-kind custom build.
For sale
$749,900
17909 Pecan Shadows Dr, Baton Rouge, LA 70810
3beds
2,456sqft
Single Family Residence
Built in 2022
0.35 Acres Lot
$-- Zestimate®
$305/sqft
$38/mo HOA
What's special
Dedicated ice makerCoffee barDramatic arched architectural elementsSpacious walk-in pantryBeautiful custom cabinetryWarm brick floorsDistinctive spanish mission architecture
- 28 days
- 1,429
- 110
Zillow last checked:
Listing updated:
Listed by:
Christy Gomez,
Pennant Real Estate 225-663-2112
Source: ROAM MLS,MLS#: 2026018078
Facts & features
Interior
Bedrooms & bathrooms
- Bedrooms: 3
- Bathrooms: 3
- Full bathrooms: 2
- 1/2 bathrooms: 1
Primary bedroom
- Level: First
- Dimensions: 16'4" × 17'0"
Bedroom
- Level: Second
- Dimensions: 11'0" × 12'0"
Bedroom
- Level: Second
- Dimensions: 11'0" × 12'0"
Primary bathroom
- Level: First
- Dimensions: 14'0" × 14'6"
Bathroom
- Level: Second
- Dimensions: 10'10" × 6'
Dining room
- Level: First
- Dimensions: 15'6" × 20'0"
Foyer
- Level: First
- Dimensions: 10'0" × 10'0"
Kitchen
- Level: First
- Dimensions: 13'0" × 16'0"
Laundry
- Level: First
- Dimensions: 12'1" × 6'4"
Living room
- Level: First
- Area: 290 Square Feet
- Dimensions: 15'-6"x 20'-0"
Loft
- Level: Second
- Dimensions: 10'0" × 6'0"
Pantry
- Level: First
- Dimensions: 10'0" × 6'4"
Other
- Level: First
- Area: 98 Square Feet
- Dimensions: 14'-0"x7'-0"
Other
- Level: First
- Dimensions: 5'2" × 10'0"
Heating
- Multiple Units
Cooling
- Central Air, Ceiling Fan(s), Multi Units
Features
- Double Vanity, Dual Closets, Primary Downstairs, Walk-In Closet(s), High Ceilings, Cathedral Ceiling(s), Dressing Area, En Suite
- Flooring: Ceramic Tile, Wood, Brick
Interior area
- Total structure area: 3,634
- Total interior livable area: 2,456 sqft
Property
Parking
- Total spaces: 2
Features
- Levels: Two
- Stories: 2
Lot
- Size: 0.35 Acres
- Dimensions: 107 x 146 x 104 x 139
Details
- Parcel number: 1061933
Construction
Type & style
- Home type: SingleFamily
- Architectural style: Spanish
- Property subtype: Single Family Residence
Materials
- Brick, Frame, Fiber Cement, Stucco
- Foundation: Slab
- Roof: Shingle
Condition
- Year built: 2022
Details
- Builder name: Go Construction Management, LLC
Utilities & green energy
- Sewer: Public Sewer
- Water: Public
Community & HOA
Community
- Subdivision: Country Club West
HOA
- Has HOA: Yes
- HOA fee: $450 annually
Location
- Region: Baton Rouge
Financial & listing details
- Price per square foot: $305/sqft
- Tax assessed value: $442,100
- Annual tax amount: $4,219
- Date on market: 10/4/2026
- Listing terms: Cash,Conventional,FHA,VA Loan
Estimated market value
Not available
Estimated sales range
Not available
Not available
Price history
| Date | Event | Price |
|---|---|---|
| 10/4/2026 | Listed for sale | $749,900+600.8%$305/sqft |
Source:  ROAM MLS #2026018078 Report a problem | ||
| 2/12/2021 | Sold | -- |
Source: ROAM MLS #2019020910 Report a problem | ||
| 9/8/2020 | Listed for sale | $107,000$44/sqft |
Source: RE/MAX Real Estate Group #2019020910 Report a problem | ||
| 8/13/2015 | Sold | -- |
Source: ROAM MLS #201401973 Report a problem | ||
| 6/29/2001 | Sold | -- |
Source: Public Record Report a problem | ||
| 7/14/1999 | Sold | -- |
Source: Public Record Report a problem | ||
Public tax history
| Year | Property taxes | Tax assessment |
|---|---|---|
| 2025 | $4,219 -0.5% | $44,210 |
| 2024 | $4,238 -1.1% | $44,210 |
| 2023 | $4,287 +203.3% | $44,210 +250.9% |
| 2022 | $1,414 +2% | $12,600 |
| 2021 | $1,386 +0.7% | $12,600 |
| 2020 | $1,376 -3.9% | $12,600 |
| 2019 | $1,432 +1.3% | $12,600 |
| 2018 | $1,413 | $12,600 |
| 2017 | $1,413 | $12,600 |
| 2016 | $1,413 +2.7% | $12,600 +61.5% |
| 2015 | $1,375 +65.4% | $7,800 |
| 2014 | $831 | $7,800 |
| 2013 | $831 0% | $7,800 |
| 2012 | $831 -0.9% | $7,800 |
| 2011 | $839 +1.2% | $7,800 |
| 2010 | $829 | $7,800 |
Find assessor info on the county website
Monthly payment
Est. payment
Payment breakdown
Explore the cost of this home by adjusting the details. Changes won't be saved.Climate risks
Neighborhood: Kleinpeter
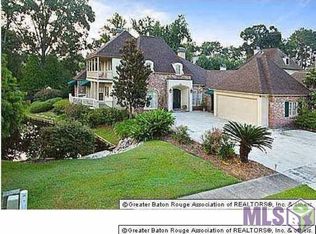
- $638,7004 bd4 ba3.5k sqft17919 Pecan Shadows Dr, Baton Rouge, LA 70810Off Market
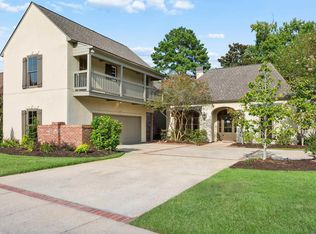
- $715,0004 bd4 ba3.4k sqft17847 Pecan Shadows Dr, Baton Rouge, LA 70810For Sale
- $607,800-- bd-- ba3.1k sqft17929 Pecan Shadows Dr, Baton Rouge, LA 70810Off Market
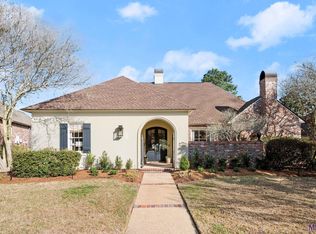
- $--4 bd4 ba3.4k sqft17837 Pecan Shadows Dr, Baton Rouge, LA 70810Sold
Similar homes
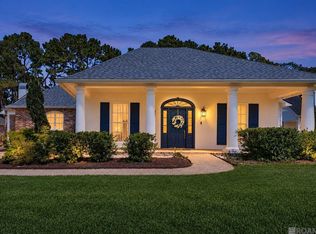
- $690,0004 bd3 ba3.3k sqft16543 N Colony Way, Baton Rouge, LA 70810For Sale
 MLS ID #2026017979, Caren Morgan, Redfin Corporation. ROAM MLS
- $669,0004 bd3 ba2.9k sqft17827 W Colony Way, Baton Rouge, LA 70810For Sale
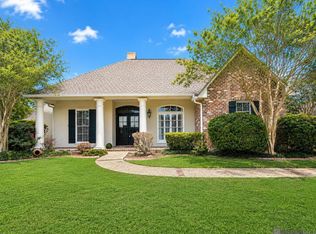 MLS ID #2026009679, Ruthie Golden, Amelia Fine Homes LLC. ROAM MLS
- $810,0005 bd4 ba3k sqft2718 Shore Bend Ave, Baton Rouge, LA 70810For Sale
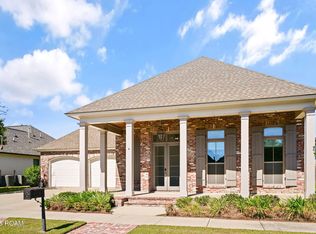 MLS ID #200IJB, Laura Buck Smith, The Market Real Estate Co. ROAM MLS
- $725,0003 bd3 ba2.9k sqft3312 Rue D'orleans, Baton Rouge, LA 70810For Sale
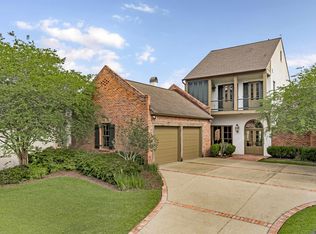 MLS ID #2026007509, Edith Sotor, Edie Sotor Realty, LLC. ROAM MLS
- $789,0004 bd4 ba3k sqft18312 Green Lakes Ct, Baton Rouge, LA 70810For SaleMLS ID #2026016224, Candy Picou Linschoten, Gaspard & Co Real Estate LLC. ROAM MLS
- $835,0003 bd4 ba2.5k sqft1533 Sugar Cane Ln, Baton Rouge, LA 70810For SaleMLS ID #2026018303, Ruthie Golden, Amelia Fine Homes LLC. ROAM MLS
- $625,0004 bd3 ba2.5k sqft2044 Sugar Cane Ln, Baton Rouge, LA 70810For SaleMLS ID #200ESI, Leigh Adams, RE/MAX Professional. ROAM MLS
- $760,0004 bd3 ba2.8k sqft19331 Garden Lake Ct, Baton Rouge, LA 70809For SaleMLS ID #2026010745, Terry Wilks, Redfin Corporation. ROAM MLS
- $729,0004 bd4 ba2.7k sqft5146 McLain Way, Baton Rouge, LA 70809For SaleMLS ID #2026018607, Rafael de Castro, Compass - Perkins. ROAM MLS
- $729,9954 bd2 ba2.9k sqft2494 Lirocchi Dr, Baton Rouge, LA 70816For SaleMLS ID #2026018184, Cristi Ragusa, Keller Williams Realty-First Choice. ROAM MLS
- $825,0004 bd4 ba2.7k sqft8624 Billiu St, Baton Rouge, LA 70817For SaleMLS ID #2026015870, Tanya Creeden, Supreme. ROAM MLS
- $750,0003 bd3 ba2.2k sqft16488 E Spanish Oaks Ct, Prairieville, LA 70769For SaleMLS ID #2026010872, Alexa Ritchie, RE/MAX Real Estate Group. ROAM MLS
- $584,5004 bd3 ba2.2k sqft10718 Bird Song Dr, Baton Rouge, LA 70810For SaleMLS ID #2026017711, Bradford Griggs, Compass - Perkins. ROAM MLS
- $735,0004 bd4 ba3.3k sqft7046 Dianthus Dr, Baton Rouge, LA 70817For SaleMLS ID #2026012702, Danielle Musso, The Musso Group. ROAM MLS
- $769,0004 bd3 ba3.4k sqft25769 Royal Birkdale Dr, Denham Springs, LA 70726For SaleMLS ID #200IFA, Gayenel Maggio, Covington & Associates Real Estate, LLC. ROAM MLS
- $545,9003 bd3 ba2.2k sqft10746 Turning Leaf Dr, Baton Rouge, LA 70810For SaleMLS ID #2026016714, Bradford Griggs, Compass - Perkins. ROAM MLS
- $710,0005 bd4 ba3.3k sqft19890 Southern Hills Ave, Baton Rouge, LA 70809For SaleMLS ID #2026008987, Laura Buck Smith, The Market Real Estate Co. ROAM MLS
- $540,5003 bd3 ba2.2k sqft10739 Turning Leaf Dr, Baton Rouge, LA 70810For SaleMLS ID #2026013794, Bradford Griggs, Compass - Perkins. ROAM MLS
- $539,0004 bd4 ba2.8k sqft1601 Ruelle De Grace Dr, Baton Rouge, LA 70810For SaleMLS ID #2026000460, Lauren Johnson, RE/MAX Professional. ROAM MLS
- $799,9004 bd3 ba2.6k sqft36392 Westin Ridge Dr, Geismar, LA 70734For SaleMLS ID #2026016895, Matthew Bruno, Keller Williams Realty-First Choice. ROAM MLS
