This is a rare opportunity to own a Colorado inspired Lodge set on five spectacular acres of rolling countryside minutes from Baton Rouge yet located in the heart of Ascension Parrish. This beauty is framed by towering live oaks and has commanding views with wraparound decks to view the entire 5 beautiful acres of property. This beauty was the Senior project of the LSU School of Architecture in 1981 and built specifically for a local physician who located it to take full advantage of the sunsets and views of the property! This distinctive retreat blends, rustic character with comfortable living. Inside there are soaring vaulted ceilings with dramatic exposed beams, creating a focal point with a wall of windows with the perfect view of the surrounding landscape. Offering approximately 2300 ft.² this versatile floor plan features three bedrooms 3 full and 2 half baths and a private office. A detached spacious game room/Man cave with large porch overlooks the pool and has an impressive loft overlooking the area below. The living spaces are designed for both entertaining and everyday enjoyment. You can step outside your own private oasis and jump into your large swimming pool, drive your 4-wheeler on the sprawling grounds or just enjoy a quiet evening on your private deck. There are endless possibilities whether you’re seeking a peaceful country escape, a place to entertain family and friends or simply just want to enjoy country-living and privacy close to everything!!! Spread out in nature to truly enjoy this exceptional property which delivers a lifestyle that is difficult to find and impossible to duplicate!
For sale
$800,000
16488 E Spanish Oaks Ct, Prairieville, LA 70769
3beds
2,246sqft
Single Family Residence, Residential
Built in 1981
5.2 Acres Lot
$-- Zestimate®
$356/sqft
$-- HOA
What's special
Large swimming poolPrivate deckPrivate officeSprawling groundsCommanding viewsThree bedrooms
- 65 days |
- 1,188 |
- 83 |
Zillow last checked:
Listing updated:
Listed by:
Alexa Ritchie,
RE/MAX Real Estate Group 225-768-7600
Source: ROAM MLS,MLS#: 2026010872
Facts & features
Interior
Bedrooms & bathrooms
- Bedrooms: 3
- Bathrooms: 3
- Full bathrooms: 3
Rooms
- Room types: Primary Bedroom, Foyer, Kitchen, Living Room, Office, Storage, Utility Room, Bedroom
Primary bedroom
- Features: En Suite Bath
- Level: First
- Area: 216
- Dimensions: 18 x 12
Bedroom 1
- Level: Second
- Area: 146.28
- Width: 10.6
Bedroom 2
- Level: Second
- Area: 144
- Dimensions: 12 x 12
Primary bathroom
- Features: Double Vanity
Kitchen
- Features: Pantry
- Level: First
- Area: 172.8
- Width: 12
Living room
- Level: First
- Area: 313.2
- Length: 18
Office
- Level: First
- Area: 180
- Dimensions: 15 x 12
Heating
- 2 or More Units Heat, Electric
Cooling
- Multi Units, Central Air, Ceiling Fan(s)
Appliances
- Included: Electric Cooktop, Dishwasher, Disposal
Features
- Built-in Features, Ceiling 9'+, Beamed Ceilings, Ceiling Varied Heights, Vaulted Ceiling(s), Wet Bar
- Windows: Skylight(s)
- Number of fireplaces: 1
- Fireplace features: Wood Burning
Interior area
- Total structure area: 3,568
- Total interior livable area: 2,246 sqft
Property
Parking
- Total spaces: 4
- Parking features: 4+ Cars Park
Features
- Stories: 1
- Patio & porch: Deck, Covered, Porch
- Exterior features: Balcony, Lighting
- Has private pool: Yes
- Pool features: In Ground, Liner
Lot
- Size: 5.2 Acres
- Dimensions: 62.2 x 164 x 750 x 453 x 248 x 154
Details
- Additional structures: Cabana, Storage, Workshop
- Parcel number: 20012995
- Special conditions: Standard
- Other equipment: Satellite Dish
Construction
Type & style
- Home type: SingleFamily
- Architectural style: Other
- Property subtype: Single Family Residence, Residential
Materials
- Wood Siding, Frame
- Foundation: Pillar/Post/Pier
- Roof: Metal
Condition
- New construction: No
- Year built: 1981
Utilities & green energy
- Gas: None
- Sewer: Public Sewer
- Water: Public
- Utilities for property: Cable Connected
Community & HOA
Community
- Security: Security System
- Subdivision: Spanish Oaks
Location
- Region: Prairieville
Financial & listing details
- Price per square foot: $356/sqft
- Tax assessed value: $427,200
- Annual tax amount: $5,098
- Price range: $800K - $800K
- Date on market: 6/12/2026
- Listing terms: Cash,Conventional,FHA,VA Loan
Estimated market value
Not available
Estimated sales range
Not available
Not available
Price history
| Date | Event | Price |
|---|---|---|
| 6/12/2026 | Listed for sale | $800,000+60%$356/sqft |
Source:  ROAM MLS #2026010872 Report a problem ROAM MLS #2026010872 Report a problem | ||
| 5/28/2021 | Sold | -- |
Source: ROAM MLS #2021004277 Report a problem | ||
| 5/10/2021 | Pending sale | $499,900$223/sqft |
Source: ROAM MLS #2021004277 Report a problem | ||
| 4/12/2021 | Contingent | $499,900$223/sqft |
Source: ROAM MLS #2021004277 Report a problem | ||
| 4/5/2021 | Listed for sale | $499,900$223/sqft |
Source: ROAM MLS #2021004277 Report a problem | ||
| 3/31/2021 | Pending sale | $499,900$223/sqft |
Source: ROAM MLS #2021004277 Report a problem | ||
| 3/22/2021 | Listed for sale | $499,900+76.5%$223/sqft |
Source: ROAM MLS #2021004277 Report a problem | ||
| 6/21/2011 | Sold | -- |
Source: Agent Provided Report a problem | ||
| 6/18/2011 | Pending sale | $283,250$126/sqft |
Source: Keller Williams - Denham Springs #B1105221 Report a problem | ||
| 4/15/2011 | Listed for sale | $283,250-29.2%$126/sqft |
Source: Keller Williams - Denham Springs #B1105221 Report a problem | ||
| 7/29/2010 | Listing removed | $399,900$178/sqft |
Source: Coldwell Banker One #B0915300 Report a problem | ||
| 4/24/2010 | Price change | $399,900-12.1%$178/sqft |
Source: Coldwell Banker One #B0915300 Report a problem | ||
| 11/27/2009 | Price change | $455,000-21.4%$203/sqft |
Source: Coldwell Banker One #B0915300 Report a problem | ||
| 11/7/2009 | Listed for sale | $579,000$258/sqft |
Source: Coldwell Banker One #B0915300 Report a problem | ||
Public tax history
| Year | Property taxes | Tax assessment |
|---|---|---|
| 2025 | $5,098 -1.5% | $42,720 |
| 2024 | $5,176 -0.9% | $42,720 -0.1% |
| 2023 | $5,222 0% | $42,750 |
| 2022 | $5,222 +0% | $42,750 |
| 2021 | $5,222 +132.8% | $42,750 +65.8% |
| 2020 | $2,243 -29.4% | $25,780 |
| 2019 | $3,178 +1% | $25,780 |
| 2018 | $3,148 +41% | $25,780 +113.4% |
| 2017 | $2,232 | $12,080 |
| 2015 | $2,232 -30.1% | $12,080 -53.1% |
| 2014 | $3,191 | $25,780 |
| 2013 | $3,191 +0.8% | $25,780 |
| 2012 | $3,166 -0.1% | $25,780 |
| 2011 | $3,167 +8.9% | $25,780 |
| 2010 | $2,910 | $25,780 |
| 2009 | $2,910 | $25,780 |
| 2008 | $2,910 +2.6% | $25,780 |
| 2007 | $2,836 +4.7% | $25,780 |
| 2006 | $2,708 +16.5% | $25,780 +16.8% |
| 2005 | $2,325 +13.1% | $22,080 |
| 2004 | $2,056 +51.5% | $22,080 |
| 2003 | $1,357 -0.1% | $22,080 |
| 2002 | $1,358 | $22,080 |
Find assessor info on the county website
Monthly payment
Est. payment
Payment breakdown
Explore the cost of this home by adjusting the details. Changes won't be saved.Climate risks
Neighborhood: 70769
Nearby schools
GreatSchools rating
- 10/10Bullion Primary SchoolGrades: PK-5Distance: 0.5 mi
- 9/10Bluff Middle SchoolGrades: 6-8Distance: 0.9 mi
- 9/10Dutchtown High SchoolGrades: 9-12Distance: 3.5 mi
Schools provided by the listing agent
- District: Ascension Parish
Source: ROAM MLS. This data may not be complete. We recommend contacting the local school district to confirm school assignments for this home.
- $501,000-- bd-- ba2.5k sqft36625 Swamp Rd S, Prairieville, LA 70769Off Market
- $964,7004 bd3 ba4k sqft16483 E Spanish Oaks Ct, Prairieville, LA 70769Off Market
- $559,400-- bd-- ba2.9k sqft16490 E Spanish Oaks Ct, Prairieville, LA 70769Off Market
- $505,5004 bd4 ba3.2k sqft16477 Live Oak Dr, Prairieville, LA 70769Off Market
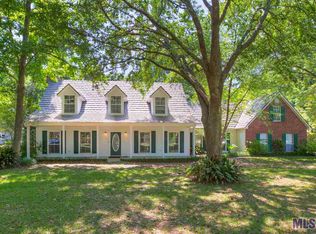
- $424,000-- bd-- ba2.5k sqft16485 Live Oak Dr, Prairieville, LA 70769Off Market
- $574,1004 bd3 ba2.5k sqft16494 E Spanish Oaks Ct, Prairieville, LA 70769Off Market
- $726,600-- bd-- ba7.2k sqft16465 Live Oak Dr, Prairieville, LA 70769Off Market
- $479,900-- bd-- ba2.5k sqft16487 E Spanish Oaks Ct, Prairieville, LA 70769Off Market
A local agent can set up tours, give advice and negotiate with sellers.
A local lender can help you make sure your offer is ready when you are.
Similar homes
- $839,0003 bd3 ba2.7k sqft36526 S Swamp Rd, Prairieville, LA 70769For Sale

 MLS ID #2026013389, Laura Buck Smith, The Market Real Estate Co. ROAM MLS
 - $725,0004 bd3 ba2.2k sqft36506 C Braud Rd, Prairieville, LA 70769For Sale
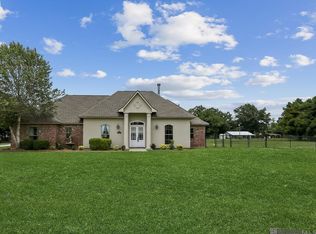 MLS ID #2026008572, Chantell Wright, Wright Real Estate Professionals, LLC. ROAM MLS
 - $660,0004 bd3 ba3.1k sqft36194 Bluff Oaks Ave, Prairieville, LA 70769For Sale
 MLS ID #2026009673, Scott Gaspard, Gaspard & Co Real Estate LLC. ROAM MLS
 - $605,0004 bd3 ba2k sqft36321 C Braud Rd, Prairieville, LA 70769For Sale
 MLS ID #2026013537, Sharell Jacquet, Keller Williams Realty Red Stick Partners. ROAM MLS
 - $599,0005 bd4 ba3.2k sqft36487 Rue Lamonte Ct, Prairieville, LA 70769For SaleMLS ID #2026011547, Leigh Moss, Highland Road Realty. ROAM MLS
- $499,9003 bd3 ba2.1k sqft38153 Woodland Trail Dr, Prairieville, LA 70769For SaleMLS ID #2026013500, Philip Cazayoux, Pennant Real Estate. ROAM MLS
- $559,9004 bd3 ba2.6k sqft37464 Cypress Hollow Ave, Prairieville, LA 70769For SaleMLS ID #2026011584, Calvin Clement, Pennant Real Estate. ROAM MLS
- $405,0004 bd3 ba2.2k sqft39415 Meadowbrook Ave, Prairieville, LA 70769For SaleMLS ID #2026010298, Nicole Gautreau, NextHome Solutions. ROAM MLS
- $774,9004 bd3 ba2.8k sqft19331 Garden Lake Ct, Baton Rouge, LA 70809For SaleMLS ID #2026010745, Terry Wilks, Redfin Corporation. ROAM MLS
- $520,0004 bd3 ba2.3k sqft18541 Oakland Crossing Blvd, Prairieville, LA 70769For SaleMLS ID #2026012476, Brent Thompson, Craft Realty. ROAM MLS
- $505,0005 bd3 ba3.2k sqft37295 Saint Marie Ave, Prairieville, LA 70769For SaleMLS ID #2026013582, Lillie Collier, Coldwell Banker ONE. ROAM MLS
- $499,9004 bd3 ba2.2k sqft17449 Bull Rush Ave, Prairieville, LA 70769For SaleMLS ID #2026012578, Ty Harvison, Trusty Investment Properties, LLC. ROAM MLS
- $624,9004 bd3 ba2.5k sqft38233 Meadow Rue Dr, Prairieville, LA 70769For SaleMLS ID #2026003186, Jeff Furniss, Coldwell Banker ONE. ROAM MLS
- $510,0003 bd3 ba2.5k sqft10037 Ginger Place Dr, Baton Rouge, LA 70817For Sale By Owner
- $700,0005 bd4 ba3.3k sqft13614 Paddington Ln, Baton Rouge, LA 70810For SaleMLS ID #2026014672, Scott Gaspard, Gaspard & Co Real Estate LLC. ROAM MLS
- $439,0004 bd3 ba2.1k sqft38327 Cornerview Rd, Gonzales, LA 70737For SaleMLS ID #2026015040, Amber Beall, Southern Prime Properties, LLC. ROAM MLS
- $899,0003 bd3 ba2.8k sqft26567 Kendalwood Rd, Baton Rouge, LA 70817For SaleMLS ID #2025017268, Jonathan Diez, Grassroots Real Estate Group. ROAM MLS
- $477,7775 bd4 ba3.2k sqft16352 Anna Belle Dr, Prairieville, LA 70769For SaleMLS ID #2026006988, Carolyn Webber, RE/MAX Real Estate Group. ROAM MLS
- $640,0003 bd3 ba2.8k sqft29725 Henderson Ln, Walker, LA 70785For SaleMLS ID #2026005933, Kaylyn Ward, Proven Properties, LLC. ROAM MLS
- $599,9004 bd4 ba3k sqft1674 Glenmore Ave, Baton Rouge, LA 70808For SaleMLS ID #2026014987, Jan King, Keller Williams Realty Red Stick Partners. ROAM MLS
