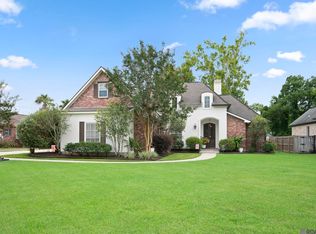
Situated in Dutchtown, this 4-bedroom, 2.5-bathroom home boasts a triple-split, open floor plan and sits on a private 1.77-acre lot. This home has amazing views of the pool and backyard through oversized, floor-to-ceiling windows. The kitchen features a large island with a gas cooktop, bar seating, granite counters, and plenty storage. Hardwood floors and stained concrete throughout make clean-up a breeze. The den offers natural light, with customizable built-in shelves and cabinets for displays and storage needs with a centered gas fireplace. The private primary suite includes large windows, a soaking tub, and a separate shower. The centrally located laundry room connects directly to the primary suite for added convenience. Step outside onto your covered patio and enjoy the peaceful nature views. There is a 24x30 workshop with two lean-tos, a fenced pool, a whole-house generator, and ample parking. There's no HOA, and it's not in a flood zone!
For sale
$605,000
36321 C Braud Rd, Prairieville, LA 70769
4beds
2,091sqft
Single Family Residence, Residential
Built in 2001
1.77 Acres Lot
$-- Zestimate®
$289/sqft
$-- HOA
What's special
Fenced poolPlenty storageAmple parkingSeparate showerTriple-split open floor planGranite countersOversized floor-to-ceiling windows
- 57 days
- 445
- 48
Zillow last checked:
Listing updated:
Listed by:
Sharell Jacquet,
Keller Williams Realty Red Stick Partners 225-768-1800
Source: ROAM MLS,MLS#: 2026013537
Facts & features
Interior
Bedrooms & bathrooms
- Bedrooms: 4
- Bathrooms: 3
- Full bathrooms: 2
- Partial bathrooms: 1
Rooms
- Room types: Primary Bathroom, Bedroom, Primary Bedroom, Dining Room, Foyer, Kitchen, Living Room, Storage
Primary bedroom
- Features: En Suite Bath, Ceiling Fan(s), Walk-In Closet(s)
- Level: First
- Area: 273.34
- Width: 15.8
Bedroom 1
- Level: First
- Area: 133.4
- Width: 11.5
Bedroom 2
- Level: First
- Area: 124.32
- Width: 11.1
Bedroom 3
- Level: First
- Area: 124.46
- Width: 9.8
Primary bathroom
- Features: Double Vanity, Walk-In Closet(s), Separate Shower, Soaking Tub
- Level: First
- Area: 179.8
- Width: 15.5
Dining room
- Level: First
- Area: 125.13
Kitchen
- Features: Granite Counters, Kitchen Island, Pantry, Cabinets Custom Built
- Level: First
- Area: 180.61
Living room
- Level: First
- Area: 399.64
Heating
- Central
Cooling
- Central Air, Ceiling Fan(s)
Appliances
- Included: Gas Stove Con, Gas Cooktop, Dishwasher, Disposal, Microwave, Refrigerator, Oven
- Laundry: Electric Dryer Hookup, Washer Hookup, Inside, Washer/Dryer Hookups, Laundry Room
Features
- Breakfast Bar, Eat-in Kitchen, Built-in Features, Ceiling 9'+, Tray Ceiling(s), Crown Molding
- Flooring: Wood
- Windows: Screens
- Attic: Attic Access,Multiple Attics,Walk-up
- Has fireplace: Yes
- Fireplace features: Wood Burning
Interior area
- Total structure area: 2,996
- Total interior livable area: 2,091 sqft
Property
Parking
- Total spaces: 2
- Parking features: 2 Cars Park, Garage, Other, Garage Door Opener
- Has garage: Yes
Features
- Stories: 1
- Patio & porch: Covered, Patio, Porch
- Exterior features: Rain Gutters
- Has private pool: Yes
- Pool features: In Ground
- Fencing: Wrought Iron
Lot
- Size: 1.77 Acres
- Dimensions: 247 x 312
- Features: Landscaped
Details
- Additional structures: Workshop
- Parcel number: 20005342
- Special conditions: Standard
- Other equipment: Generator
Construction
Type & style
- Home type: SingleFamily
- Architectural style: Traditional
- Property subtype: Single Family Residence, Residential
Materials
- Brick Siding, Brick
- Foundation: Slab
- Roof: Shingle
Condition
- New construction: No
- Year built: 2001
Utilities & green energy
- Gas: Center Point
- Sewer: Septic Tank
- Utilities for property: Cable Connected
Community & HOA
Community
- Security: Smoke Detector(s)
- Subdivision: Rural Tract (no Subd)
Location
- Region: Prairieville
Financial & listing details
- Price per square foot: $289/sqft
- Tax assessed value: $526,700
- Annual tax amount: $6,285
- Price range: $605K - $605K
- Date on market: 7/29/2026
- Listing terms: Cash,Conventional,FHA,FMHA/Rural Dev,VA Loan
Estimated market value
Not available
Estimated sales range
Not available
Not available
Price history
| Date | Event | Price |
|---|---|---|
| 7/29/2026 | Listed for sale | $605,000-2.6%$289/sqft |
Source:  ROAM MLS #2026013537 Report a problem ROAM MLS #2026013537 Report a problem | ||
| 1/3/2026 | Listing removed | $621,000$297/sqft |
Source: ROAM MLS #2025011136 Report a problem | ||
| 6/13/2025 | Listed for sale | $621,000+6.2%$297/sqft |
Source: ROAM MLS #2025011136 Report a problem | ||
| 6/23/2022 | Sold | -- |
Source: ROAM MLS #2022007468 Report a problem | ||
| 5/20/2022 | Pending sale | $585,000$280/sqft |
Source: ROAM MLS #2022007468 Report a problem | ||
| 5/18/2022 | Listed for sale | $585,000+27.9%$280/sqft |
Source: ROAM MLS #2022007468 Report a problem | ||
| 7/31/2019 | Sold | -- |
Source: ROAM MLS #2019013243 Report a problem | ||
| 10/12/2018 | Listing removed | $457,500$219/sqft |
Source: Burns & Co., Inc. #2018013571 Report a problem | ||
| 9/17/2018 | Price change | $457,500-1.6%$219/sqft |
Source: Burns & Co., Inc. #2018013571 Report a problem | ||
| 8/9/2018 | Listed for sale | $464,995$222/sqft |
Source: Burns & Co., Inc. #2018013571 Report a problem | ||
Public tax history
| Year | Property taxes | Tax assessment |
|---|---|---|
| 2025 | $6,285 -1.5% | $52,670 |
| 2024 | $6,382 -0.8% | $52,670 |
| 2023 | $6,434 0% | $52,670 |
| 2022 | $6,434 +37.7% | $52,670 +37.7% |
| 2021 | $4,673 -0.5% | $38,260 |
| 2020 | $4,694 +84% | $38,260 +84.8% |
| 2019 | $2,552 +1% | $20,700 |
| 2018 | $2,527 +56.8% | $20,700 |
| 2017 | $1,612 | $20,700 |
| 2015 | $1,612 -37.3% | $20,700 |
| 2014 | $2,569 +29.3% | $20,700 +29.8% |
| 2013 | $1,987 -3.1% | $15,950 |
| 2012 | $2,051 -0.1% | $15,950 |
| 2011 | $2,052 +8.4% | $15,950 |
| 2010 | $1,892 | $15,950 |
| 2009 | $1,892 | $15,950 |
| 2008 | $1,892 +2.5% | $15,950 |
| 2007 | $1,847 +4.4% | $15,950 |
| 2005 | $1,768 +1702.3% | $15,950 +1495% |
| 2004 | $98 +0.1% | $1,000 |
| 2003 | $98 -0.1% | $1,000 |
| 2002 | $98 | $1,000 |
| 2001 | $98 +5.4% | $1,000 |
| 2000 | $93 | $1,000 |
Find assessor info on the county website
Monthly payment
Est. payment
Payment breakdown
Explore the cost of this home by adjusting the details. Changes won't be saved.Climate risks
Neighborhood: 70769
Nearby schools
Schools provided by the listing agent
- District: Ascension Parish
Source: ROAM MLS. This data may not be complete. We recommend contacting the local school district to confirm school assignments for this home.
Similar homes
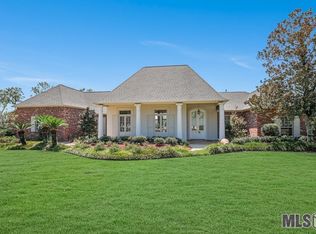
- $725,0004 bd3 ba2.2k sqft36506 C Braud Rd, Prairieville, LA 70769For Sale
 MLS ID #2026008572, Chantell Wright, Wright Real Estate Professionals, LLC. ROAM MLS
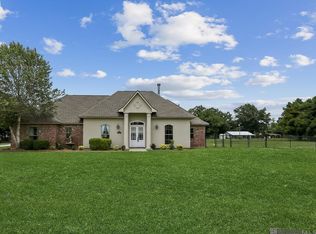
 - $555,0004 bd4 ba2.9k sqft36516 Oak Park Ave, Prairieville, LA 70769For Sale
 MLS ID #2026009261, Laurie Jones, Compass - Perkins. ROAM MLS
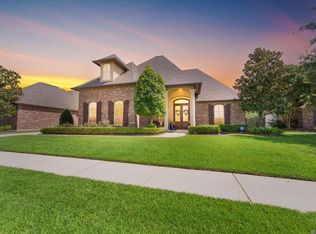
 - $540,0004 bd3 ba2.9k sqft36114 Bluff Oaks Ave, Prairieville, LA 70769For Sale
 MLS ID #2026011990, Juli Jenkins, Keller Williams Realty-First Choice. ROAM MLS
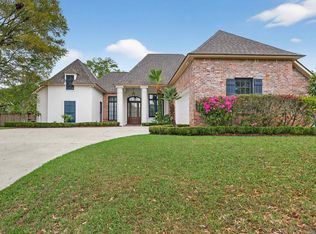
 - $489,0004 bd3 ba2.3k sqft37503 Provence Pointe Ave, Prairieville, LA 70769For Sale
 MLS ID #2026012773, Amy Duplessis, eXp Realty. ROAM MLS
 - $525,0004 bd2 ba2.1k sqft13204 Bluff Rd, Geismar, LA 70734For SaleMLS ID #2026011808, Melissa Russo-Cancienne, eXp Realty. ROAM MLS
- $546,9954 bd4 ba2.9k sqft13579 Bluff Point Dr, Geismar, LA 70734For SaleMLS ID #2026010215, Stephen Elliott, David Landry Real Estate, LLC. ROAM MLS
- $530,0004 bd3 ba2.8k sqft16566 Long Lake Dr, Prairieville, LA 70769For SaleMLS ID #2026016639, Trey Willard, The W Group Real Estate LLC. ROAM MLS
- $318,5004 bd2 ba1.9k sqft36385 Crestway Ave, Prairieville, LA 70769For SaleMLS ID #2026007643, Alicia Hedrick, CENTURY 21 Bessette Flavin. ROAM MLS
- $539,9005 bd3 ba2.6k sqft18379 Hidden Ridge Ct, Prairieville, LA 70769For SaleMLS ID #2026015764, Stacy Branyan, Blackstone Partners LLC. ROAM MLS
- $429,5004 bd3 ba2.4k sqft16009 Acadia Dr, Prairieville, LA 70769For SaleMLS ID #2026006027, Carol Shadoin, Pivot Realty. ROAM MLS
- $538,9005 bd3 ba2.8k sqft36330 Belle Savanne Ave, Geismar, LA 70734For SaleMLS ID #2026013951, Katie Toups, Blue Heron Realty. ROAM MLS
- $399,9004 bd2 ba2.1k sqft37050 Longwood Ave, Prairieville, LA 70769For SaleMLS ID #2026011651, Trey Willard, The W Group Real Estate LLC. ROAM MLS
- $585,0004 bd3 ba2.6k sqft19222 S Trent Jones Dr, Baton Rouge, LA 70810For SaleMLS ID #2026016957, Tatiana Smirnova, Compass - Perkins. ROAM MLS
- $474,9005 bd4 ba2.9k sqft37441 Amalfi Dr, Prairieville, LA 70769For SaleMLS ID #2026011797, Laura Buck Smith, The Market Real Estate Co. ROAM MLS
- $439,0004 bd3 ba2.8k sqft16427 Wesley Evans Rd, Prairieville, LA 70769For SaleMLS ID #2026014887, Larry Miller, Keller Williams Realty Red Stick Partners. ROAM MLS
- $445,0005 bd3 ba3k sqft36349 Cypress Glen Ave, Prairieville, LA 70769For SaleMLS ID #2026012585, Arielle Shelton, Fathom Realty LA LLC. ROAM MLS
- $480,0004 bd3 ba3k sqft16395 Pascal Dr, Prairieville, LA 70769For SaleMLS ID #2026012673, Jane Lu, Blue Porch Properties. ROAM MLS
- $775,0003 bd4 ba2.8k sqft14035 Tiggy Duplessis Rd, Gonzales, LA 70737For SaleMLS ID #2026016811, Lou Salario, CENTURY 21 Bessette Flavin. ROAM MLS
- $519,9003 bd3 ba2.6k sqft43197 Cannon Rd, Gonzales, LA 70737For SaleMLS ID #2026012973, Desiree Browning, Real Broker LLC. ROAM MLS
- $409,9004 bd3 ba2.1k sqft39423 Oceanview Ave, Prairieville, LA 70769For SaleMLS ID #2026013132, David Landry, David Landry Real Estate, LLC. ROAM MLS
