Take a look at this 4 BEDROOM/2.5 BATH home on a LAKE LOT that features LARGE COVERED BACK PATIO and FULLY FENCED YARD,MASSIVE STORAGE, plus MAJOR SYSTEM UPDATES including 3 YEAR OLD ROOF, a whole-house GENERATOR, a TANKLESS WATER HEATER, and 2 NEWER HVAC systems (2024 and 2019). Open concept floor plan has the living room with a fireplace and a wall of windows overlooking the large patio and backyard. The kitchen has an island with built-in seating options, gas stove, microwave, granite counters and walk-in pantry. The formal dining room is open to the kitchen and living room. The primary suite overlooks the backyard and has an ensuite bath with dual vanities, a Jacuzzi tub, a separate shower, and a huge walk-in closet with custom built-in shelving. 3 additional bedrooms and full bath with 2 separate vanity areas are located on the opposite side of the home. Additional features include, automatic lighting when entering the home, surround sound, a large laundry room with space for an extra freezer, and excellent parking options including a two-car garage, an extra parking pad, and a third garage bay perfect for a golf cart or lawn equipment. This home is located in FLOOD ZONE X where flood insurance is not currently required.
For sale
Price cut: $10K (10/20)
$415,000
12421 Oak Alley Dr, Geismar, LA 70734
4beds
2,481sqft
Single Family Residence, Residential
Built in 2004
0.3 Acres Lot
$-- Zestimate®
$167/sqft
$42/mo HOA
What's special
Lake lotOpen concept floor planFully fenced yardSeparate showerLarge covered back patioJacuzzi tubGas stove
- 9 days
- 270
- 26
Likely to sell faster than
Zillow last checked:
Listing updated:
Listed by:
Sharon Vennen,
Pennant Real Estate 225-663-2112
Source: ROAM MLS,MLS#: 2026018800
Facts & features
Interior
Bedrooms & bathrooms
- Bedrooms: 4
- Bathrooms: 3
- Full bathrooms: 2
- Partial bathrooms: 1
Rooms
- Room types: Primary Bathroom, Bedroom, Primary Bedroom, Dining Room, Kitchen, Living Room
Primary bedroom
- Features: En Suite Bath
- Level: First
- Area: 195
- Dimensions: 15 x 13
Bedroom 1
- Level: First
- Area: 130.9
- Width: 11
Bedroom 2
- Level: First
- Area: 122.21
- Width: 11
Bedroom 3
- Level: First
- Area: 119.31
- Width: 9.7
Primary bathroom
- Features: Walk-In Closet(s), Separate Shower
- Level: First
- Area: 167.48
- Width: 10.6
Dining room
- Level: First
- Area: 139.24
Kitchen
- Features: Granite Counters
- Level: First
- Area: 192.57
Living room
- Level: First
- Area: 327.52
Heating
- Central
Cooling
- Central Air, Ceiling Fan(s)
Appliances
- Included: Gas Stove Con, Gas Cooktop, Dishwasher, Disposal, Microwave, Oven
- Laundry: Laundry Room, Inside
Features
- Ceiling 9'+, Crown Molding
- Flooring: Ceramic Tile, Wood
- Attic: Attic Access
- Number of fireplaces: 1
Interior area
- Total structure area: 3,966
- Total interior livable area: 2,481 sqft
Video & virtual tour
Property
Parking
- Total spaces: 3
- Parking features: 3 Cars Park, Garage, Driveway
- Has garage: Yes
Features
- Stories: 1
- Patio & porch: Covered, Patio, Porch
- Has spa: Yes
- Spa features: Bath
- Fencing: Full,Other
- On waterfront: Yes
- Waterfront features: Waterfront
Lot
- Size: 0.3 Acres
- Dimensions: 84 x 180 x 75 x 180
- Features: Landscaped
Details
- Parcel number: 20017504
- Special conditions: Standard
- Other equipment: Generator
Construction
Type & style
- Home type: SingleFamily
- Architectural style: Traditional
- Property subtype: Single Family Residence, Residential
Materials
- Other, Brick, Frame
- Foundation: Slab
- Roof: Shingle
Condition
- New construction: No
- Year built: 2004
Utilities & green energy
- Gas: Atmos
- Sewer: Comm. Sewer
- Water: Comm. Water
Community & HOA
Community
- Security: Security System, Smoke Detector(s)
- Subdivision: Oak Alley Estates
HOA
- Has HOA: Yes
- Services included: Maint Subd Entry HOA
- HOA fee: $500 annually
Location
- Region: Geismar
Financial & listing details
- Price per square foot: $167/sqft
- Tax assessed value: $357,600
- Annual tax amount: $3,579
- Price range: $415K - $415K
- Date on market: 10/16/2026
- Listing terms: Cash,Conventional,VA Loan
Estimated market value
Not available
Estimated sales range
Not available
Not available
Price history
| Date | Event | Price |
|---|---|---|
| 10/20/2026 | Price change | $415,000-2.4%$167/sqft |
Source:  ROAM MLS #2026018800 Report a problem ROAM MLS #2026018800 Report a problem | ||
| 10/16/2026 | Listed for sale | $425,000$171/sqft |
Source: ROAM MLS #2026018800 Report a problem | ||
| 10/16/2026 | Listing removed | $425,000$171/sqft |
Source: ROAM MLS #2026011834 Report a problem | ||
| 9/30/2026 | Price change | $425,000-3.2%$171/sqft |
Source: ROAM MLS #2026011834 Report a problem | ||
| 9/23/2026 | Price change | $439,000-0.2%$177/sqft |
Source: ROAM MLS #2026011834 Report a problem | ||
| 9/8/2026 | Price change | $439,900-3.3%$177/sqft |
Source: ROAM MLS #2026011834 Report a problem | ||
| 8/27/2026 | Pending sale | $455,000$183/sqft |
Source: ROAM MLS #2026011834 Report a problem | ||
| 7/23/2026 | Price change | $455,000-2.2%$183/sqft |
Source: ROAM MLS #2026011834 Report a problem | ||
| 7/13/2026 | Price change | $465,000-2.1%$187/sqft |
Source: ROAM MLS #2026011834 Report a problem | ||
| 6/27/2026 | Listed for sale | $475,000+45.3%$191/sqft |
Source: ROAM MLS #2026011834 Report a problem | ||
| 9/12/2013 | Sold | -- |
Source: ROAM MLS #201309789 Report a problem | ||
| 7/9/2013 | Listed for sale | $327,000$132/sqft |
Source: REALTY EXECUTIVES SOUTH LOUISIANA GROUP #B1309789 Report a problem | ||
| 6/30/2005 | Sold | -- |
Source: Agent Provided Report a problem | ||
Public tax history
| Year | Property taxes | Tax assessment |
|---|---|---|
| 2025 | $3,579 -1.8% | $35,760 |
| 2024 | $3,645 -0.2% | $35,760 |
| 2023 | $3,653 0% | $35,760 |
| 2022 | $3,653 +0% | $35,760 |
| 2021 | $3,653 +25.9% | $35,760 |
| 2020 | $2,902 -21.4% | $35,760 |
| 2019 | $3,693 +1.2% | $35,760 |
| 2018 | $3,651 +26.5% | $35,760 +24.3% |
| 2017 | $2,885 | $28,760 +25.3% |
| 2015 | $2,885 -4.5% | $22,950 -22.1% |
| 2014 | $3,020 | $29,450 |
| 2013 | $3,020 +1% | $29,450 |
| 2012 | $2,991 -0.1% | $29,450 |
| 2011 | $2,993 -7.5% | $29,450 -7.5% |
| 2010 | $3,237 | $31,850 |
| 2009 | $3,237 | $31,850 |
| 2008 | $3,237 +28.7% | $31,850 +25.1% |
| 2007 | $2,515 +5.3% | $25,460 |
| 2006 | $2,388 +9.9% | $25,460 +10% |
| 2005 | $2,172 | $23,150 |
Find assessor info on the county website
Monthly payment
Est. payment
Payment breakdown
Explore the cost of this home by adjusting the details. Changes won't be saved.Climate risks
Neighborhood: 70734
Nearby schools
Schools provided by the listing agent
- District: Ascension Parish
Source: ROAM MLS. This data may not be complete. We recommend contacting the local school district to confirm school assignments for this home.


Similar homes
- $414,9004 bd3 ba2.7k sqft12225 Canterbury Park Dr, Geismar, LA 70734For Sale
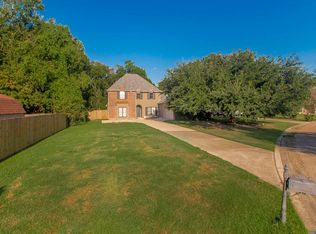
 MLS ID #2026016445, Heather Lambert, United Properties of Louisiana. ROAM MLS
 - $515,0004 bd3 ba2.5k sqft12351 Oak Brook Dr, Geismar, LA 70734For Sale
 MLS ID #2026003426, Derek Overstreet, Overstreet and Co. LLC. ROAM MLS
 - $359,0004 bd3 ba2k sqft11376 Oak Run Dr, Geismar, LA 70734For Sale
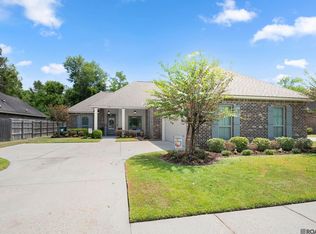 MLS ID #2026015236, Erin Melancon Alvarez, RE/MAX Professional. ROAM MLS
 - $364,9003 bd2 ba1.8k sqft12074 Amsterdam Ave, Geismar, LA 70734For Sale
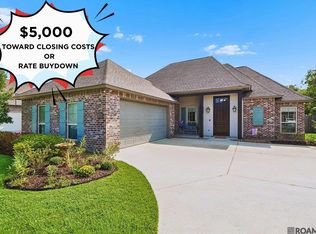 MLS ID #2026016534, Risa Settoon, Magnolia Roots Realty LLC. ROAM MLS
 - $528,9005 bd3 ba2.8k sqft36330 Belle Savanne Ave, Geismar, LA 70734For SaleMLS ID #2026013951, Katie Toups, Blue Heron Realty. ROAM MLS
- $415,0004 bd2 ba2.1k sqft16475 Pascal Dr, Prairieville, LA 70769For SaleMLS ID #2026017517, Victoria Haddad, Magnolia Roots Realty LLC. ROAM MLS
- $414,9005 bd4 ba2.9k sqft18249 Manchac Place Dr, Prairieville, LA 70769For SaleMLS ID #2026007296, Jeremy Henderson, Keller Williams Realty-First Choice. ROAM MLS
- $515,0005 bd4 ba3.4k sqft13573 Bluff Point Dr, Geismar, LA 70734For SaleMLS ID #2026005544, Jarrod Brown, United Properties of Louisiana. ROAM MLS
- $420,0005 bd3 ba3k sqft36349 Cypress Glen Ave, Prairieville, LA 70769For SaleMLS ID #2026012585, Arielle Shelton, Fathom Realty LA LLC. ROAM MLS
- $430,0004 bd3 ba2.8k sqft16427 Wesley Evans Rd, Prairieville, LA 70769For SaleMLS ID #2026014887, Larry Miller, Keller Williams Realty Red Stick Partners. ROAM MLS
- $429,5004 bd3 ba2.4k sqft16009 Acadia Dr, Prairieville, LA 70769For SaleMLS ID #2026006027, Carol Shadoin, Pivot Realty. ROAM MLS
- $439,0004 bd3 ba2.3k sqft235 Fieldhouse Ave, Saint Gabriel, LA 70776For SaleMLS ID #2026016746, Linda Barbay, PINO & Associates. ROAM MLS
- $480,0005 bd3 ba2.3k sqft37503 Provence Pointe Ave, Prairieville, LA 70769For SaleMLS ID #2026012773, Amy Duplessis, eXp Realty. ROAM MLS
- $395,0004 bd3 ba2.2k sqft39415 Meadowbrook Ave, Prairieville, LA 70769For SaleMLS ID #2026010298, Nicole Gautreau, NextHome Solutions. ROAM MLS
- $439,0004 bd3 ba2.3k sqft440 S Club Ave, Saint Gabriel, LA 70776For SaleMLS ID #2026012966, Stephanie Gill, RE/MAX Professional. ROAM MLS
- $537,9004 bd3 ba2.3k sqft37379 Cypress Hollow Ave, Prairieville, LA 70769For SaleMLS ID #2026018249, Calvin Clement, Pennant Real Estate. ROAM MLS
- $605,0004 bd3 ba2k sqft36321 C Braud Rd, Prairieville, LA 70769For SaleMLS ID #2026013537, Sharell Jacquet, Keller Williams Realty Red Stick Partners. ROAM MLS
- $420,0004 bd3 ba2.3k sqft18313 Cedar Line Dr, Baton Rouge, LA 70817For SaleMLS ID #2026010446, Nancy Kemske, Premier Partners Realty. ROAM MLS
- $409,9004 bd3 ba3.1k sqft41227 Colonial Dr, Sorrento, LA 70778For SaleMLS ID #2026005938, Laura Buck Smith, The Market Real Estate Co. ROAM MLS
- $318,5004 bd2 ba1.9k sqft36385 Crestway Ave, Prairieville, LA 70769For SaleMLS ID #2026007643, Alicia Hedrick, CENTURY 21 Bessette Flavin. ROAM MLS
