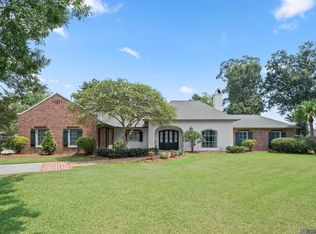
Tucked away on 0.74 acres at the front of a quiet one-street subdivision in one of Prairieville’s most sought-after neighborhoods, this beautifully updated 4-bedroom, 2 1/2 half-bath home offers the perfect blend of comfort, style, and functionality within the highly desirable Ascension Parish school district. Step inside to a well thought out designed split floor plan that provides privacy for everyone. Soaring cathedral ceilings create a bright, open feel, while high-end luxury vinyl plank flooring throughout (no carpet!) and fresh neutral tones make this home completely move-in ready. The spacious, open layout is ideal for both everyday living and entertaining. Step outside and enjoy your own private retreat. The saltwater pool and expansive deck are perfect for hosting crawfish boils, BBQs, or simply relaxing after a long day. The beautifully landscaped yard offers plenty of space to play, while rear access to the property adds convenience and versatility. This home truly has it all—privacy, space, updated finishes, and a layout designed for living, working, and entertaining. Large corner lot, sunroom, huge walk-in attic plumbed for a future bathroom and bonus room/ bedroom.
For sale
Price cut: $10K (8/25)
$434,500
16009 Acadia Dr, Prairieville, LA 70769
4beds
2,475sqft
Single Family Residence, Residential
Built in 1998
0.74 Acres Lot
$-- Zestimate®
$176/sqft
$-- HOA
What's special
Beautifully landscaped yardPrivate retreatSaltwater poolSpacious open layoutLarge corner lotUpdated finishesExpansive deck
- 158 days
- 1,655
- 142
Zillow last checked:
Listing updated:
Listed by:
Carol Shadoin,
Pivot Realty 225-677-4868
Source: ROAM MLS,MLS#: 2026006027
Facts & features
Interior
Bedrooms & bathrooms
- Bedrooms: 4
- Bathrooms: 3
- Full bathrooms: 2
- Partial bathrooms: 1
Rooms
- Room types: Primary Bathroom, Bedroom, Primary Bedroom, Dining Room, Kitchen, Living Room, Sunroom, Utility Room, Office
Primary bedroom
- Features: En Suite Bath, 2 Closets or More, Ceiling 9ft Plus, Cathedral Ceiling(s), Ceiling Fan(s), Walk-In Closet(s)
- Level: First
- Area: 247.5
- Width: 15
Bedroom 1
- Level: First
- Area: 132
- Dimensions: 12 x 11
Bedroom 2
- Level: First
- Area: 143
- Dimensions: 11 x 13
Bedroom 3
- Level: Second
- Area: 175
- Dimensions: 14 x 12.5
Primary bathroom
- Features: Double Vanity, Dressing Area, Separate Shower, Soaking Tub, Water Closet
- Level: First
- Area: 148.5
- Dimensions: 9 x 16.5
Dining room
- Level: First
- Area: 245
- Width: 14
Kitchen
- Level: First
- Area: 311.75
Living room
- Level: First
- Area: 391
- Dimensions: 23 x 17
Heating
- Central
Cooling
- Central Air
Features
- Flooring: Ceramic Tile, Tile
- Has fireplace: Yes
- Fireplace features: Gas Log
Interior area
- Total structure area: 2,475
- Total interior livable area: 2,475 sqft
Property
Parking
- Parking features: Carport, Covered
- Has carport: Yes
Features
- Stories: 1
- Has private pool: Yes
- Pool features: In Ground, Salt Water
Lot
- Size: 0.74 Acres
- Dimensions: 260 x 125
Details
- Parcel number: 20002691
- Special conditions: Standard
Construction
Type & style
- Home type: SingleFamily
- Architectural style: Traditional
- Property subtype: Single Family Residence, Residential
Materials
- Brick Siding, Stucco Siding
- Foundation: Slab
- Roof: Shingle
Condition
- New construction: No
- Year built: 1998
Utilities & green energy
- Gas: Atmos
- Sewer: Public Sewer
- Water: Public
Community & HOA
Community
- Subdivision: Acadia
Location
- Region: Prairieville
Financial & listing details
- Price per square foot: $176/sqft
- Tax assessed value: $195,200
- Annual tax amount: $2,329
- Price range: $434.5K - $434.5K
- Date on market: 4/4/2026
- Listing terms: Cash,Conventional,FHA,FMHA/Rural Dev,VA Loan
Estimated market value
Not available
Estimated sales range
Not available
Not available
Price history
| Date | Event | Price |
|---|---|---|
| 8/25/2026 | Price change | $434,500-2.2%$176/sqft |
Source:  ROAM MLS #2026006027 Report a problem ROAM MLS #2026006027 Report a problem | ||
| 8/4/2026 | Price change | $444,500-0.1%$180/sqft |
Source: ROAM MLS #2026006027 Report a problem | ||
| 6/1/2026 | Price change | $445,000-1.1%$180/sqft |
Source: ROAM MLS #2026006027 Report a problem | ||
| 5/3/2026 | Price change | $450,000-1.3%$182/sqft |
Source: ROAM MLS #2026006027 Report a problem | ||
| 4/4/2026 | Listed for sale | $455,900$184/sqft |
Source: ROAM MLS #2026006027 Report a problem | ||
Public tax history
| Year | Property taxes | Tax assessment |
|---|---|---|
| 2025 | $2,329 -1.5% | $19,520 |
| 2024 | $2,365 -0.8% | $19,520 |
| 2023 | $2,385 | $19,520 |
| 2022 | $2,385 +0% | $19,520 |
| 2021 | $2,384 +58.8% | $19,520 |
| 2020 | $1,502 -32% | $19,520 +11.2% |
| 2019 | $2,207 +1% | $17,560 |
| 2018 | $2,186 +74.6% | $17,560 +12.1% |
| 2017 | $1,252 0% | $15,660 |
| 2015 | $1,252 -43.8% | $15,660 -10.8% |
| 2014 | $2,228 | $17,560 |
| 2013 | $2,228 +0.8% | $17,560 |
| 2012 | $2,211 -0.2% | $17,560 |
| 2011 | $2,214 +8.6% | $17,560 |
| 2010 | $2,039 | $17,560 |
| 2009 | $2,039 | $17,560 |
| 2008 | $2,039 +2.3% | $17,560 |
| 2007 | $1,994 +4.6% | $17,560 |
| 2006 | $1,906 -0.1% | $17,560 |
| 2005 | $1,907 +13.1% | $17,560 |
| 2004 | $1,687 +74.6% | $17,560 |
| 2003 | $966 +159.7% | $17,560 +54.4% |
| 2002 | $372 | $11,370 |
| 2001 | $372 +9.1% | $11,370 |
| 2000 | $341 | $11,370 |
Find assessor info on the county website
Monthly payment
Est. payment
Payment breakdown
Explore the cost of this home by adjusting the details. Changes won't be saved.Climate risks
Neighborhood: 70769
Nearby schools
Schools provided by the listing agent
- District: Ascension Parish
Source: ROAM MLS. This data may not be complete. We recommend contacting the local school district to confirm school assignments for this home.
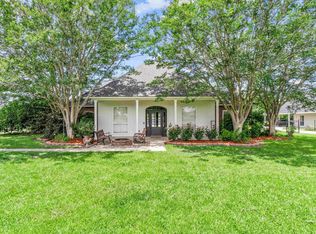

Similar homes
- $449,0004 bd3 ba2.8k sqft16427 Wesley Evans Rd, Prairieville, LA 70769For Sale
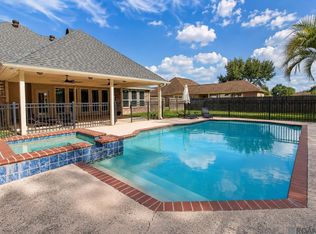
 MLS ID #2026014887, Larry Miller, Keller Williams Realty Red Stick Partners. ROAM MLS
 - $489,0004 bd3 ba2.3k sqft37503 Provence Pointe Ave, Prairieville, LA 70769For Sale
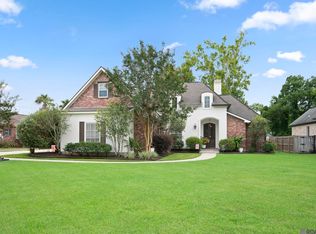 MLS ID #2026012773, Amy Duplessis, eXp Realty. ROAM MLS
 - $474,9005 bd4 ba2.9k sqft37441 Amalfi Dr, Prairieville, LA 70769For Sale
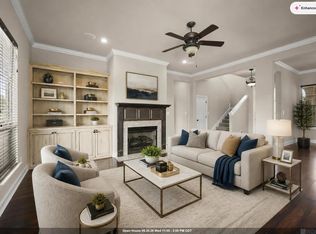 MLS ID #2026011797, Laura Buck Smith, The Market Real Estate Co. ROAM MLS
 - $449,9003 bd2 ba2.3k sqft11384 Greenside Dr, Gonzales, LA 70737For Sale
 MLS ID #2026015848, Amy Duplessis, eXp Realty. ROAM MLS
 - $540,0004 bd3 ba2.9k sqft36114 Bluff Oaks Ave, Prairieville, LA 70769For SaleMLS ID #2026011990, Juli Jenkins, Keller Williams Realty-First Choice. ROAM MLS
- $494,9005 bd3 ba3.2k sqft37295 Saint Marie Ave, Prairieville, LA 70769For SaleMLS ID #2026013582, Lillie Collier, Coldwell Banker ONE. ROAM MLS
- $379,9003 bd2 ba1.8k sqft16304 Fort Jackson St, Prairieville, LA 70769For SaleMLS ID #2026013455, Heather Walters, Walters Real Estate, LLC. ROAM MLS
- $413,0004 bd3 ba2.2k sqft39215 Canopy Ct, Gonzales, LA 70737For SaleMLS ID #2026012458, Selina Loupe, The Market Real Estate Co. ROAM MLS
- $605,0004 bd3 ba2k sqft36321 C Braud Rd, Prairieville, LA 70769For SaleMLS ID #2026013537, Sharell Jacquet, Keller Williams Realty Red Stick Partners. ROAM MLS
- $539,9005 bd3 ba2.6k sqft18379 Hidden Ridge Ct, Prairieville, LA 70769For SaleMLS ID #2026015764, Stacy Branyan, Blackstone Partners LLC. ROAM MLS
- $454,9004 bd3 ba2.6k sqft12457 Legacy Hills Dr, Geismar, LA 70734For SaleMLS ID #2026011275, Marcia Plummer, Keller Williams Realty-First Choice. ROAM MLS
- $415,0004 bd3 ba2.6k sqft13514 Mary Edith Pl, Baton Rouge, LA 70809For SaleMLS ID #2026015508, Barret Blondeau, Falaya. ROAM MLS
- $499,0004 bd3 ba3.4k sqft14377 Lazy Oaks Dr, Gonzales, LA 70737For SaleMLS ID #2026009294, Jen Burns, Craft Realty. ROAM MLS
- $325,0003 bd3 ba1.9k sqft12494 Chartres Dr, Gonzales, LA 70737For SaleMLS ID #2026016662, Ashley Parrott, Keller Williams Realty-First Choice. ROAM MLS
- $318,5004 bd2 ba1.9k sqft36385 Crestway Ave, Prairieville, LA 70769For SaleMLS ID #2026007643, Alicia Hedrick, CENTURY 21 Bessette Flavin. ROAM MLS
- $599,0005 bd4 ba3.2k sqft36487 Rue Lamonte Ct, Prairieville, LA 70769For SaleMLS ID #2026011547, Leigh Moss, Highland Road Realty. ROAM MLS
- $309,0004 bd2 ba2k sqft36447 Crestway Ave, Prairieville, LA 70769For SaleMLS ID #2026007663, Wanda Gauthreaux, Coldwell Banker ONE. ROAM MLS
- $394,9004 bd3 ba2.2k sqft12417 Plantation Creek Dr, Geismar, LA 70734For SaleMLS ID #2026014601, Calvin Clement, Pennant Real Estate. ROAM MLS
- $429,9004 bd3 ba2.3k sqft18170 Vista A Vista Ave, Baton Rouge, LA 70817For SaleMLS ID #2026004588, Jade Coxe, Lockhart Real Estate Collective. ROAM MLS
- $369,0004 bd3 ba2k sqft13124 Mill Grove Dr, Gonzales, LA 70737For SaleMLS ID #2026015407, Denise Thibodeaux, Keller Williams Realty-First Choice. ROAM MLS
