Located in a one street subdivision off popular Bluff Road. Situated on a dead end street, you will enjoy privacy and minimal traffic while still being close to schools, restaurants and all the essentials. New central heat and air installed in July 2025. Enjoy access to the subdivision’s swimming pool on those hot summer days. Open 4 BR floor plan with Primary bedroom away from other bedrooms. Fresh paint. Fenced back yard. Large garage with a storage room for convenience. All appointments need a 24 hr notice. Although this house has a Prairieville mailing address it is in the Dutchtown area.
For sale
Price cut: $10K (7/3)
$319,000
36447 Crestway Ave, Prairieville, LA 70769
4beds
2,086sqft
:
Get pre-qualified$2,073/mo
Single Family Residence, Residential
Built in 2006
10,454 Square Feet Lot
$318,100 Zestimate®
$153/sqft
$33/mo HOA
What's special
Privacy and minimal trafficDead end streetFresh paint
- 96 days |
- 491 |
- 54 |
Zillow last checked:
Listing updated:
Listed by:
Wanda Gauthreaux,
Coldwell Banker ONE 225-925-2500,
Brittany Rodriguez,
Coldwell Banker ONE
Source: ROAM MLS,MLS#: 2026007663
Facts & features
Interior
Bedrooms & bathrooms
- Bedrooms: 4
- Bathrooms: 2
- Full bathrooms: 2
Rooms
- Room types: Bedroom, Primary Bedroom, Breakfast Room, Kitchen, Living Room, Utility Room
Primary bedroom
- Features: Ceiling 9ft Plus, Ceiling Fan(s), Split
- Level: First
- Area: 192.72
- Width: 13.11
Bedroom 1
- Level: First
- Area: 125.4
- Width: 11
Bedroom 2
- Level: First
- Area: 138.04
- Width: 11.9
Bedroom 3
- Level: First
- Area: 94.77
- Width: 11.7
Primary bathroom
- Features: Double Vanity, Walk-In Closet(s), Water Closet
Kitchen
- Features: Pantry
- Level: First
- Area: 144.1
- Width: 11
Living room
- Level: First
- Area: 319.92
Heating
- Central, Electric
Cooling
- Central Air
Appliances
- Included: Ice Maker, Dishwasher, Disposal, Microwave, Range/Oven, Stainless Steel Appliance(s)
Features
- Eat-in Kitchen, Ceiling 9'+, Vaulted Ceiling(s), Crown Molding
- Flooring: Ceramic Tile, Tile
Interior area
- Total structure area: 2,560
- Total interior livable area: 2,086 sqft
Property
Parking
- Total spaces: 2
- Parking features: 2 Cars Park, Garage, Garage Door Opener
- Has garage: Yes
Features
- Stories: 1
- Patio & porch: Covered, Patio
- Has spa: Yes
- Spa features: Bath
- Fencing: Privacy,Wood
Lot
- Size: 10,454 Square Feet
- Dimensions: 80 x 131
- Features: Dead-End Lot
Details
- Parcel number: 20020405
- Special conditions: Standard
Construction
Type & style
- Home type: SingleFamily
- Architectural style: Traditional
- Property subtype: Single Family Residence, Residential
Materials
- Stucco Siding, Vinyl Siding
- Foundation: Slab
- Roof: Shingle
Condition
- New construction: No
- Year built: 2006
Utilities & green energy
- Gas: None
- Water: Public
Community & HOA
Community
- Features: Pool
- Security: Smoke Detector(s)
- Subdivision: Crestview Estates
HOA
- Has HOA: Yes
- HOA fee: $400 annually
Location
- Region: Prairieville
Financial & listing details
- Price per square foot: $153/sqft
- Tax assessed value: $203,800
- Annual tax amount: $2,432
- Price range: $319K - $319K
- Date on market: 4/27/2026
- Listing terms: Cash,Conventional,FHA,FMHA/Rural Dev,VA Loan
Estimated market value
$318,100
$302,000 - $334,000
$2,407/mo
Price history
| Date | Event | Price |
|---|---|---|
| 7/3/2026 | Price change | $319,000-3%$153/sqft |
Source:  ROAM MLS #2026007663 Report a problem ROAM MLS #2026007663 Report a problem | ||
| 6/15/2026 | Price change | $329,000-2.9%$158/sqft |
Source: ROAM MLS #2026007663 Report a problem | ||
| 5/7/2026 | Price change | $339,000-3.8%$163/sqft |
Source: ROAM MLS #2026007663 Report a problem | ||
| 4/27/2026 | Listed for sale | $352,500+85.6%$169/sqft |
Source: ROAM MLS #2026007663 Report a problem | ||
| 5/30/2013 | Sold | -- |
Source: ROAM MLS #201302794 Report a problem | ||
| 2/28/2013 | Sold | -- |
Source: Agent Provided Report a problem | ||
| 2/26/2013 | Listed for sale | $189,900$91/sqft |
Source: Homepath #B1302794 Report a problem | ||
| 2/12/2007 | Sold | -- |
Source: Agent Provided Report a problem | ||
Public tax history
| Year | Property taxes | Tax assessment |
|---|---|---|
| 2025 | $2,432 -1.5% | $20,380 |
| 2024 | $2,469 +8.8% | $20,380 +9.7% |
| 2023 | $2,270 0% | $18,580 |
| 2022 | $2,270 +0% | $18,580 |
| 2021 | $2,269 -0.5% | $18,580 |
| 2020 | $2,280 -0.5% | $18,580 |
| 2019 | $2,291 +1% | $18,580 |
| 2018 | $2,268 | $18,580 +19.9% |
| 2017 | $2,268 +0% | $15,490 |
| 2015 | $2,268 -18.4% | $15,490 -30.9% |
| 2014 | $2,781 0% | $22,430 |
| 2013 | $2,781 -3.1% | $22,430 |
| 2012 | $2,871 -0.1% | $22,430 |
| 2011 | $2,872 +8.5% | $22,430 |
| 2010 | $2,648 | $22,430 |
| 2009 | $2,648 | $22,430 |
| 2008 | $2,648 +10.8% | $22,430 +8.3% |
| 2007 | $2,389 | $20,720 |
Find assessor info on the county website
Monthly payment
Est. payment
Payment breakdown
Explore the cost of this home by adjusting the details. Changes won't be saved.Climate risks
Neighborhood: 70769
Nearby schools
GreatSchools rating
- 10/10Spanish Lake Primary SchoolGrades: PK-5Distance: 1 mi
- 9/10Dutchtown Middle SchoolGrades: 6-8Distance: 0.8 mi
- 9/10Dutchtown High SchoolGrades: 9-12Distance: 0.5 mi
Schools provided by the listing agent
- District: Ascension Parish
Source: ROAM MLS. This data may not be complete. We recommend contacting the local school district to confirm school assignments for this home.
- $472,900-- bd-- ba2.1k sqft36455 Crestway Ave, Prairieville, LA 70769Off Market
- $324,2003 bd2 ba1.7k sqft36439 Crestway Ave, Prairieville, LA 70769Off Market
- $425,1004 bd2 ba2.1k sqft36362 Belle Reserve Ave, Geismar, LA 70734Off Market
- $431,8004 bd2 ba2.2k sqft36356 Belle Reserve Ave, Geismar, LA 70734Off Market
- $357,6004 bd2 ba2k sqft36463 Crestway Ave, Prairieville, LA 70769Off Market
- $471,800-- bd-- ba-- sqft36366 Belle Reserve Ave, Geismar, LA 70734Off Market
- $388,200-- bd-- ba1.7k sqft36431 Crestway Ave, Prairieville, LA 70769Off Market
- $546,4004 bd3 ba2.8k sqft36350 Belle Reserve Ave, Geismar, LA 70734Off Market
A local agent can set up tours, give advice and negotiate with sellers.
A local lender can help you make sure your offer is ready when you are.
Similar homes
- $318,5004 bd2 ba1.9k sqft36385 Crestway Ave, Prairieville, LA 70769For Sale
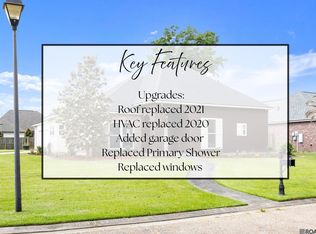
 MLS ID #2026007643, Alicia Hedrick, CENTURY 21 Bessette Flavin. ROAM MLS
 - $325,0004 bd2 ba1.9k sqft37182 Cobblestone Ave, Geismar, LA 70734For Sale
 MLS ID #2026013343, Maria Thorn, eXp Realty. ROAM MLS
 - $275,0004 bd3 ba1.9k sqft37156 Whitestone Ave, Geismar, LA 70734For Sale
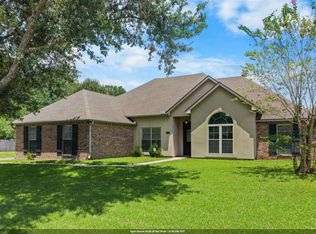 MLS ID #2026013769, Kamal Hayes, Innerspace Properties, LLC. ROAM MLS
 - $320,0004 bd2 ba1.7k sqft17524 McCrory 1 Rd, Prairieville, LA 70769For Sale
 MLS ID #2026012736, Charnel Webb Smith, Journey Home Realty LLC. ROAM MLS
 - $340,0004 bd3 ba2k sqft16497 Jefferson Oaks Dr, Prairieville, LA 70769For SaleMLS ID #2026007909, Rae Broussard, Keller Williams Realty-First Choice. ROAM MLS
- $315,0004 bd2 ba2.3k sqft17482 Soaring Flight Dr, Prairieville, LA 70769For SaleMLS ID #2026012154, Kevin Jones, Supreme. ROAM MLS
- $339,0004 bd3 ba2.1k sqft39464 Gregg Dr, Prairieville, LA 70769For SaleMLS ID #2026010908, Susan Emory, Supreme. ROAM MLS
- $325,0004 bd2 ba2.2k sqft17617 Hoods Ridge Dr, Prairieville, LA 70769For SaleMLS ID #2026010828, Cristi Ragusa, Keller Williams Realty-First Choice. ROAM MLS
- $319,9003 bd2 ba1.8k sqft41497 Hearthstone Ave, Prairieville, LA 70769For SaleMLS ID #2026012225, Brad Sagona, Better Homes and Gardens Real Estate - Tiger Town BR. ROAM MLS
- $280,0003 bd2 ba1.4k sqft18526 White Oak Dr, Prairieville, LA 70769For SaleMLS ID #2026013675, Alvin Cain, ACG Realty. ROAM MLS
- $289,9003 bd2 ba1.8k sqft17203 Rue Vlg, Prairieville, LA 70769For SaleMLS ID #2026009443, Suzanne Lancaster, Southerly Real Estate. ROAM MLS
- $354,0004 bd3 ba2.3k sqft38420 Brown Rd, Prairieville, LA 70769For SaleMLS ID #2026008244, Matt Bruno, Keller Williams Realty-First Choice. ROAM MLS
- $275,0003 bd2 ba1.8k sqft37076 Cobblestone Ave, Geismar, LA 70734For SaleMLS ID #2026011306, Jen Burns, Craft Realty. ROAM MLS
- $300,0003 bd2 ba1.6k sqft39100 S Angelle Ct, Gonzales, LA 70737For SaleMLS ID #2026013558, Brian Mackey, Pivot Realty. ROAM MLS
- $290,0003 bd2 ba1.6k sqft38483 Brown Rd, Prairieville, LA 70769For SaleMLS ID #2026012149, Clayton Fields, Keller Williams Realty Premier Partners. ROAM MLS
- $274,0003 bd2 ba1.4k sqft16208 Old Samuel Dr, Prairieville, LA 70769For SaleMLS ID #2026011231, Candice Castro, Castro Real Estate Services, LLC. ROAM MLS
- $285,0003 bd2 ba1.8k sqft43464 N Great Oak Ct, Prairieville, LA 70769For SaleMLS ID #2026006758, Tracy Mathis, LPT Realty, LLC Highland. ROAM MLS
- $405,0004 bd3 ba2.2k sqft39415 Meadowbrook Ave, Prairieville, LA 70769For SaleMLS ID #2026010298, Nicole Gautreau, NextHome Solutions. ROAM MLS
- $259,0003 bd2 ba1.4k sqft42501 Pebblestone Ave, Prairieville, LA 70769For SaleMLS ID #2026013678, Jayda James, Magnolia Roots Realty LLC. ROAM MLS
- $345,0004 bd2 ba2.2k sqft43193 Sycamore Bend Ave, Gonzales, LA 70737For SaleMLS ID #2026013490, Risa Settoon, Magnolia Roots Realty LLC. ROAM MLS
