BRAND NEW LVP FLOORING IN THE LIVING ROOM! Pre-inspected & title cleared at Authentic Title. Conveniently located within walking distance to Dutchtown High School. Built in 2005, this 4 bed, 2.5 bath home features newly replaced hardwood flooring in the living room, fresh pressure-washed siding, and new interior paint featuring serene gentle blue, cozy green, and soft egg white trim. The primary suite boasts dual vanities, a walk-in closet, a separate shower, and a jet triangle tub. Highlights include a garage workshop, interior utility room, and a quiet covered patio. Refrigerator stays at no additional value, roof is in great condition, and seller is prepared to assist with closing costs contingent on closing at Authentic Title. Call the listing agent today to schedule a tour and receive the pre-inspection report & disclosures!
For sale
$280,000
37156 Whitestone Ave, Geismar, LA 70734
4beds
1,980sqft
Single Family Residence, Residential
Built in 2005
0.26 Acres Lot
$-- Zestimate®
$141/sqft
$50/mo HOA
What's special
Separate showerQuiet covered patioFresh pressure-washed sidingInterior utility roomJet triangle tubWalk-in closet
- 7 days
- 442
- 38
Likely to sell faster than
Zillow last checked:
Listing updated:
Listed by:
Kamal Hayes,
Innerspace Properties, LLC 225-372-0999
Source: ROAM MLS,MLS#: 2026013769
Facts & features
Interior
Bedrooms & bathrooms
- Bedrooms: 4
- Bathrooms: 3
- Full bathrooms: 2
- Partial bathrooms: 1
Rooms
- Room types: Bathroom, Primary Bathroom, Bedroom, Primary Bedroom, Kitchen, Living Room, Utility Room
Primary bedroom
- Features: En Suite Bath, Tray Ceiling(s), Walk-In Closet(s), Split
- Level: First
- Area: 221
- Dimensions: 17 x 13
Bedroom 1
- Level: First
- Area: 154
- Dimensions: 14 x 11
Bedroom 2
- Level: First
- Area: 110
- Dimensions: 11 x 10
Bedroom 3
- Level: First
- Area: 132
- Dimensions: 12 x 11
Primary bathroom
- Features: Double Vanity, Walk-In Closet(s), Separate Shower
- Level: First
Bathroom 1
- Level: First
Kitchen
- Level: First
- Area: 110
- Dimensions: 10 x 11
Living room
- Level: First
- Area: 255
- Dimensions: 15 x 17
Heating
- Central
Cooling
- Central Air, Ceiling Fan(s)
Appliances
- Included: Elec Stove Con
- Laundry: Laundry Room, Electric Dryer Hookup, Washer Hookup, Inside, Washer/Dryer Hookups
Features
- Beamed Ceilings, Tray Ceiling(s)
- Flooring: Laminate
- Attic: Storage
- Number of fireplaces: 1
Interior area
- Total structure area: 2,880
- Total interior livable area: 1,980 sqft
Property
Parking
- Total spaces: 10
- Parking features: 1 Car Park, 2 Cars Park, 3 Cars Park, 4+ Cars Park, Garage
- Has garage: Yes
Features
- Stories: 1
- Patio & porch: Covered, Porch
- Has spa: Yes
- Spa features: Bath
- Fencing: None
Lot
- Size: 0.26 Acres
Details
- Additional structures: Workshop
- Parcel number: 20016498
- Special conditions: Standard
Construction
Type & style
- Home type: SingleFamily
- Architectural style: Traditional
- Property subtype: Single Family Residence, Residential
Materials
- Brick Siding, Stucco Siding, Brick, Stucco
- Foundation: Slab
- Roof: Composition
Condition
- New construction: No
- Year built: 2005
Utilities & green energy
- Gas: Atmos
- Sewer: Public Sewer
- Water: Public
Community & HOA
Community
- Subdivision: Cobblestone Parc
HOA
- Has HOA: Yes
- HOA fee: $600 annually
Location
- Region: Geismar
Financial & listing details
- Price per square foot: $141/sqft
- Tax assessed value: $217,700
- Annual tax amount: $2,598
- Price range: $280K - $280K
- Date on market: 9/26/2026
- Listing terms: Cash,Conventional,FHA,FMHA/Rural Dev,VA Loan
Estimated market value
Not available
Estimated sales range
Not available
Not available
Price history
| Date | Event | Price |
|---|---|---|
| 9/26/2026 | Listed for sale | $280,000+1.8%$141/sqft |
Source:  ROAM MLS #2026013769 Report a problem ROAM MLS #2026013769 Report a problem | ||
| 9/2/2026 | Listing removed | $275,000$139/sqft |
Source: ROAM MLS #2026013769 Report a problem | ||
| 7/28/2026 | Listed for sale | $275,000-8.3%$139/sqft |
Source: ROAM MLS #2026013769 Report a problem | ||
| 6/24/2026 | Listing removed | $299,900$151/sqft |
Source: ROAM MLS #2026007584 Report a problem | ||
| 5/31/2026 | Price change | $299,900-4.8%$151/sqft |
Source: ROAM MLS #2026007584 Report a problem | ||
| 4/25/2026 | Listed for sale | $315,000+45.3%$159/sqft |
Source: ROAM MLS #2026007584 Report a problem | ||
| 1/3/2012 | Listing removed | $216,800$109/sqft |
Source: Keller Williams - Baton Rouge #B1014779 Report a problem | ||
| 8/18/2011 | Sold | -- |
Source: Agent Provided Report a problem | ||
| 6/5/2011 | Listed for sale | $216,800-3.4%$109/sqft |
Source: Keller Williams - Baton Rouge #B1014779 Report a problem | ||
| 2/24/2011 | Listing removed | $1,800$1/sqft |
Source: Keller Williams - Baton Rouge #B1016303 Report a problem | ||
| 2/7/2011 | Listed for rent | $1,800$1/sqft |
Source: Keller Williams - Baton Rouge #B1016303 Report a problem | ||
| 11/17/2010 | Price change | $224,500-1.5%$113/sqft |
Source: Exit Realty Keystone #B1014779 Report a problem | ||
| 10/14/2010 | Listed for sale | $228,000$115/sqft |
Source: Exit Realty Keystone #B1014779 Report a problem | ||
| 4/5/2006 | Sold | -- |
Source: Agent Provided Report a problem | ||
Public tax history
| Year | Property taxes | Tax assessment |
|---|---|---|
| 2025 | $2,598 -1.5% | $21,770 |
| 2024 | $2,638 +9.2% | $21,770 +10.1% |
| 2023 | $2,415 0% | $19,770 |
| 2022 | $2,415 +0% | $19,770 |
| 2021 | $2,415 -0.5% | $19,770 |
| 2020 | $2,426 -0.5% | $19,770 |
| 2019 | $2,437 +1% | $19,770 |
| 2018 | $2,414 | $19,770 +25.4% |
| 2017 | $2,414 +0% | $15,770 |
| 2015 | $2,414 -1.7% | $15,770 -20.2% |
| 2014 | $2,455 | $19,770 |
| 2013 | $2,455 +0.8% | $19,770 |
| 2012 | $2,435 -0.1% | $19,770 |
| 2011 | $2,436 +8.8% | $19,770 |
| 2010 | $2,239 | $19,770 |
| 2009 | $2,239 | $19,770 |
| 2008 | $2,239 +27.7% | $19,770 +25% |
| 2007 | $1,753 +4.7% | $15,820 |
| 2006 | $1,674 +3.6% | $15,820 +3.7% |
| 2005 | $1,616 +13.8% | $15,250 |
| 2004 | $1,420 | $15,250 |
Find assessor info on the county website
Monthly payment
Est. payment
Payment breakdown
Explore the cost of this home by adjusting the details. Changes won't be saved.Climate risks
Neighborhood: 70734
Nearby schools
Schools provided by the listing agent
- District: Ascension Parish
Source: ROAM MLS. This data may not be complete. We recommend contacting the local school district to confirm school assignments for this home.

Similar homes
- $260,0003 bd2 ba1.6k sqft37036 Rivergate Ave, Geismar, LA 70734For Sale
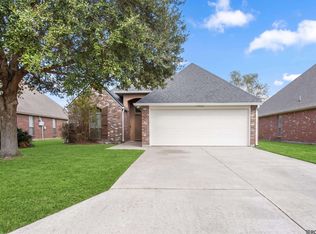
 MLS ID #2025023000, Jenni Hutchison, Louisiana Purchase Real Estate Services LLC. ROAM MLS
 - $315,0003 bd3 ba1.8k sqft13304 Old Dutchtown Ave, Gonzales, LA 70737For Sale
 MLS ID #2026015645, Antonio Cousin, Service 1st Real Estate. ROAM MLS
 - $250,0003 bd2 ba1.5k sqft40535 Cross Ridge Ave, Gonzales, LA 70737For Sale
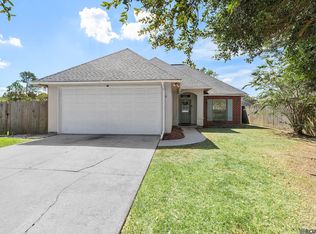 MLS ID #2026017984, Richard Spears, Prime Properties Realty Group, LLC. ROAM MLS
 - $279,0003 bd2 ba1.6k sqft39470 Tommy Moore Rd, Gonzales, LA 70737For Sale
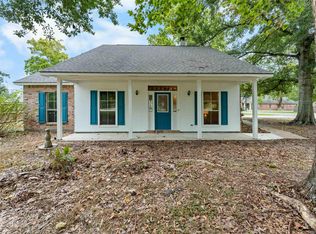 MLS ID #2026015911, Niki Gafford, Better Homes and Gardens Real Estate - Tiger Town BR. ROAM MLS
 - $318,5004 bd2 ba1.9k sqft36385 Crestway Ave, Prairieville, LA 70769For SaleMLS ID #2026007643, Alicia Hedrick, CENTURY 21 Bessette Flavin. ROAM MLS
- $359,9003 bd2 ba1.8k sqft36410 Belle Reserve Ave, Geismar, LA 70734For SaleMLS ID #2026015974, Amanda Lass, Keller Williams Realty Premier Partners. ROAM MLS
- $326,0005 bd3 ba2.1k sqft36329 Crestway Ave, Prairieville, LA 70769For SaleMLS ID #2026014377, Tom Bhramayana, Keller Williams Realty Premier Partners. ROAM MLS
- $290,0004 bd2 ba1.6k sqft17851 Lake Azalea Dr, Baton Rouge, LA 70817For SaleMLS ID #2026016346, Selina Loupe, The Market Real Estate Co. ROAM MLS
- $280,0003 bd2 ba1.4k sqft18526 White Oak Dr, Prairieville, LA 70769For SaleMLS ID #2026013675, Alvin Cain, ACG Realty. ROAM MLS
- $260,0003 bd2 ba1.4k sqft14216 Parkview Dr, Prairieville, LA 70769For SaleMLS ID #2026010118, Tyler Terrebonne, Dawson Grey Real Estate. ROAM MLS
- $275,0003 bd2 ba1.5k sqft18552 Red Oak Dr, Prairieville, LA 70769For SaleMLS ID #2026016729, Micah Fairchild, United Properties of Louisiana. ROAM MLS
- $314,9994 bd2 ba1.9k sqft39138 Balmoral Dr, Prairieville, LA 70769For SaleMLS ID #2026004012, Charlene Jackson, Supreme. ROAM MLS
- $289,9004 bd2 ba2.2k sqft13824 Parkway Dr, Denham Springs, LA 70726For SaleMLS ID #2026017059, Scott Gaspard, Gaspard & Co Real Estate LLC. ROAM MLS
- $315,0004 bd2 ba1.7k sqft17524 McCrory 1 Rd, Prairieville, LA 70769For SaleMLS ID #2026012736, Charnel Webb Smith, Journey Home Realty LLC. ROAM MLS
- $285,0004 bd2 ba2.2k sqft4987 Herridge Dr, Baton Rouge, LA 70817For SaleMLS ID #2026015849, Leanne LaPlace Evans, RE/MAX Professional. ROAM MLS
- $309,9003 bd2 ba1.5k sqft10335 Springpark Ave, Baton Rouge, LA 70810For SaleMLS ID #2026008316, Danna Strange, RE/MAX Professional. ROAM MLS
- $294,5003 bd2 ba1.5k sqft41082 Garden Ct, Gonzales, LA 70737For SaleMLS ID #2026014699, Selina Loupe, The Market Real Estate Co. ROAM MLS
- $289,0003 bd2 ba1.5k sqft18338 Three Bars Dr, Baton Rouge, LA 70817For SaleMLS ID #2026015676, Katherine Coghlan, Burns & Co., Inc.. ROAM MLS
- $275,0003 bd2 ba1.6k sqft17267 Cherry Creek Dr, Prairieville, LA 70769For SaleMLS ID #2026011217, Deante' Thomas, Keller Williams Realty Red Stick Partners. ROAM MLS
- $289,0004 bd3 ba2.2k sqft23883 Springhill Dr, Denham Springs, LA 70726For SaleMLS ID #2026011143, Amanda Lass, Keller Williams Realty Premier Partners. ROAM MLS
