This former Parade of Homes 3 br 2 ba beauty just had a makeover! Newly painted exterior, interior walls and ceilings, and new microwave! The home has a well designed layout with a light filled natural flow, making both everyday living and entertaining effortless. A beamed front porch with gas lantern and custom front doors welcomes you into the home featuring tall ceilings, a spacious, light filled living room with fireplace and views of the porch, expanded patio and back yard. The dining room is offset and opened to both the living room and kitchen. The kitchen offers generous cabinet storage, gas range, and an island with granite countertops. The primary suite is privately located away from the main living areas and secondary bedrooms, creating a peaceful retreat. It includes abundant closet space with his and her walk-ins, a spacious bathroom with his and her vanities, separate shower and tub, and direct access to the patio for added convenience. Two bedrooms and a hall bath are on their own wing. Additional interior features are 10 ft. ceilings in living room with arched opening into the dining area, beam from foyer to living room, custom scored concrete floors throughout the main living areas and primary bedroom, crown molding. Outdoors, the fully fenced backyard and extended custom patio create an ideal setting for cookouts, entertaining, or enjoying time with family and pets. 2025 Roof and more! Minutes from shopping, LSU, and more!
For sale
$309,900
10335 Springpark Ave, Baton Rouge, LA 70810
3beds
1,584sqft
Single Family Residence
Built in 2001
8,276 Square Feet Lot
$-- Zestimate®
$196/sqft
$33/mo HOA
What's special
Fully fenced backyardExtended custom patioGas rangeIsland with granite countertopsNewly painted exteriorSeparate shower and tubCrown molding
- 31 days
- 277
- 48
Zillow last checked:
Listing updated:
Listed by:
Danna Strange,
RE/MAX Professional 225-615-7755
Source: ROAM MLS,MLS#: 2026008316
Facts & features
Interior
Bedrooms & bathrooms
- Bedrooms: 3
- Bathrooms: 2
- Full bathrooms: 2
Primary bedroom
- Level: First
- Area: 209.04 Square Feet
- Dimensions: 15.6 x 13.4
Bedroom
- Level: First
- Area: 115.44 Square Feet
- Dimensions: 11.10 x 10.40
Bedroom
- Level: First
- Area: 120.99 Square Feet
- Dimensions: 11.10 x 10.90
Dining room
- Level: First
- Area: 159.96 Square Feet
- Dimensions: 12.9 x 12.4
Kitchen
- Level: First
- Area: 144.48 Square Feet
- Dimensions: 12.9 x 11.20
Living room
- Level: First
- Area: 309.72 Square Feet
- Dimensions: 17.8x 17.4
Utility room
- Level: First
- Area: 37.95 Square Feet
- Dimensions: 6.9 x 5.5
Heating
- Central
Cooling
- Central Air, Ceiling Fan(s)
Appliances
- Included: Disposal, Dishwasher, Gas Cooktop, Microwave, Range
- Laundry: Electric Dryer Hookup, Washer Hookup, Inside
Features
- Double Vanity, Kitchen Island, Walk-In Closet(s), High Ceilings, Separate Shower, Crown Molding
- Flooring: Concrete
- Windows: Window Treatments
Interior area
- Total structure area: 2,361
- Total interior livable area: 1,584 sqft
Property
Parking
- Total spaces: 2
- Parking features: Garage
- Has garage: Yes
Features
- Levels: One
- Stories: 1
- Exterior features: Lighting
- Fencing: Wood
Lot
- Size: 8,276 Square Feet
- Dimensions: 60 x 134
- Features: Landscaped
Details
- Parcel number: 1583441
- Zoning: Res Single Family Zone
Construction
Type & style
- Home type: SingleFamily
- Architectural style: Acadian
- Property subtype: Single Family Residence
Materials
- Brick, Frame, Stucco, Wood Siding, Synthetic Stucco
- Foundation: Slab
- Roof: Shingle
Condition
- Year built: 2001
Utilities & green energy
- Sewer: Public Sewer
- Water: Public
Community & HOA
Community
- Features: Playground
- Security: Security System
- Subdivision: Springlake at Bluebonnet Highlands
HOA
- Has HOA: Yes
- Services included: Maintenance Grounds, Common Area, Recreation Facilities
- HOA fee: $400 annually
Location
- Region: Baton Rouge
Financial & listing details
- Price per square foot: $196/sqft
- Tax assessed value: $277,200
- Annual tax amount: $2,410
- Date on market: 5/5/2026
- Listing terms: Cash,Conventional,FHA,VA Loan,Private Financing Available
Estimated market value
Not available
Estimated sales range
Not available
Not available
Price history
| Date | Event | Price |
|---|---|---|
| 10/1/2026 | Listed for sale | $309,900$196/sqft |
Source:  ROAM MLS #2026008316 Report a problem | ||
| 9/23/2026 | Listing removed | $309,900$196/sqft |
Source: ROAM MLS #2026008316 Report a problem | ||
| 6/9/2026 | Price change | $309,900-1.6%$196/sqft |
Source: ROAM MLS #2026008316 Report a problem | ||
| 5/6/2026 | Listed for sale | $315,000+5.4%$199/sqft |
Source: ROAM MLS #2026008316 Report a problem | ||
| 5/3/2026 | Listing removed | -- |
Source: Owner Report a problem | ||
| 4/7/2026 | Listed for sale | $299,000$189/sqft |
Source: Owner Report a problem | ||
| 11/13/2006 | Sold | -- |
Source: Public Record Report a problem | ||
| 5/13/2003 | Sold | -- |
Source: Public Record Report a problem | ||
| 4/30/2001 | Sold | -- |
Source: ROAM MLS #199833125 Report a problem | ||
| 1/29/2001 | Sold | -- |
Source: Public Record Report a problem | ||
Public tax history
| Year | Property taxes | Tax assessment |
|---|---|---|
| 2025 | $2,410 -0.4% | $27,720 |
| 2024 | $2,420 +22.6% | $27,720 +16.7% |
| 2023 | $1,974 +3.2% | $23,760 |
| 2022 | $1,914 +1.9% | $23,760 |
| 2021 | $1,878 +1% | $23,760 |
| 2020 | $1,860 -26.7% | $23,760 +11% |
| 2019 | $2,539 +1.3% | $21,400 |
| 2018 | $2,507 +52.9% | $21,400 |
| 2017 | $1,639 | $21,400 |
| 2016 | $1,639 +2.6% | $21,400 +1.9% |
| 2015 | $1,598 +5.3% | $21,000 |
| 2014 | $1,518 | $21,000 |
| 2013 | $1,518 -35.2% | $21,000 |
| 2012 | $2,343 -0.9% | $21,000 |
| 2011 | $2,363 +1.1% | $21,000 |
| 2010 | $2,337 +57.7% | $21,000 |
| 2009 | $1,482 -0.6% | $21,000 |
| 2008 | $1,491 +65.6% | $21,000 +35.5% |
| 2006 | $900 -1.7% | $15,500 |
| 2005 | $915 +3.6% | $15,500 |
| 2004 | $884 +5.1% | $15,500 +5.4% |
| 2003 | $841 +0% | $14,700 |
| 2002 | $841 | $14,700 |
Find assessor info on the county website
Monthly payment
Est. payment
Payment breakdown
Explore the cost of this home by adjusting the details. Changes won't be saved.Climate risks
Neighborhood: Nicholson
- $247,500-- bd-- ba1.5k sqft10345 Springpark Ave, Baton Rouge, LA 70810Off Market
- $--3 bd2 ba1.6k sqft10325 Springpark Ave, Baton Rouge, LA 70810Sold

- $315,6003 bd2 ba1.6k sqft10355 Springpark Ave, Baton Rouge, LA 70810Off Market
- $313,000-- bd-- ba1.6k sqft10315 Springpark Ave, Baton Rouge, LA 70810Off Market
Similar homes
- $249,0003 bd2 ba1.4k sqft3121 Nicholson Lake Dr, Baton Rouge, LA 70810For Sale

 MLS ID #2026012722, Jessica Huber, Keller Williams Realty-First Choice. ROAM MLS
- $269,9003 bd2 ba1.9k sqft3041 Myrtle Grove Dr, Baton Rouge, LA 70810For Sale
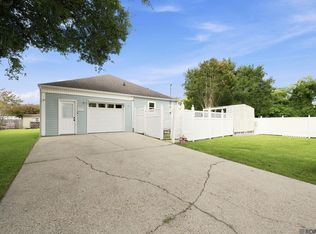 MLS ID #2026013595, Michael Matthis, Premier Partners Realty. ROAM MLS
- $210,0003 bd2 ba1.3k sqft265 Greenhaven Dr #0, Baton Rouge, LA 70810For Sale
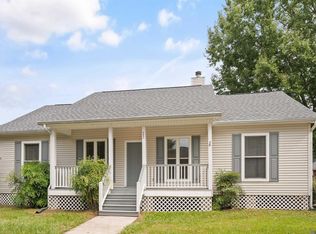 MLS ID #2026018059, Barbara Anne Eaton, Coldwell Banker ONE. ROAM MLS
- $395,0003 bd2 ba1.9k sqft11278 Hillpark Ave, Baton Rouge, LA 70810For Sale
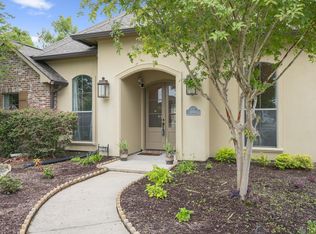 MLS ID #2026011376, Matthew Bruno, Keller Williams Realty-First Choice. ROAM MLS
- $225,0003 bd2 ba1.4k sqft9614 Summer Pointe Ave, Baton Rouge, LA 70810For SaleMLS ID #2026017099, Denise Thibodeaux, Keller Williams Realty-First Choice. ROAM MLS
- $365,0003 bd3 ba1.8k sqft564 Silverbill Ln, Baton Rouge, LA 70810For SaleMLS ID #2026012142, Russ Vegas, Blue Heron Realty. ROAM MLS
- $289,0003 bd2 ba2.3k sqft8887 Laurynwood Dr, Baton Rouge, LA 70808For SaleMLS ID #2026014616, Jeremy Henderson, Keller Williams Realty-First Choice. ROAM MLS
- $199,9003 bd2 ba1.3k sqft9220 Pecan Tree Dr, Baton Rouge, LA 70810For SaleMLS ID #2026012705, Jennifer Burns, Craft Realty. ROAM MLS
- $290,0003 bd2 ba1.6k sqft17423 Lake Iris Ave, Baton Rouge, LA 70817For SaleMLS ID #2026019227, Stacy Branyan, SJB Associates, Inc. ROAM MLS
- $335,0003 bd2 ba1.7k sqft7855 Valencia Ct, Baton Rouge, LA 70820For SaleMLS ID #2026016938, Melissa Landers, RE/MAX Professional. ROAM MLS
- $290,0003 bd2 ba1.6k sqft8082 Antebellum Ave, Baton Rouge, LA 70820For SaleMLS ID #2026010941, Tao Fang, Fortune Realty. ROAM MLS
- $360,0003 bd2 ba1.9k sqft506 Chippenham Dr, Baton Rouge, LA 70808For SaleMLS ID #2026018933, Stephanie Fontenot, Dawson Grey Real Estate. ROAM MLS
- $335,0003 bd2 ba1.9k sqft7864 W Pelican Lakes Ave, Baton Rouge, LA 70820For SaleMLS ID #2026011849, Bill Chen, Compass Realty. ROAM MLS
- $299,9003 bd2 ba1.7k sqft41113 Lakeway Cove Ave, Gonzales, LA 70737For SaleMLS ID #200IRH, Marquita Robinson, Ascension Realty of Louisiana LLC. ROAM MLS
- $324,9994 bd3 ba2.1k sqft5628 Trenton Ave, Baton Rouge, LA 70808For SaleMLS ID #2026014843, Elizabeth Blair Benzer, Geaux-2 Realty. ROAM MLS
- $270,0003 bd2 ba1.5k sqft8636 E Cypress Point Ct, Baton Rouge, LA 70809For SaleMLS ID #2026016944, Karen Moore, Keller Williams Realty-First Choice. ROAM MLS
- $285,0004 bd2 ba1.6k sqft17851 Lake Azalea Dr, Baton Rouge, LA 70817For SaleMLS ID #2026016346, Selina Loupe, The Market Real Estate Co. ROAM MLS
- $289,0003 bd2 ba1.5k sqft17826 Spring Creek Dr, Baton Rouge, LA 70817For SaleMLS ID #2026016379, Jennifer Burns, Craft Realty. ROAM MLS
- $299,5003 bd2 ba1.8k sqft41022 Fields Ct, Prairieville, LA 70769For SaleMLS ID #2026019119, Sandra Scallan, Villar & Co Real Estate. ROAM MLS
- $325,0004 bd3 ba2.2k sqft1951 Shawn Dr, Baton Rouge, LA 70806For SaleMLS ID #2026008826, Leanne LaPlace Evans, RE/MAX Professional. ROAM MLS
