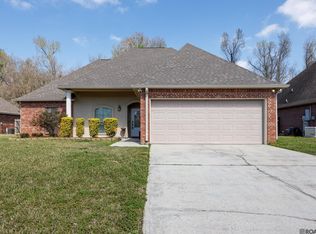
Ready to find your home sweet home that’s as stylish as it is cozy? This three-bedroom, two-bath gem sports a breezy split floor plan and even comes with its own dedicated office. Imagine a primary suite decked out with sleek black-and-gold light fixtures—yep, that’s right, you get a vaulted ceiling, a large tub-and-shower combo, and a vanity that’s basically your new best friend, complete with a seated makeup area. Double closets and a handy wall cabinet have you covered for all your storage needs—plus, there’s even a built-in safe tucked away in there which sellers are leaving for your convenience. Now let’s talk about the heart of the home: the kitchen. It flows right into the dining area and den, making entertaining a breeze. Need a little fresh air or a break from those video calls? The home office, complete with charming double French doors, opens right onto a cozy covered patio. And don’t worry, we’ve got the ambiance covered too with brand-new light fixtures, ceiling fans, and gorgeous real-wood flooring in den and office. New carpet just installed in the bedrooms. Once outside, you’re set up for laid-back Louisiana living: a large backyard, a large covered patio perfect for crawfish boils and get-togethers, and plenty of parking space with a J-shaped driveway and carport. All this is tucked into a quiet single-street subdivision with minimal traffic. In other words, it’s your ideal blend of comfort, charm, and a dash of fun—just waiting for you to make it your own! Call for your showing today!
Pending
Price cut: $5.5K (10/28)
$299,500
41022 Fields Ct, Prairieville, LA 70769
3beds
1,823sqft
Single Family Residence
Built in 1997
0.41 Acres Lot
$-- Zestimate®
$164/sqft
$-- HOA
What's special
Three-bedroom two-bath gemLarge backyardHandy wall cabinetDedicated officeBreezy split floor planCozy covered patioBuilt-in safe
- 25 days
- 596
- 23
Likely to sell faster than
Zillow last checked:
Listing updated:
Listed by:
Sandra Scallan,
Villar & Co Real Estate 225-744-2610
Source: ROAM MLS,MLS#: 2026019119
Facts & features
Interior
Bedrooms & bathrooms
- Bedrooms: 3
- Bathrooms: 2
- Full bathrooms: 2
Primary bedroom
- Level: First
- Area: 233.93 Square Feet
- Dimensions: 15.7x14.9
Bedroom
- Level: First
- Area: 156 Square Feet
- Dimensions: 12x13
Bedroom
- Level: First
- Area: 148.74 Square Feet
- Dimensions: 13.4x11.1
Breakfast
- Level: First
- Area: 126 Square Feet
- Dimensions: 12.6x10
Den
- Level: First
- Area: 429 Square Feet
- Dimensions: 19.5x22
Kitchen
- Level: First
- Area: 193.5 Square Feet
- Dimensions: 12.9x15
Office
- Level: First
- Area: 115 Square Feet
- Dimensions: 11.5x10
Patio
- Level: First
- Area: 336 Square Feet
- Dimensions: 12x28
Utility room
- Level: First
- Area: 65.36 Square Feet
- Dimensions: 8.6x7.6
Heating
- Central, Electric
Cooling
- Central Air, Ceiling Fan(s)
Appliances
- Included: Disposal, Dishwasher, Electric Water Heater, Range, Electric Stove Connection
- Laundry: Electric Dryer Hookup, Other, Washer Hookup, Inside
Features
- Walk-In Closet(s), High Ceilings, Separate Shower, Varied Ceiling Heights, Tray Ceiling(s), Crown Molding, En Suite
- Flooring: Carpet, Ceramic Tile, Wood
- Fireplace features: Wood Burning
Interior area
- Total structure area: 2,954
- Total interior livable area: 1,823 sqft
Property
Parking
- Parking features: Concrete, Driveway
- Has carport: Yes
- Has uncovered spaces: Yes
Features
- Levels: One
- Stories: 1
- Exterior features: Lighting
- Fencing: Partial,Wood
Lot
- Size: 0.41 Acres
- Dimensions: 80 x 224
- Features: Level
Details
- Parcel number: 20004574
- Zoning: Res Single Family Zone
Construction
Type & style
- Home type: SingleFamily
- Architectural style: Traditional
- Property subtype: Single Family Residence
Materials
- Brick, Frame, Other
- Foundation: Slab
- Roof: Shingle,Gable,Hip
Condition
- Year built: 1997
Utilities & green energy
- Sewer: Mechanical Sewer
- Water: Public
- Utilities for property: Cable Available
Green energy
- Energy efficient items: Windows
Community & HOA
Community
- Security: Smoke Detector(s)
- Subdivision: The Fields
HOA
- Has HOA: No
Location
- Region: Prairieville
Financial & listing details
- Price per square foot: $164/sqft
- Tax assessed value: $153,400
- Annual tax amount: $1,535
- Date on market: 10/21/2026
- Listing terms: Cash,Conventional,FHA,USDA Loan,VA Loan
Estimated market value
Not available
Estimated sales range
Not available
Not available
Price history
| Date | Event | Price |
|---|---|---|
| 11/5/2026 | Pending sale | $299,500$164/sqft |
Source:  ROAM MLS #2026019119 Report a problem | ||
| 10/28/2026 | Price change | $299,500-1.8%$164/sqft |
Source: ROAM MLS #2026019119 Report a problem | ||
| 10/21/2026 | Listed for sale | $305,000$167/sqft |
Source: ROAM MLS #2026019119 Report a problem | ||
Public tax history
| Year | Property taxes | Tax assessment |
|---|---|---|
| 2025 | $1,535 -14.9% | $15,340 -13.4% |
| 2024 | $1,805 +15.2% | $17,710 +15.4% |
| 2023 | $1,567 0% | $15,340 |
| 2022 | $1,567 +0% | $15,340 |
| 2021 | $1,567 +90.5% | $15,340 |
| 2020 | $823 -42.1% | $15,340 +14.1% |
| 2019 | $1,420 +1.1% | $13,440 |
| 2018 | $1,404 +126.3% | $13,440 +24% |
| 2017 | $621 | $10,840 |
| 2015 | $621 -56% | $10,840 -19.3% |
| 2014 | $1,412 | $13,440 |
| 2013 | $1,412 +1% | $13,440 |
| 2012 | $1,399 -0.2% | $13,440 |
| 2011 | $1,401 | $13,440 |
| 2010 | $1,401 | $13,440 |
| 2009 | $1,401 | $13,440 |
| 2008 | $1,401 +2.5% | $13,440 |
| 2007 | $1,367 +5.1% | $13,440 |
| 2006 | $1,300 +9.3% | $13,440 +9.4% |
| 2005 | $1,190 +0.8% | $12,290 |
| 2004 | $1,181 +156.7% | $12,290 |
| 2003 | $460 +27.6% | $12,290 +9.2% |
| 2002 | $360 | $11,250 |
| 2001 | $360 +9.1% | $11,250 |
| 2000 | $330 | $11,250 |
Find assessor info on the county website
Monthly payment
Est. payment
Payment breakdown
Explore the cost of this home by adjusting the details. Changes won't be saved.Climate risks
Neighborhood: 70769
- $340,300-- bd-- ba1.8k sqft41030 Fields Ct, Prairieville, LA 70769Off Market
- $316,300-- bd-- ba1.8k sqft41014 Fields Ct, Prairieville, LA 70769Off Market
- $354,3004 bd2 ba2.1k sqft41038 Fields Ct, Prairieville, LA 70769Off Market
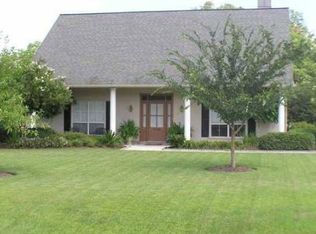
- $337,600-- bd-- ba1.9k sqft41006 Fields Ct, Prairieville, LA 70769Off Market
Similar homes
- $304,9004 bd2 ba1.7k sqft17086 Rennes Rd, Prairieville, LA 70769For Sale
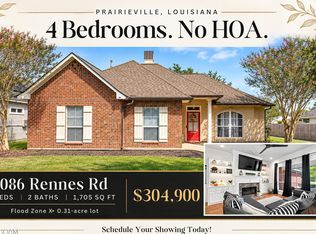
 MLS ID #2026017752, Takia Huckaby, Southern Homes Team. ROAM MLS
- $310,0003 bd2 ba1.8k sqft40119 La Rochelle Rd, Prairieville, LA 70769For Sale
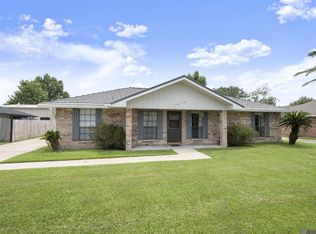 MLS ID #2026015542, Terri Purpera, RE/MAX Properties. ROAM MLS
- $285,0003 bd2 ba1.7k sqft17264 Rue Vlg, Prairieville, LA 70769For Sale
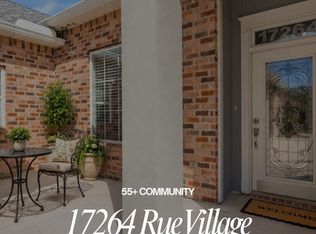 MLS ID #2026019007, Sydnee Gautreau, Keller Williams Realty-First Choice. ROAM MLS
- $314,9994 bd2 ba1.9k sqft39138 Balmoral Dr, Prairieville, LA 70769For Sale
 MLS ID #2026004012, Charlene Jackson, Supreme. ROAM MLS
- $269,0003 bd2 ba1.4k sqft18598 Perkins Oak Rd, Prairieville, LA 70769For SaleMLS ID #200QVS, Charleen Long, Supreme. ROAM MLS
- $284,5003 bd2 ba1.5k sqft41082 Garden Ct, Gonzales, LA 70737For SaleMLS ID #2026014699, Selina Loupe, The Market Real Estate Co. ROAM MLS
- $330,0004 bd3 ba2.5k sqft37057 Agnes Webb Ave, Prairieville, LA 70769For SaleMLS ID #2026019222, Andrew Chidlow, CENTURY 21 Bessette Flavin. ROAM MLS
- $259,9003 bd2 ba1.4k sqft44534 Lakewood Dr, Prairieville, LA 70769For SaleMLS ID #2026016647, Caitlyn Guice, CENTURY 21 Bessette Flavin. ROAM MLS
- $275,0003 bd2 ba1.6k sqft16550 Gallion Dr, Prairieville, LA 70769For SaleMLS ID #2026018190, Tracy Mathis, The Southern Homes Real Estate Team. ROAM MLS
- $314,5004 bd2 ba2k sqft36305 Crestway Ave, Prairieville, LA 70769For SaleMLS ID #2026017201, Janae Lee, CENTURY 21 Bessette Flavin. ROAM MLS
- $280,0003 bd2 ba1.4k sqft18526 White Oak Dr, Prairieville, LA 70769For SaleMLS ID #2026013675, Alvin Cain, ACG Realty. ROAM MLS
- $279,0003 bd2 ba1.6k sqft39470 Tommy Moore Rd, Gonzales, LA 70737For SaleMLS ID #2026015911, Niki Gafford, Better Homes and Gardens Real Estate - Tiger Town BR. ROAM MLS
- $318,5004 bd2 ba1.9k sqft36385 Crestway Ave, Prairieville, LA 70769For SaleMLS ID #2026007643, Alicia Hedrick, CENTURY 21 Bessette Flavin. ROAM MLS
- $305,0003 bd2 ba1.6k sqft18238 Lake Iris Ave, Baton Rouge, LA 70817For SaleMLS ID #2026015030, Amy Cambre, Pennant Real Estate. ROAM MLS
- $290,0003 bd2 ba1.6k sqft17423 Lake Iris Ave, Baton Rouge, LA 70817For SaleMLS ID #2026019227, Stacy Branyan, SJB Associates, Inc. ROAM MLS
- $300,0003 bd2 ba2k sqft45447 Gold Place Rd, Saint Amant, LA 70774For SaleMLS ID #2026013420, Tanya Tyson, Roussel Real Estate. ROAM MLS
- $360,0003 bd2 ba1.8k sqft14092 Mark St, Gonzales, LA 70737For SaleMLS ID #2026019200, Sherri Rachal, Villar & Co Real Estate. ROAM MLS
- $299,0003 bd2 ba2.2k sqft5336 Courtyard Dr, Gonzales, LA 70737For SaleMLS ID #2026017982, Tracy Mathis, The Southern Homes Real Estate Team. ROAM MLS
- $315,0003 bd3 ba1.8k sqft13304 Old Dutchtown Ave, Gonzales, LA 70737For SaleMLS ID #2026015645, Antonio Cousin, Service 1st Real Estate. ROAM MLS
