NEW ROOF COMING Waterfront living awaits on one of the largest lakes in St. George! This 3-bedroom, 2-bath home features a desirable split floor plan with peaceful water views from the main living area and multiple bedrooms. The kitchen offers granite countertops, custom backsplash, and an island, making it ideal for everyday living and entertaining. Enjoy the outdoors from covered and uncovered patio areas overlooking the lake—perfect for morning coffee, gatherings, or relaxing at the end of the day. The waterfront setting truly extends your living space. Azalea Lakes residents enjoy a community park and boat launch. Convenient St. George location with easy access to shopping, dining, and commuter routes.
For sale
$290,000
17423 Lake Iris Ave, Baton Rouge, LA 70817
3beds
1,611sqft
Single Family Residence, Residential
Built in 1989
6,969 Square Feet Lot
$-- Zestimate®
$180/sqft
$27/mo HOA
What's special
Desirable split floor planCustom backsplashGranite countertops
- 1 day
- 154
- 13
Likely to sell faster than
Zillow last checked:
Listing updated:
Listed by:
Stacy Branyan,
Blackstone Partners LLC 225-924-3753
Source: ROAM MLS,MLS#: 2026018397
Facts & features
Interior
Bedrooms & bathrooms
- Bedrooms: 3
- Bathrooms: 2
- Full bathrooms: 2
Rooms
- Room types: Bedroom, Primary Bedroom, Dining Room, Kitchen, Living Room
Primary bedroom
- Features: Ceiling Fan(s), Walk-In Closet(s)
- Level: First
- Area: 209.3
- Dimensions: 13 x 16.1
Bedroom 1
- Level: First
- Area: 105.06
- Width: 10.2
Bedroom 2
- Level: First
- Area: 131.58
- Width: 12.9
Primary bathroom
- Features: Double Vanity, Separate Shower
Dining room
- Level: First
- Area: 108
- Dimensions: 9 x 12
Kitchen
- Features: Granite Counters, Pantry
- Level: First
- Area: 152.46
Living room
- Level: First
- Area: 314.94
Heating
- Central
Cooling
- Central Air, Ceiling Fan(s)
Appliances
- Included: Electric Cooktop, Dishwasher, Disposal, Range/Oven
- Laundry: Electric Dryer Hookup, Washer Hookup, Inside
Features
- Cathedral Ceiling(s)
- Flooring: Ceramic Tile, Laminate
- Windows: Window Treatments
Interior area
- Total structure area: 2,338
- Total interior livable area: 1,611 sqft
Video & virtual tour
Property
Parking
- Total spaces: 2
- Parking features: 2 Cars Park, Garage, Garage Door Opener
- Has garage: Yes
Features
- Stories: 1
- Patio & porch: Covered, Patio
- Exterior features: Lighting
- Has spa: Yes
- Spa features: Bath
- Fencing: Partial,Wood
Lot
- Size: 6,969 Square Feet
- Dimensions: 58 x 120
- Features: Landscaped
Details
- Additional structures: Gazebo
- Parcel number: 00091162
- Special conditions: Standard
Construction
Type & style
- Home type: SingleFamily
- Architectural style: Acadian
- Property subtype: Single Family Residence, Residential
Materials
- Brick Siding, Other, Brick
- Foundation: Slab
- Roof: Shingle
Condition
- New construction: No
- Year built: 1989
Utilities & green energy
- Gas: None
- Sewer: Public Sewer
- Water: Public
Community & HOA
Community
- Security: Smoke Detector(s)
- Subdivision: Azalea Lakes
HOA
- Has HOA: Yes
- Services included: Accounting, Common Areas, Maintenance Grounds, Insurance, Legal, Licenses/Permits, Maint Subd Entry HOA
- HOA fee: $319 annually
Location
- Region: Baton Rouge
Financial & listing details
- Price per square foot: $180/sqft
- Tax assessed value: $254,200
- Annual tax amount: $2,076
- Price range: $290K - $290K
- Date on market: 10/9/2026
- Listing terms: Cash,Conventional,FHA,FMHA/Rural Dev,VA Loan
Estimated market value
Not available
Estimated sales range
Not available
Not available
Price history
| Date | Event | Price |
|---|---|---|
| 10/9/2026 | Listed for sale | $290,000$180/sqft |
Source:  ROAM MLS #2026018397 Report a problem ROAM MLS #2026018397 Report a problem | ||
| 4/2/2001 | Sold | -- |
Source: Public Record Report a problem | ||
| 7/22/1999 | Sold | -- |
Source: Public Record Report a problem | ||
Public tax history
| Year | Property taxes | Tax assessment |
|---|---|---|
| 2025 | $2,076 -0.5% | $25,420 |
| 2024 | $2,085 +27.6% | $25,420 +19.2% |
| 2023 | $1,634 +3.2% | $21,320 |
| 2022 | $1,582 +2% | $21,320 |
| 2021 | $1,552 -1.3% | $21,320 |
| 2020 | $1,572 -29.2% | $21,320 +13.1% |
| 2019 | $2,219 +1.3% | $18,850 |
| 2018 | $2,191 +64.5% | $18,850 |
| 2017 | $1,332 | $18,850 +38.1% |
| 2016 | $1,332 +85.4% | $13,653 -24.4% |
| 2015 | $718 -39.3% | $18,050 |
| 2014 | $1,183 | $18,050 |
| 2013 | $1,183 -40.9% | $18,050 |
| 2012 | $2,001 -0.4% | $18,050 +0.6% |
| 2011 | $2,009 +1.1% | $17,950 |
| 2010 | $1,987 +74.6% | $17,950 |
| 2009 | $1,138 -0.6% | $17,950 |
| 2008 | $1,145 +61% | $17,950 +28.7% |
| 2007 | $711 -1.4% | $13,950 |
| 2006 | $721 -1.7% | $13,950 |
| 2005 | $733 +45% | $13,950 |
| 2004 | $506 -32.7% | $13,950 |
| 2003 | $752 0% | $13,950 |
| 2002 | $752 +36.1% | $13,950 +13.4% |
| 2001 | $553 +9.2% | $12,300 |
| 2000 | $506 | $12,300 |
Find assessor info on the county website
Monthly payment
Est. payment
Payment breakdown
Explore the cost of this home by adjusting the details. Changes won't be saved.Climate risks
Neighborhood: Jefferson
Nearby schools
Schools provided by the listing agent
- District: East Baton Rouge
Source: ROAM MLS. This data may not be complete. We recommend contacting the local school district to confirm school assignments for this home.
- $249,1003 bd2 ba1.5k sqft17433 Lake Iris Ave, Baton Rouge, LA 70817Off Market

- $262,300-- bd-- ba1.3k sqft17413 Lake Iris Ave, Baton Rouge, LA 70817Off Market
- $273,1003 bd2 ba1.5k sqft17443 Lake Iris Ave, Baton Rouge, LA 70817Off Market
- $264,5003 bd2 ba1.5k sqft17403 Lake Iris Ave, Baton Rouge, LA 70817Off Market

Similar homes
- $299,9003 bd2 ba1.7k sqft18927 W Lake Terrace Dr, Baton Rouge, LA 70817For Sale

 MLS ID #2026018384, Linda Barbay, PINO & Associates. ROAM MLS
 - $--3 bd2 ba1.5k sqft17867 Nine Oaks Ave, Baton Rouge, LA 70817Auction
 Auction.com 2
 - $265,0003 bd2 ba1.6k sqft7436 Director Dr, Baton Rouge, LA 70817For Sale
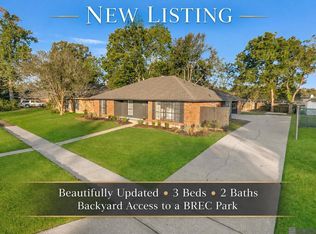 MLS ID #2026018469, Stephanie Fonte, Magnolia Roots Realty LLC. ROAM MLS
 - $367,0004 bd3 ba2.2k sqft18129 Glen Park Dr, Baton Rouge, LA 70817For Sale
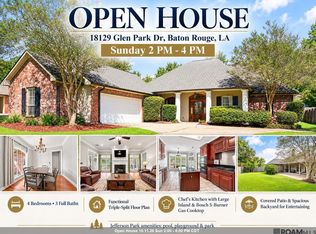 MLS ID #2026018218, Laura Buck Smith, The Market Real Estate Co. ROAM MLS
 - $294,9003 bd2 ba1.5k sqft18116 Lake Indigo Dr, Baton Rouge, LA 70817For SaleMLS ID #2026014976, Stephanie Clarke, Summit Realtors, LLC. ROAM MLS
- $279,9003 bd2 ba1.5k sqft18338 Three Bars Dr, Baton Rouge, LA 70817For SaleMLS ID #2026015676, Katherine Coghlan, Burns & Co., Inc.. ROAM MLS
- $285,0004 bd2 ba1.6k sqft17851 Lake Azalea Dr, Baton Rouge, LA 70817For SaleMLS ID #2026016346, Selina Loupe, The Market Real Estate Co. ROAM MLS
- $315,0003 bd2 ba1.6k sqft18238 Lake Iris Ave, Baton Rouge, LA 70817For SaleMLS ID #2026015030, Amy Cambre, Pennant Real Estate. ROAM MLS
- $300,0003 bd2 ba1.6k sqft7043 Spring Gardens Dr, Baton Rouge, LA 70817For SaleMLS ID #2026018400, Brittiny Howard, Craft Realty. ROAM MLS
- $239,0003 bd2 ba1.4k sqft6064 Fleetwood Dr, Baton Rouge, LA 70817For SaleMLS ID #2026018316, Stephen Sommers, 1 Percent Lists Premier. ROAM MLS
- $277,9003 bd2 ba1.5k sqft18449 Lakefield Ave, Baton Rouge, LA 70817For SaleMLS ID #2026012323, Amy Blair, Magnolia Key Realty & Co. LLC. ROAM MLS
- $260,0003 bd2 ba1.4k sqft17361 Lake Iris Ave, Baton Rouge, LA 70817For Sale
 MLS ID #2558534, Gina Pendarvis, Community RealEstate LLC. GSREIN
 - $289,0003 bd2 ba1.5k sqft17826 Spring Creek Dr, Baton Rouge, LA 70817For SaleMLS ID #2026016379, Jen Burns, Craft Realty. ROAM MLS
- $225,0003 bd2 ba1.3k sqft11413 Blanton Ave, Baton Rouge, LA 70817For SaleMLS ID #2026015008, Scott Gaspard, Gaspard & Co Real Estate LLC. ROAM MLS
- $420,0003 bd2 ba1.6k sqft6523 E Achord Rd, Baton Rouge, LA 70817For SaleMLS ID #2026018236, Danielle Musso, The Musso Group. ROAM MLS
- $290,0004 bd3 ba2.2k sqft16458 Confederate Ave, Baton Rouge, LA 70817For SaleMLS ID #2026015710, Mary DiBenedetto, RE/MAX Professional. ROAM MLS
- $227,0003 bd2 ba1.2k sqft17613 Barrett Ln, Baton Rouge, LA 70817For SaleMLS ID #2026017567, Erin Aguilar Russo, The W Group Real Estate LLC. ROAM MLS
- $229,0003 bd2 ba1.3k sqft10030 Brownway Ln, Baton Rouge, LA 70817For SaleMLS ID #2026016649, Shaun Ramos, NuHome Real Estate LLC. ROAM MLS
