Welcome home to this beautifully maintained, move-in-ready home in Willowbrook Subdivision, a charming community with a neighborhood pond and walking trail. This home features a spacious open floor plan, 11-foot ceilings, a mudroom and a gas log fireplace that serves as the focal point of the living room. The kitchen offers custom cabinetry, slab granite countertops, a large island with bar seating and plenty of space for everyday living and entertaining. The primary bedroom easily accommodates king-sized furnishings and features an en suite bath with dual vanities, a large soaking tub, separate shower and private water closet. The spacious walk-in closet conveniently connects directly to the laundry room. Recent updates include fresh interior paint throughout, new laminate wood flooring in the bedrooms and fresh sod in the backyard. Additional features include custom plantation shutters on all windows, crown molding in the living areas and primary bedroom, and a gas line on the covered patio for outdoor grilling. With its fresh updates, low-maintenance design and great location, this Willowbrook garden home is ready for its new owner. Schedule your private showing today!
For sale
Price cut: $10K (9/28)
$289,000
17826 Spring Creek Dr, Baton Rouge, LA 70817
3beds
1,562sqft
Single Family Residence, Residential
Built in 2013
4,356 Square Feet Lot
$-- Zestimate®
$185/sqft
$25/mo HOA
What's special
Beautifully maintainedCustom cabinetrySeparate showerSlab granite countertopsWalking trailFresh interior paint throughoutLarge soaking tub
- 31 days
- 396
- 55
Zillow last checked:
Listing updated:
Listed by:
Jen Burns,
Craft Realty 225-228-1361
Source: ROAM MLS,MLS#: 2026016379
Facts & features
Interior
Bedrooms & bathrooms
- Bedrooms: 3
- Bathrooms: 2
- Full bathrooms: 2
Rooms
- Room types: Bedroom, Primary Bedroom, Breakfast Room, Kitchen, Living Room
Primary bedroom
- Features: En Suite Bath, Ceiling 9ft Plus, Ceiling Fan(s), Tray Ceiling(s)
- Level: First
- Area: 232.9
- Dimensions: 17 x 13.7
Bedroom 1
- Level: First
- Area: 150.65
- Width: 11.5
Bedroom 2
- Level: First
- Area: 146.72
- Width: 11.2
Primary bathroom
- Features: Double Vanity, Walk-In Closet(s), Separate Shower, Soaking Tub, Water Closet
Kitchen
- Features: Granite Counters, Kitchen Island, Pantry
- Level: First
- Area: 137.5
- Width: 11
Living room
- Level: First
- Area: 333.2
- Width: 17
Heating
- Central
Cooling
- Central Air, Ceiling Fan(s)
Appliances
- Included: Electric Cooktop, Dishwasher, Disposal, Microwave, Range/Oven
- Laundry: Inside, Washer/Dryer Hookups, Laundry Room, Mud Room
Features
- Breakfast Bar, Ceiling 9'+, Tray Ceiling(s), Crown Molding
- Flooring: Carpet, Ceramic Tile, Laminate
- Has fireplace: Yes
- Fireplace features: Gas Log
Interior area
- Total structure area: 2,181
- Total interior livable area: 1,562 sqft
Property
Parking
- Total spaces: 2
- Parking features: 2 Cars Park, Attached, Garage, Garage Door Opener
- Has attached garage: Yes
Features
- Stories: 1
- Patio & porch: Covered
- Exterior features: Lighting
- Fencing: Full
Lot
- Size: 4,356 Square Feet
- Dimensions: 40 x 121
- Features: Landscaped
Details
- Parcel number: 02683741
- Special conditions: Standard
Construction
Type & style
- Home type: SingleFamily
- Architectural style: French
- Property subtype: Single Family Residence, Residential
Materials
- Brick Siding, Fiber Cement, Stucco Siding, Frame
- Foundation: Slab
- Roof: Shingle
Condition
- Updated/Remodeled
- New construction: No
- Year built: 2013
Utilities & green energy
- Gas: Entergy
- Sewer: Public Sewer
- Water: Public
Community & HOA
Community
- Features: Sidewalks
- Subdivision: Willowbrook
HOA
- Has HOA: Yes
- Services included: Maint Subd Entry HOA, Common Area Maintenance
- HOA fee: $300 annually
Location
- Region: Baton Rouge
Financial & listing details
- Price per square foot: $185/sqft
- Tax assessed value: $225,000
- Annual tax amount: $32
- Price range: $289K - $289K
- Date on market: 9/4/2026
- Listing terms: Cash,Conventional,FHA,FMHA/Rural Dev,VA Loan
Estimated market value
Not available
Estimated sales range
Not available
Not available
Price history
| Date | Event | Price |
|---|---|---|
| 9/28/2026 | Price change | $289,000-3.3%$185/sqft |
Source:  ROAM MLS #2026016379 Report a problem ROAM MLS #2026016379 Report a problem | ||
| 9/4/2026 | Listed for sale | $299,000+32.9%$191/sqft |
Source: ROAM MLS #2026016379 Report a problem | ||
| 8/5/2026 | Sold | -- |
Source: Public Record Report a problem | ||
| 12/21/2020 | Sold | -- |
Source: ROAM MLS #2020016591 Report a problem | ||
| 11/7/2020 | Pending sale | $225,000$144/sqft |
Source: Keller Williams Realty Red Stick Partners #2020016591 Report a problem | ||
| 10/22/2020 | Listed for sale | $225,000-2.2%$144/sqft |
Source: Keller Williams Realty Red Stick Partners #2020016591 Report a problem | ||
| 6/20/2017 | Sold | -- |
Source: ROAM MLS #2017005668 Report a problem | ||
| 4/19/2017 | Listed for sale | $230,000$147/sqft |
Source: RE/MAX Professional #2017005668 Report a problem | ||
| 9/23/2013 | Sold | -- |
Source: Public Record Report a problem | ||
| 11/13/2012 | Sold | -- |
Source: Public Record Report a problem | ||
Public tax history
| Year | Property taxes | Tax assessment |
|---|---|---|
| 2025 | $32 -98.2% | $22,500 |
| 2024 | $1,751 -1.1% | $22,500 |
| 2023 | $1,771 +3.3% | $22,500 |
| 2022 | $1,715 +2% | $22,500 |
| 2021 | $1,682 -1.3% | $22,500 |
| 2020 | $1,704 -35.5% | $22,500 |
| 2019 | $2,643 +1.3% | $22,500 |
| 2018 | $2,609 +49.1% | $22,500 +19.7% |
| 2017 | $1,750 +32% | $18,800 |
| 2016 | $1,326 +2.6% | $18,800 |
| 2015 | $1,293 +2.2% | $18,800 |
| 2014 | $1,265 | $18,800 +276% |
| 2013 | $1,265 +363.7% | $5,000 +100% |
| 2012 | $273 -1% | $2,500 |
| 2011 | $275 +1.2% | $2,500 |
| 2010 | $272 | $2,500 |
Find assessor info on the county website
Monthly payment
Est. payment
Payment breakdown
Explore the cost of this home by adjusting the details. Changes won't be saved.Climate risks
Neighborhood: Jefferson
Nearby schools
Schools provided by the listing agent
- District: East Baton Rouge
Source: ROAM MLS. This data may not be complete. We recommend contacting the local school district to confirm school assignments for this home.
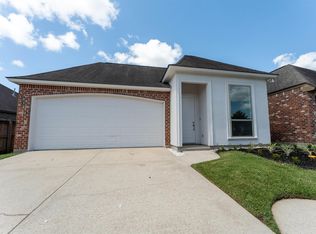
- $--3 bd2 ba1.8k sqft17836 Spring Creek Dr, Baton Rouge, LA 70817Sold
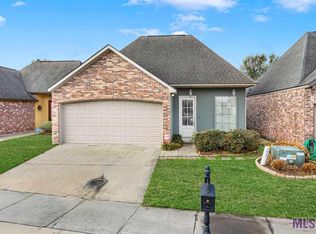
- $281,1003 bd2 ba1.6k sqft17816 Spring Creek Dr, Baton Rouge, LA 70817Off Market
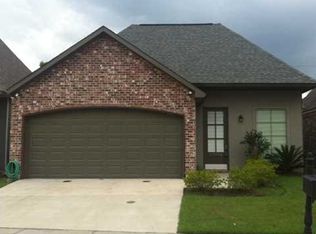
- $289,4003 bd-- ba1.6k sqft17754 Spring Creek Dr, Baton Rouge, LA 70817Off Market
- $---- bd-- ba1.4k sqft17848 Spring Creek Dr #C, Baton Rouge, LA 70817Sold
Similar homes
- $290,0004 bd2 ba1.6k sqft17851 Lake Azalea Dr, Baton Rouge, LA 70817For Sale

 MLS ID #2026016346, Selina Loupe, The Market Real Estate Co. ROAM MLS
 - $229,0003 bd2 ba1.3k sqft10030 Brownway Ln, Baton Rouge, LA 70817For Sale
 MLS ID #2026016649, Shaun Ramos, LPT Realty, LLC. ROAM MLS
 - $225,0002 bd2 ba1.1k sqft17510 Nine Oaks Ave, Baton Rouge, LA 70817For Sale

 MLS ID #2600008401, Stacy Folse, EXP Realty, LLC. RAA
 - $300,0004 bd2 ba1.8k sqft4413 Napa Way, Baton Rouge, LA 70817For Sale
 MLS ID #2026013972, Mark Akchin, Property First Realty Group. ROAM MLS
 - $315,0003 bd2 ba1.6k sqft1554 Obrien Dr, Baton Rouge, LA 70810For SaleMLS ID #2026018048, Danni Downing, 1 Percent Lists Premier. ROAM MLS
- $309,9003 bd2 ba1.5k sqft10335 Springpark Ave, Baton Rouge, LA 70810For SaleMLS ID #2026008316, Danna Strange, RE/MAX Professional. ROAM MLS
- $254,9003 bd2 ba1.5k sqft1847 Michel Delving Rd, Baton Rouge, LA 70810For SaleMLS ID #2026013074, Susan Nesom, Mandy Benton Realty Group LLC. ROAM MLS
- $330,0004 bd2 ba1.8k sqft14407 Villa Carre Dr, Baton Rouge, LA 70810For SaleMLS ID #2026015572, Chad Milton, Milton Lakvold Real Estate, LLC. ROAM MLS
- $290,0003 bd2 ba1.6k sqft8082 Antebellum Ave, Baton Rouge, LA 70820For SaleMLS ID #2026010941, Tao Fang, Fortune Realty. ROAM MLS
- $299,9004 bd2 ba1.7k sqft17524 McCrory 1 Rd, Prairieville, LA 70769For SaleMLS ID #2026012736, Charnel Webb Smith, Journey Home Realty LLC. ROAM MLS
- $270,0003 bd2 ba1.5k sqft8636 E Cypress Point Ct, Baton Rouge, LA 70809For SaleMLS ID #2026016944, Karen Moore, Keller Williams Realty-First Choice. ROAM MLS
- $289,0003 bd2 ba1.6k sqft1215 Madrid Ave, Saint Gabriel, LA 70776For SaleMLS ID #2026017506, Matt Bruno, Keller Williams Realty-First Choice. ROAM MLS
- $269,9003 bd2 ba1.6k sqft14231 Martinique Dr, Gonzales, LA 70737For SaleMLS ID #2026016385, Rachel Lovell, RE/MAX Professional. ROAM MLS
- $318,0003 bd2 ba1.6k sqft10467 Springcrest Dr, Baton Rouge, LA 70810For SaleMLS ID #2026011020, Trinity Mihail, Clients First Realty, LLC. ROAM MLS
- $260,0003 bd2 ba1.4k sqft10225 Carter Hills Ave, Denham Springs, LA 70726For SaleMLS ID #2026013431, Dierdre McLin, South Haven Realty. ROAM MLS
- $355,0003 bd2 ba2k sqft14716 Kingsland Way, Baton Rouge, LA 70810For SaleMLS ID #2026016365, Shannon Guglielmo, Keller Williams Realty-First Choice. ROAM MLS
- $294,5003 bd2 ba1.5k sqft41082 Garden Ct, Gonzales, LA 70737For SaleMLS ID #2026014699, Selina Loupe, The Market Real Estate Co. ROAM MLS
- $330,0004 bd3 ba2.1k sqft5738 Parkknoll Place Dr, Baton Rouge, LA 70816For SaleMLS ID #2026015346, Debbie Anderson, Coldwell Banker ONE. ROAM MLS
- $287,5004 bd2 ba1.9k sqft4382 Olivia Dr, Addis, LA 70710For SaleMLS ID #2026017963, Kim Blanchard, Compass - Perkins. ROAM MLS
- $315,0003 bd2 ba1.8k sqft30786 La Madeline Ct, Denham Springs, LA 70726For SaleMLS ID #2026015081, Shaun Ramos, LPT Realty, LLC. ROAM MLS
