Skip main navigation
Closed
  • Price Unknown

    17504 Lake Willow Ave, Baton Rouge, LA 70817

    3beds
    1,733sqft
    Single Family Residence
    Built in 2010
    5,066.03 Square Feet Lot
    $289,800 Zestimate®
    $--/sqft
    $2,018 Estimated rent

    Home value

    $289,800

    $275,000 - $304,000

    $2,018/mo

    Zestimate® history
    Loading
    Loading...

    Owner options

    List your home for rent

    $2,018/mo

    Rent Zestimate®

    Find your next renter with Zillow Rental Manager. Plus, with online applications, you can quickly screen prospective tenants – for free.

    Learn more

    $2,018/mo

    Rent Zestimate®

    Refinance and save

    $300/mo

    Est. payment

    Refinancing to a lower rate could help reduce your monthly payments and save thousands over the life of the loan.

    See today's rates

    $300/mo

    Est. payment

    Explore your selling options

    Work with a Zillow partner agent

    Leverage their expertise and Zillow's premium Showcase listings to get your home seen by more buyers.

    Get started

    List with your own agent

    Get your home in front of millions of buyers by listing it on Zillow.

    Learn how to do it

    Sell it yourself

    Take full control of how buyers see your home on Zillow by listing For Sale by Owner (FSBO).

    List your home

    What's special

    Blank slateStandalone showerLuxurious bathroomCrown moldingTray ceilingHome officeFlexible space
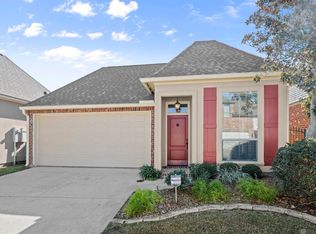
    You will fall in love with this exquisite French-style home on a corner lot in the coveted Willowbrook neighborhood. This spacious open concept floor plan great for entertaining. High ceilings, gorgeous hardwood and tile floors, crown molding, large windows, modern recessed lighting & high-end design finishes run throughout the house. The spacious kitchen is fit for the home chef with its designer cabinetry, pantry, tile backsplash, island & gas cook top. Flexible space off the front of the home is apt to serve as a formal dining space, home office, sitting room or tranquil retreat for reading and enjoying music. Elegant living room is framed by a tray ceiling. Impressive primary suite boasts with tray ceiling and a luxurious bathroom with a vaulted cathedral ceiling, and a jetted bathtub and standalone shower, dual sinks & a large walk-in closet. Floor plan is completed by 2 bright secondary bedrooms, a convenient laundry room with a utility sink & a full bath with a separate tub/shower and toilet room. Fenced backyard with a covered patio is a blank slate ready for you to put your personal touch on. Attached 2-car garage! Wonderful location near all of life's conveniences and with a lovely community lake surrounded by a walking path. Call for a tour today and make this exquisite home your own.

    Zillow last checked:

    Listing updated:

    Listed by:

    Leslie Ellison 504-812-9376,

    Boyd Realtors, LLC

    Bought with:

    David Landry

    David Landry Real Estate, LLC

    Source: GSREIN,MLS#: 2431474MLS Logo

    Facts & features

    Interior

    Bedrooms & bathrooms
    • Bedrooms: 3
    • Bathrooms: 2
    • Full bathrooms: 2
    Primary bedroom
    • Description: Flooring: Carpet
    • Level: Lower
    • Dimensions: 15.9000 x 14.7000
    Bedroom
    • Description: Flooring: Carpet
    • Level: Lower
    • Dimensions: 11.2000 x 11.9000
    Bedroom
    • Description: Flooring: Carpet
    • Level: Lower
    • Dimensions: 11.1000 x 11.5000
    Primary bathroom
    • Description: Flooring: Tile
    • Level: Lower
    • Dimensions: 9.7000 x 14.6000
    Bathroom
    • Description: Flooring: Tile
    • Level: Lower
    • Dimensions: 11.1000 x 4.6000
    Dining room
    • Level: Lower
    • Dimensions: 13.8000 x 8.5000
    Kitchen
    • Level: Lower
    • Dimensions: 13.8000 x 8.5000
    Laundry
    • Level: Lower
    • Dimensions: 11.1000 x 5.4000
    Living room
    • Level: Lower
    • Dimensions: 17.8000 x 14.6000
    Office
    • Level: Lower
    • Dimensions: 8.9000 x 5.0000
    Heating
    • Has Heating (Unspecified Type)
    Cooling
    • 1 Unit
    Appliances
    • Included: Dishwasher, Disposal, Oven, Range, Refrigerator
    Features
    • Tray Ceiling(s), Ceiling Fan(s), Cathedral Ceiling(s), Jetted Tub, Pantry
    • Has fireplace: No
    • Fireplace features: None
    Interior area
    • Total structure area: 2,279
    • Total interior livable area: 1,733 sqft

    Property

    Parking
    • Parking features: Garage, Two Spaces
    • Has garage: Yes
    Features
    • Levels: One
    • Stories: 1
    • Patio & porch: Concrete
    • Exterior features: Fence
    Lot
    • Size: 5,066 sqft
    • Dimensions: 46 x 115
    • Features: Corner Lot, City Lot
    Details
    • Parcel number: 02683776
    • Special conditions: None

    Construction

    Type & style
    • Home type: SingleFamily
    • Architectural style: French Provincial
    • Property subtype: Single Family Residence
    Materials
    • Brick, Stucco, Wood Siding
    • Foundation: Slab
    • Roof: Shingle
    Condition
    • Excellent,Resale
    • New construction: No
    • Year built: 2010

    Utilities & green energy

    • Sewer: Public Sewer
    • Water: Public

    Community & neighborhood

    Location
    • Region: Baton Rouge

    HOA & financial

    HOA
    • Has HOA: Yes
    • HOA fee: $300 annually

    Price history

    DateEventPrice
    4/19/2024Sold--
    Source: GSREIN #2431474 Report a problem
    4/8/2024Pending sale$280,000$162/sqft
    Source: GSREIN #2431474 Report a problem
    3/19/2024Contingent$280,000$162/sqft
    Source: GSREIN #2431474 Report a problem
    3/12/2024Price change$280,000-3.4%$162/sqft
    Source: GSREIN #2431474 Report a problem
    1/26/2024Listed for sale$290,000+23.4%$167/sqft
    Source: GSREIN #2431474 Report a problem
    9/8/2020Listing removed$235,000$136/sqft
    Source: Redfin Corporation #2020009962 Report a problem
    8/3/2020Price change$235,000-1.7%$136/sqft
    Source: Redfin Corporation #2020009962 Report a problem
    6/26/2020Listed for sale$239,000-0.4%$138/sqft
    Source: Redfin Corporation #2020009962 Report a problem
    11/21/2019Listing removed$239,900$138/sqft
    Source: Blackstone Partners LLC #2019011455 Report a problem
    7/3/2019Listed for sale$239,900$138/sqft
    Source: Blackstone Partners LLC #2019011455 Report a problem
    12/14/2009Sold--
    Source: Public Record Report a problem

    Public tax history

    YearProperty taxesTax assessment
    2025$2,157 +22.9%$26,130 +16%
    2024$1,754 -1.1%$22,530
    2023$1,774 +3.3%$22,530
    2022$1,718 +2%$22,530
    2021$1,685 -1.3%$22,530
    2020$1,707 -32.4%$22,530 +4.8%
    2019$2,527 +1.3%$21,500
    2018$2,494 +52.5%$21,500
    2017$1,635 $21,500 +36.3%
    2016$1,635 +71.1%$15,778 -26.6%
    2015$956 -38.7%$21,500
    2014$1,559 $21,500
    2013$1,559 -34.4%$21,500
    2012$2,378 -0.9%$21,500
    2011$2,400 +1.1%$21,500
    2010$2,373 $21,500

    Find assessor info on the county website

    Neighborhood: Jefferson

    Nearby schools

    GreatSchools rating
    Get a cash offer in 3 minutes
    Find out how much your home could sell for in as little as 3 minutes with a no-obligation cash offer.
    Estimated market value
    $289,800
    Get a cash offer in 3 minutes
    Find out how much your home could sell for in as little as 3 minutes with a no-obligation cash offer.
    Estimated market value
    $289,800