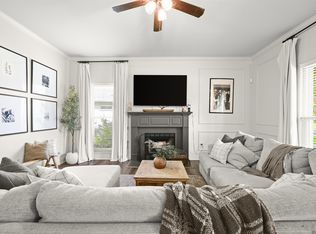
OPEN HOUSE, SUNDAY NOV 15TH 2-4 PM! Beautifully maintained home in the highly desirable Azalea Lakes subdivision! This home offers a spacious living room with a gas fireplace and beautiful crown molding. The kitchen features a center island, stainless steel appliances, abundant cabinet space, and opens to the dining area, creating a great space for entertaining. The private primary suite is tucked away in its own wing of the home and features a beautiful ensuite bath, with a large soaking tub, custom-tiled shower, double vanity, and updated fixtures. There is also a huge walk in closet! Step outside and enjoy your own peaceful retreat while relaxing on the deck! This home has been thoughtfully updated with premium porcelain tile flooring throughout, fresh Sherwin-Williams Dover White paint and all new ceiling fans. Major improvements include a roof replaced in 2021 and HVAC system installed in 2019 and new water heater. Located in flood zone X and does not require flood insurance. Enjoy all that Azalea Lakes has to offer, including its scenic 50 acre lake that adds to the charm of this sought-after community. Don't miss this one!
For sale
$295,000
18459 Lakefield Ave, Baton Rouge, LA 70817
3beds
1,609sqft
Single Family Residence
Built in 1992
7,139 Square Feet Lot
$289,800 Zestimate®
$183/sqft
$15/mo HOA
What's special
Custom-tiled showerStainless steel appliancesUpdated fixturesLarge soaking tubBeautiful ensuite bathDouble vanityAll new ceiling fans
- 7 days
- 312
- 39
Likely to sell faster than
Zillow last checked:
Listing updated:
Listed by:
Tonya McAnally,
Supreme 225-267-7447
Source: ROAM MLS,MLS#: 200SCM
Facts & features
Interior
Bedrooms & bathrooms
- Bedrooms: 3
- Bathrooms: 2
- Full bathrooms: 2
Primary bedroom
- Level: First
- Area: 170.87 Square Feet
- Dimensions: 12.11X14.11
Bedroom
- Level: First
- Area: 102.21 Square Feet
- Dimensions: 10.11X10.11
Bedroom
- Level: First
- Area: 102.21 Square Feet
- Dimensions: 10.11X10.11
Primary bathroom
- Level: First
- Area: 111.76 Square Feet
- Dimensions: 12.7X8.8
Bathroom
- Level: First
- Area: 53 Square Feet
- Dimensions: 5X10.6
Breakfast
- Level: First
- Area: 63.69 Square Feet
- Dimensions: 6.3X10.11
Kitchen
- Level: First
- Area: 146.3 Square Feet
- Dimensions: 9.5X15.4
Living room
- Level: First
- Area: 288.19 Square Feet
- Dimensions: 16.1X17.9
Other
- Level: First
- Area: 52.61 Square Feet
- Dimensions: 12.8X4.11
Heating
- Central
Cooling
- Central Air
Appliances
- Included: Dishwasher, Electric Cooktop, Electric Oven, Refrigerator, Range Hood, Stainless Steel Appliance(s), Built-In Electric Oven
- Laundry: Electric Dryer Hookup, Washer Hookup, Inside
Features
- Double Vanity, Kitchen Island, Walk-In Closet(s), Separate Shower, Jetted Tub, En Suite
- Flooring: Ceramic Tile
- Windows: Window Treatments
- Number of fireplaces: 1
- Fireplace features: Wood Burning
Interior area
- Total structure area: 1,858
- Total interior livable area: 1,609 sqft
Property
Parking
- Total spaces: 2
- Parking features: Attached Carport
- Carport spaces: 2
Features
- Levels: One
- Stories: 1
- Exterior features: Private Yard, Storage
- Has spa: Yes
- Fencing: Full,Privacy,Wood
Lot
- Size: 7,139 Square Feet
- Dimensions: 119 x 60
- Features: Level
Details
- Additional structures: Shed(s)
- Parcel number: 79413
- Zoning: Res Single Family Zone
- Special conditions: Third Party Approval
Construction
Type & style
- Home type: SingleFamily
- Architectural style: Traditional
- Property subtype: Single Family Residence
Materials
- Brick, Stucco
- Foundation: Slab
- Roof: Shingle,Arched
Condition
- Year built: 1992
Utilities & green energy
- Electric: Circuit Breakers
- Sewer: Public Sewer
- Water: Public
- Utilities for property: Cable Available, Electricity Connected, Natural Gas Connected, Water Connected, Internet Connected
Community & HOA
Community
- Subdivision: Azalea Lakes
HOA
- Has HOA: Yes
- Services included: Common Area Maintenance
- HOA fee: $180 annually
- HOA name: Azalea Lakes HOA
Location
- Region: Baton Rouge
Financial & listing details
- Price per square foot: $183/sqft
- Tax assessed value: $261,300
- Annual tax amount: $2,157
- Date on market: 11/10/2026
- Listing terms: Cash,Conventional,FHA,USDA Loan,VA Loan
- Road surface type: Asphalt
Estimated market value
$289,800
$275,000 - $304,000
$1,836/mo
Price history
| Date | Event | Price |
|---|---|---|
| 11/10/2026 | Listed for sale | $295,000+7.3%$183/sqft |
Source:  ROAM MLS #200SCM Report a problem | ||
| 9/25/2023 | Sold | -- |
Source: ROAM MLS #2023012276 Report a problem | ||
| 8/14/2023 | Pending sale | $275,000$171/sqft |
Source: ROAM MLS #2023012276 Report a problem | ||
| 7/25/2023 | Listed for sale | $275,000$171/sqft |
Source: ROAM MLS #2023012276 Report a problem | ||
Public tax history
| Year | Property taxes | Tax assessment |
|---|---|---|
| 2025 | $2,157 -28.7% | $26,130 |
| 2024 | $3,026 +97.2% | $26,130 +27.7% |
| 2023 | $1,534 +3.3% | $20,460 |
| 2022 | $1,486 +2% | $20,460 |
| 2021 | $1,457 -1.3% | $20,460 |
| 2020 | $1,476 -30.8% | $20,460 +13% |
| 2019 | $2,132 +1.3% | $18,100 |
| 2018 | $2,105 +68.9% | $18,100 |
| 2017 | $1,246 | $18,100 +43.2% |
| 2016 | $1,246 +105.8% | $12,640 -26.9% |
| 2015 | $605 -45% | $17,300 |
| 2014 | $1,101 | $17,300 |
| 2013 | $1,101 -42.6% | $17,300 |
| 2012 | $1,919 +7.6% | $17,300 +8.8% |
| 2011 | $1,783 +1.1% | $15,900 |
| 2010 | $1,764 +92.8% | $15,900 |
| 2009 | $915 -0.6% | $15,900 |
| 2008 | $920 +49.1% | $15,900 +21.4% |
| 2007 | $617 -1.4% | $13,100 |
| 2006 | $626 -1.7% | $13,100 |
| 2005 | $636 +53.6% | $13,100 |
| 2004 | $414 -22.4% | $13,100 +9.2% |
| 2003 | $534 0% | $12,000 |
| 2002 | $534 +2.7% | $12,000 |
| 2001 | $520 +9.6% | $12,000 |
| 2000 | $475 | $12,000 |
Find assessor info on the county website
Monthly payment
Est. payment
Payment breakdown
Explore the cost of this home by adjusting the details. Changes won't be saved.Climate risks
Neighborhood: Jefferson
- $266,700-- bd-- ba1.5k sqft18469 Lakefield Ave, Baton Rouge, LA 70817Off Market
- $277,9003 bd2 ba1.5k sqft18449 Lakefield Ave, Baton Rouge, LA 70817Pending
- $266,500-- bd-- ba1.5k sqft18479 Lakefield Ave, Baton Rouge, LA 70817Off Market
- $266,6003 bd2 ba1.5k sqft18439 Lakefield Ave, Baton Rouge, LA 70817Off Market

Similar homes
- $285,0003 bd2 ba1.5k sqft18530 W Lake Terrace Dr, Baton Rouge, LA 70817For Sale
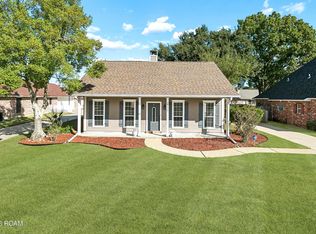
 MLS ID #200QWH, Chandler Accardo, Monarc Realty, LLC. ROAM MLS
- $290,0003 bd2 ba1.6k sqft17423 Lake Iris Ave, Baton Rouge, LA 70817For Sale
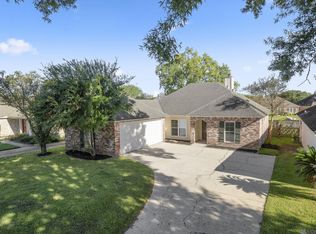 MLS ID #2026019227, Stacy Branyan, SJB Associates, Inc. ROAM MLS
- $285,0004 bd2 ba1.6k sqft17851 Lake Azalea Dr, Baton Rouge, LA 70817For Sale
 MLS ID #2026016346, Selina Loupe, The Market Real Estate Co. ROAM MLS
- $299,9993 bd2 ba2.1k sqft10368 Montrachet Dr, Baton Rouge, LA 70817For Sale
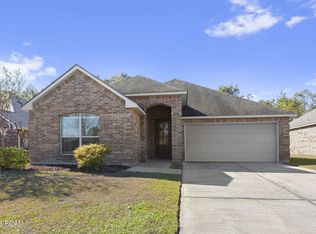 MLS ID #200SBK, Javonte Barnes, Keller Williams Realty Premier Partners. ROAM MLS
- $249,0004 bd3 ba2.1k sqft16252 Crepemyrtle Dr, Baton Rouge, LA 70817For SaleMLS ID #200OBL, Brennan Eschete, Gaspard & Co Real Estate LLC. ROAM MLS
- $235,0003 bd2 ba1.3k sqft7527 Vice President Dr, Baton Rouge, LA 70817For SaleMLS ID #200OKJ, Maria Thorn, eXp Realty. ROAM MLS
- $295,0003 bd2 ba1.7k sqft951 Woodhue Dr, Baton Rouge, LA 70810For SaleMLS ID #200ISH, Phyllis Nola, Compass - Perkins. ROAM MLS
- $280,0003 bd2 ba1.4k sqft18526 White Oak Dr, Prairieville, LA 70769For SaleMLS ID #2026013675, Alvin Cain, ACG Realty. ROAM MLS
- $285,0003 bd2 ba1.7k sqft17264 Rue Vlg, Prairieville, LA 70769For SaleMLS ID #2026019007, Sydnee Gautreau, Keller Williams Realty-First Choice. ROAM MLS
- $329,9003 bd2 ba1.7k sqft3861 Villa Michel Dr, Baton Rouge, LA 70817For SaleMLS ID #2026011954, Nikki Calmes, CHT Group Real Estate, LLC. ROAM MLS
- $349,0003 bd2 ba1.9k sqft6433 Vintage Rose Ct, Baton Rouge, LA 70817For SaleMLS ID #2026016893, Heather Kirkpatrick, Keller Williams Realty Premier Partners. ROAM MLS
- $295,0004 bd2 ba1.9k sqft16353 Keystone Blvd, Prairieville, LA 70769For SaleMLS ID #200QKU, Katherine Coghlan, Burns & Co., Inc.. ROAM MLS
- $289,0003 bd2 ba1.4k sqft13187 N Montrose St, Denham Springs, LA 70726For SaleMLS ID #2026019014, Trey Willard, The W Group Real Estate LLC. ROAM MLS
- $304,9004 bd2 ba1.7k sqft17086 Rennes Rd, Prairieville, LA 70769For SaleMLS ID #2026017752, Takia Huckaby, Southern Homes Team. ROAM MLS
- $315,0003 bd2 ba2.1k sqft39419 Al Dr, Prairieville, LA 70769For SaleMLS ID #2026018665, Kim Lacombe, eXp Realty. ROAM MLS
- $280,0004 bd2 ba1.6k sqft14275 Essen Terrace Dr, Gonzales, LA 70737For SaleMLS ID #200OJB, Latasha Moffitt, eXp Realty. ROAM MLS
- $255,0003 bd2 ba1.7k sqft2242 Bernwood Dr, Baton Rouge, LA 70816For SaleMLS ID #2026018647, Carolyn Venable, Magnolia Roots Realty LLC. ROAM MLS
- $275,0004 bd3 ba1.9k sqft25703 Gill Rd, Denham Springs, LA 70726For SaleMLS ID #200QGN, Sherri Bussey, Real Estate One Group, LLC. ROAM MLS
- $279,9003 bd2 ba1.5k sqft9422 Boone Dr, Baton Rouge, LA 70810For SaleMLS ID #2026015269, Laura Buck Smith, The Market Real Estate Co. ROAM MLS
- $299,0003 bd2 ba1.7k sqft14444 Sterling Oaks Dr, Gonzales, LA 70737For SaleMLS ID #2026018129, Trey Willard, The W Group Real Estate LLC. ROAM MLS
