Welcome to this beautifully maintained home in the peaceful Santa Rosa subdivision, ideally located with convenient access to LSU, I-10, Mall of Louisiana, and Perkins Rowe. This light and bright home features a desirable split floor plan with high ceilings and an open kitchen designed for both everyday living and entertaining. The kitchen offers a breakfast bar, office nook, and brand-new stainless steel appliances installed in 2025. The spacious living room features a cozy fireplace with gas logs, while the primary suite offers a relaxing whirlpool tub and separate shower. Numerous updates provide peace of mind, including a new roof installed in 2019-2020, energy-efficient Low-E windows throughout with a lifetime warranty, and a new full privacy fence installed in May 2024. The water oak has also been professionally cut back and trimmed. Fresh paint on the cabinets, doors, and trim adds a clean, updated feel throughout the home. Step outside to enjoy the covered patio and private backyard perfect for relaxing or entertaining. A well cared for home with thoughtful updates in a convenient location! Measurements not warranted by Realtor, Agent, or Broker. Schedule your private showing today!
For sale
Price cut: $10K (9/28)
$289,000
9422 Boone Dr, Baton Rouge, LA 70810
3beds
1,514sqft
Single Family Residence, Residential
Built in 2005
6,098 Square Feet Lot
$-- Zestimate®
$191/sqft
$25/mo HOA
What's special
Desirable split floor planOffice nookCovered patioBrand-new stainless steel appliancesLight and bright homeNew full privacy fenceBreakfast bar
- 43 days
- 656
- 60
Zillow last checked:
Listing updated:
Listed by:
Laura Buck Smith,
The Market Real Estate Co 225-953-8889,
Mary Beth Crain,
The Market Real Estate Co
Source: ROAM MLS,MLS#: 2026015269
Facts & features
Interior
Bedrooms & bathrooms
- Bedrooms: 3
- Bathrooms: 2
- Full bathrooms: 2
Rooms
- Room types: Bedroom, Primary Bedroom, Dining Room, Kitchen, Living Room
Primary bedroom
- Features: En Suite Bath, Ceiling 9ft Plus, Ceiling Fan(s)
- Level: First
- Area: 194.6
- Width: 14
Bedroom 1
- Level: First
- Area: 149.34
- Width: 13.1
Bedroom 2
- Level: First
- Area: 149.34
- Width: 13.1
Primary bathroom
- Features: Double Vanity, Walk-In Closet(s), Separate Shower
Dining room
- Level: First
- Area: 150.8
- Length: 13
Kitchen
- Features: Tile Counters, Pantry
- Level: First
- Area: 131.4
- Length: 9
Living room
- Level: First
- Area: 309.72
Heating
- Central, Electric
Cooling
- Central Air, Ceiling Fan(s)
Appliances
- Included: Gas Stove Con, Gas Cooktop, Dishwasher, Disposal, Microwave, Range/Oven, Refrigerator, Stainless Steel Appliance(s)
- Laundry: Electric Dryer Hookup, Washer Hookup, Inside, Laundry Room
Features
- Breakfast Bar, Ceiling 9'+, Computer Nook
- Flooring: Carpet, Ceramic Tile, Wood
- Attic: Attic Access
- Number of fireplaces: 1
- Fireplace features: Gas Log, Ventless
Interior area
- Total structure area: 2,174
- Total interior livable area: 1,514 sqft
Property
Parking
- Total spaces: 2
- Parking features: 2 Cars Park, Attached, Garage, Concrete, Driveway, Garage Door Opener
- Has attached garage: Yes
Features
- Stories: 1
- Patio & porch: Covered, Patio, Porch
- Exterior features: Lighting, Rain Gutters
- Has spa: Yes
- Spa features: Bath
- Fencing: Full,Privacy,Wood
Lot
- Size: 6,098 Square Feet
- Dimensions: 57 x 113
- Features: Dead-End Lot, Shade Tree(s), Landscaped
Details
- Parcel number: 01682067
- Special conditions: Standard
Construction
Type & style
- Home type: SingleFamily
- Architectural style: Traditional
- Property subtype: Single Family Residence, Residential
Materials
- Brick Siding, Fiber Cement, Stucco Siding, Frame
- Foundation: Slab
- Roof: Shingle
Condition
- New construction: No
- Year built: 2005
Utilities & green energy
- Gas: Delta Utilities
- Sewer: Public Sewer
- Water: Public
- Utilities for property: Cable Connected
Community & HOA
Community
- Features: Sidewalks
- Security: Security System, Smoke Detector(s)
- Subdivision: Santa Rosa
HOA
- Has HOA: Yes
- Services included: Common Areas, Maint Subd Entry HOA, Management, Common Area Maintenance
- HOA fee: $295 annually
Location
- Region: Baton Rouge
Financial & listing details
- Price per square foot: $191/sqft
- Tax assessed value: $254,100
- Annual tax amount: $2,075
- Price range: $289K - $289K
- Date on market: 8/18/2026
- Listing terms: Cash,Conventional,FHA,Other
Estimated market value
Not available
Estimated sales range
Not available
Not available
Price history
| Date | Event | Price |
|---|---|---|
| 9/28/2026 | Price change | $289,000-3.3%$191/sqft |
Source:  ROAM MLS #2026015269 Report a problem ROAM MLS #2026015269 Report a problem | ||
| 8/18/2026 | Listed for sale | $299,000+11.2%$197/sqft |
Source: ROAM MLS #2026015269 Report a problem | ||
| 6/30/2022 | Sold | -- |
Source: ROAM MLS #2022007999 Report a problem | ||
| 5/31/2022 | Pending sale | $269,000$178/sqft |
Source: ROAM MLS #2022007999 Report a problem | ||
| 5/26/2022 | Listed for sale | $269,000$178/sqft |
Source: ROAM MLS #2022007999 Report a problem | ||
| 4/11/2019 | Listing removed | $1,595$1/sqft |
Source: Dean & Co. Real Estate #2018020273 Report a problem | ||
| 2/14/2019 | Price change | $1,595-3.3%$1/sqft |
Source: Dean & Co. Real Estate #2018020273 Report a problem | ||
| 12/17/2018 | Listed for rent | $1,650$1/sqft |
Source: Dean & Co. Real Estate #2018020273 Report a problem | ||
| 3/22/2017 | Sold | -- |
Source: ROAM MLS #2017001549 Report a problem | ||
| 2/12/2015 | Sold | -- |
Source: Public Record Report a problem | ||
| 10/1/2008 | Sold | -- |
Source: Public Record Report a problem | ||
| 6/7/2005 | Sold | -- |
Source: Public Record Report a problem | ||
Public tax history
| Year | Property taxes | Tax assessment |
|---|---|---|
| 2025 | $2,075 -0.5% | $25,410 |
| 2024 | $2,084 -1.1% | $25,410 |
| 2023 | $2,108 +19.8% | $25,410 +11% |
| 2022 | $1,760 -31% | $22,900 |
| 2021 | $2,551 +0.7% | $22,900 |
| 2020 | $2,533 -3.8% | $22,900 |
| 2019 | $2,634 +1.3% | $22,900 |
| 2018 | $2,599 +47.8% | $22,900 |
| 2017 | $1,759 | $22,900 +10.1% |
| 2016 | $1,759 +18.5% | $20,800 |
| 2015 | $1,484 -5.3% | $20,800 -5% |
| 2014 | $1,567 | $21,900 |
| 2013 | $1,567 -33.8% | $21,900 |
| 2012 | $2,366 +1% | $21,900 |
| 2011 | $2,342 +0% | $21,900 |
| 2010 | $2,342 +120.2% | $21,900 +33.1% |
| 2008 | $1,063 -1% | $16,450 |
| 2007 | $1,074 +0.8% | $16,450 |
| 2006 | $1,065 | $16,450 |
Find assessor info on the county website
Monthly payment
Est. payment
Payment breakdown
Explore the cost of this home by adjusting the details. Changes won't be saved.Climate risks
Neighborhood: Mayfair
Nearby schools
Schools provided by the listing agent
- District: East Baton Rouge
Source: ROAM MLS. This data may not be complete. We recommend contacting the local school district to confirm school assignments for this home.

Similar homes
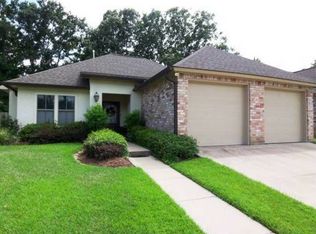
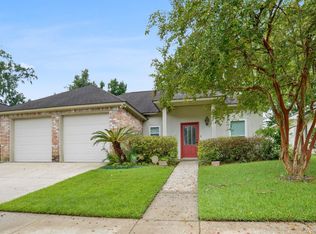
- $308,0003 bd2 ba1.5k sqft1254 Springlake Dr, Baton Rouge, LA 70810For Sale
 MLS ID #2026016304, Kristen Paulina, CENTURY 21 Bessette Flavin. ROAM MLS
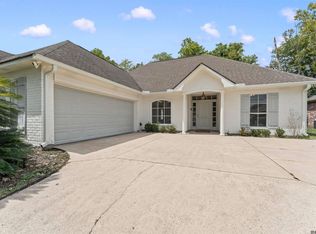
 - $329,0003 bd2 ba1.6k sqft9337 Asoka Ave, Baton Rouge, LA 70810For Sale
 MLS ID #2026013773, Stephen Sommers, 1 Percent Lists Premier. ROAM MLS
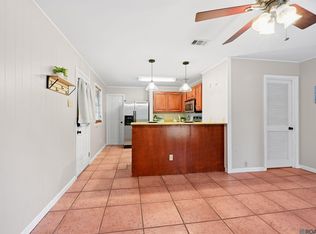
 - $215,0003 bd2 ba1.2k sqft9346 Rainford Rd, Baton Rouge, LA 70810For Sale
 MLS ID #2026012651, Neal Francois, Keyfinders Team Realty. ROAM MLS
 - $259,0003 bd2 ba1.4k sqft640 Maxine Dr, Baton Rouge, LA 70808For Sale
 MLS ID #2026014217, Matt Bruno, Keller Williams Realty-First Choice. ROAM MLS
 - $290,0003 bd2 ba1.7k sqft9866 Azrok Ave, Baton Rouge, LA 70809For SaleMLS ID #2026012348, Molly Desselle, Coldwell Banker ONE. ROAM MLS
- $324,0003 bd2 ba1.9k sqft8588 Arabella Ave, Baton Rouge, LA 70820For SaleMLS ID #2026014347, Lauren Johnson, RE/MAX Professional. ROAM MLS
- $289,0003 bd2 ba1.5k sqft18338 Three Bars Dr, Baton Rouge, LA 70817For SaleMLS ID #2026015676, Katherine Coghlan, Burns & Co., Inc.. ROAM MLS
- $279,9003 bd2 ba1.5k sqft18449 Lakefield Ave, Baton Rouge, LA 70817For SaleMLS ID #2026012323, Amy Blair, Magnolia Key Realty & Co. LLC. ROAM MLS
- $205,0004 bd2 ba1.3k sqft13861 Chalmette Ave, Baton Rouge, LA 70810For SaleMLS ID #2026017021, Jillian Wright, Wright & Company LLC. ROAM MLS
- $320,0003 bd2 ba2k sqft4160 Strand Dr, Baton Rouge, LA 70809For SaleMLS ID #2026010972, Blythe Johnson, Compass - Perkins. ROAM MLS
- $259,9003 bd2 ba1.7k sqft1311 Tallwood Dr, Baton Rouge, LA 70816For SaleMLS ID #2026017196, Molly Desselle, Coldwell Banker ONE. ROAM MLS
- $375,0004 bd2 ba2k sqft525 Silverbill Ln, Baton Rouge, LA 70810For SaleMLS ID #2026014643, Laura Buck Smith, The Market Real Estate Co. ROAM MLS
- $424,9004 bd2 ba2.1k sqft841 Troutbeck Dr, Baton Rouge, LA 70810For SaleMLS ID #2026008645, David Landry, David Landry Real Estate, LLC. ROAM MLS
- $295,0004 bd3 ba2.2k sqft12653 Parkwood Dr, Baton Rouge, LA 70815For SaleMLS ID #2026011166, LindaLu Nguyen, eXp Realty. ROAM MLS
- $275,0003 bd2 ba2k sqft11780 Cooper Dr, Baton Rouge, LA 70811For SaleMLS ID #2026015846, Chandler Accardo, Monarc Realty, LLC. ROAM MLS
- $219,0004 bd2 ba1.7k sqft8724 Metairie Dr, Baton Rouge, LA 70810For SaleMLS ID #2025022012, Stephen Elliott, David Landry Real Estate, LLC. ROAM MLS
- $243,0003 bd2 ba1.1k sqft4938 Idlewood Dr, Baton Rouge, LA 70809For SaleMLS ID #2026015586, Melissa Landers, RE/MAX Professional. ROAM MLS
- $259,9003 bd2 ba1.4k sqft6061 Evans St, Baton Rouge, LA 70806For SaleMLS ID #2026002391, Andrew Chidlow, CENTURY 21 Bessette Flavin. ROAM MLS
- $280,0003 bd2 ba1.4k sqft18526 White Oak Dr, Prairieville, LA 70769For SaleMLS ID #2026013675, Alvin Cain, ACG Realty. ROAM MLS
- $409,9004 bd3 ba2.2k sqft527 Warbler Crossing Ave, Baton Rouge, LA 70810For SaleMLS ID #2026015663, Katherine Coghlan, Burns & Co., Inc.. ROAM MLS
