Lakefront Living in Hunter’s Trace | 3 Bedrooms, 2 Baths Wake up to beautiful waterfront views in this inviting Hunter’s Trace home, ideally situated on a premium lake lot just minutes from LSU, shopping, and dining. With 10-foot ceilings, abundant natural light, a thoughtfully designed split floor plan, and a spacious primary suite, this 3-bedroom, 2-bath home offers the perfect blend of comfort, functionality, and peaceful surroundings. Whether enjoying a quiet morning overlooking the lake or entertaining in the open-concept living spaces, this home makes everyday living feel special. Furniture can be purchased to remain with home. Price of furniture not included in Listing price.
For sale
$325,000
1034 Shadow Bluff Dr, Baton Rouge, LA 70820
3beds
1,657sqft
Single Family Residence
Built in 2018
6,098 Square Feet Lot
$-- Zestimate®
$196/sqft
$33/mo HOA
What's special
Waterfront viewsSpacious primary suitePremium lake lotOpen-concept living spacesAbundant natural light
- 21 days
- 127
- 14
Likely to sell faster than
Zillow last checked:
Listing updated:
Listed by:
Joseph Brantley,
Patton Brantley Realty Group 225-766-1000
Source: ROAM MLS,MLS#: 2026019073
Facts & features
Interior
Bedrooms & bathrooms
- Bedrooms: 3
- Bathrooms: 2
- Full bathrooms: 2
Primary bedroom
- Description: Main
- Area: 195.6 Square Feet
- Dimensions: 12.0 x 16.3
Bedroom
- Description: Main
- Area: 147.06 Square Feet
- Dimensions: 11.4 x 12.9
Bedroom
- Description: Main
- Area: 147.06 Square Feet
- Dimensions: 11.4 x 12.9
Breakfast
- Description: Main
- Area: 86.24 Square Feet
- Dimensions: 8.8 x 9.8
Kitchen
- Description: Main
- Area: 107.52 Square Feet
- Dimensions: 9.6 x 11.2
Laundry
- Description: Main
- Area: 37.8 Square Feet
- Dimensions: 5.4 x 7.0
Living room
- Description: Main
- Area: 443.84 Square Feet
- Dimensions: 15.2 x 29.2
Heating
- Central
Cooling
- Central Air, Ceiling Fan(s)
Appliances
- Included: Dryer, Disposal, Dishwasher, Gas Cooktop, Microwave, Refrigerator, Washer, Gas Water Heater, Stainless Steel Appliance(s), Range, Gas Stove Connection
- Laundry: Electric Dryer Hookup, Washer Hookup, Inside
Features
- Double Vanity, Eat-in Kitchen, Walk-In Closet(s), High Ceilings, Separate Shower, Crown Molding, Water Closet, En Suite
- Flooring: Laminate
- Windows: Window Treatments
Interior area
- Total structure area: 2,292
- Total interior livable area: 1,657 sqft
Property
Parking
- Parking features: Driveway, Garage Door Opener
- Has garage: Yes
- Has uncovered spaces: Yes
Features
- Levels: One
- Stories: 1
- Exterior features: Lighting
- Fencing: Full,Split Rail,Wood
- On waterfront: Yes
- Waterfront features: Lake Front, Pond
Lot
- Size: 6,098 Square Feet
- Dimensions: 50 x 120
- Features: Landscaped
Details
- Parcel number: 30821865
- Zoning: Res Single Family Zone
Construction
Type & style
- Home type: SingleFamily
- Architectural style: Traditional
- Property subtype: Single Family Residence
Materials
- Brick, Vinyl Siding
- Foundation: Slab, Post Tension
- Roof: Shingle
Condition
- Year built: 2018
Utilities & green energy
- Sewer: Public Sewer
- Water: Public
- Utilities for property: Cable Available
Community & HOA
Community
- Security: Smoke Detector(s), Security System
- Subdivision: Hunters Trace
HOA
- Has HOA: Yes
- Services included: Maintenance Grounds, Common Area, Maintenance of Subdivision Entry
- HOA fee: $400 annually
Location
- Region: Baton Rouge
Financial & listing details
- Price per square foot: $196/sqft
- Tax assessed value: $289,800
- Annual tax amount: $3,437
- Date on market: 10/21/2026
- Listing terms: Cash,Conventional,FHA,VA Loan
Estimated market value
Not available
Estimated sales range
Not available
Not available
Price history
| Date | Event | Price |
|---|---|---|
| 10/21/2026 | Listed for sale | $325,000+4.8%$196/sqft |
Source:  ROAM MLS #2026019073 Report a problem | ||
| 8/15/2025 | Sold | -- |
Source: ROAM MLS #2025012348 Report a problem | ||
| 7/18/2025 | Pending sale | $310,000$187/sqft |
Source: ROAM MLS #2025012348 Report a problem | ||
| 7/2/2025 | Listed for sale | $310,000+5.1%$187/sqft |
Source: ROAM MLS #2025012348 Report a problem | ||
| 4/4/2022 | Sold | -- |
Source: ROAM MLS #2022003602 Report a problem | ||
| 3/14/2022 | Pending sale | $295,000$178/sqft |
Source: ROAM MLS #2022003602 Report a problem | ||
| 3/14/2022 | Listed for sale | $295,000$178/sqft |
Source: ROAM MLS #2022003602 Report a problem | ||
| 3/27/2018 | Sold | -- |
Source: Public Record Report a problem | ||
Public tax history
| Year | Property taxes | Tax assessment |
|---|---|---|
| 2025 | $3,437 -0.4% | $28,980 |
| 2024 | $3,453 +31.7% | $28,980 |
| 2023 | $2,622 +56.3% | $28,980 +36.2% |
| 2022 | $1,677 +1.8% | $21,270 |
| 2021 | $1,646 +0.6% | $21,270 |
| 2020 | $1,636 -35.8% | $21,270 |
| 2019 | $2,549 +1036.6% | $21,270 +963.5% |
| 2018 | $224 | $2,000 |
| 2017 | $224 | $2,000 |
Find assessor info on the county website
Monthly payment
Est. payment
Payment breakdown
Explore the cost of this home by adjusting the details. Changes won't be saved.Climate risks
Neighborhood: South Burbank
- $--4 bd3 ba2.3k sqft1042 Shadow Bluff Dr, Baton Rouge, LA 70820Sold
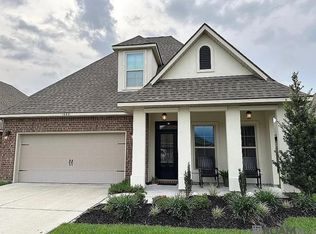
- $409,500-- bd-- ba2.3k sqft1026 Shadow Bluff Dr, Baton Rouge, LA 70820Off Market
- $326,5003 bd2 ba1.6k sqft1050 Shadow Bluff Dr, Baton Rouge, LA 70820Off Market
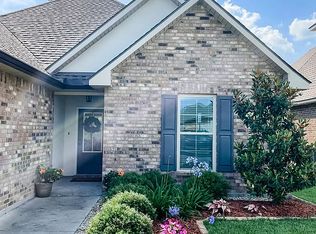
- $312,700-- bd-- ba1.6k sqft1018 Shadow Bluff Dr, Baton Rouge, LA 70820Off Market
Similar homes
- $324,0003 bd2 ba1.9k sqft8588 Arabella Ave, Baton Rouge, LA 70820For Sale
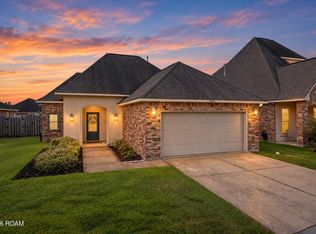
 MLS ID #2026014347, Lauren Johnson, RE/MAX Professional. ROAM MLS
- $310,0003 bd2 ba1.6k sqft10305 Springpark Ave, Baton Rouge, LA 70810For Sale
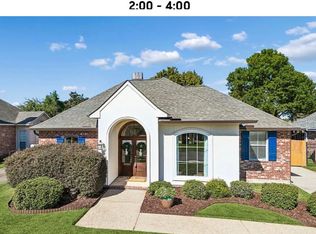 MLS ID #2026017706, Rebecca Boston, Compass - Perkins. ROAM MLS
- $280,0003 bd2 ba1.6k sqft634 Summer Breeze Dr, Baton Rouge, LA 70810For Sale
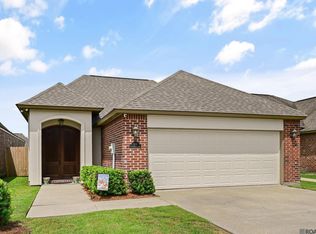 MLS ID #2026018111, Matt Noel, Coldwell Banker ONE. ROAM MLS
- $250,0003 bd2 ba1.5k sqft3809 Southpass Ave, Baton Rouge, LA 70820For Sale
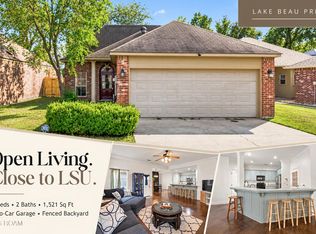 MLS ID #2026011235, Tracy Mathis, The Southern Homes Real Estate Team. ROAM MLS
- $279,9003 bd2 ba1.5k sqft9422 Boone Dr, Baton Rouge, LA 70810For SaleMLS ID #2026015269, Laura Buck Smith, The Market Real Estate Co. ROAM MLS
- $309,9003 bd2 ba2k sqft2390 Aubin Ln, Baton Rouge, LA 70816For SaleMLS ID #2026018863, Lauren Vaughn, Supreme. ROAM MLS
- $249,0003 bd2 ba1.4k sqft3121 Nicholson Lake Dr, Baton Rouge, LA 70810For SaleMLS ID #2026012722, Jessica Huber, Keller Williams Realty-First Choice. ROAM MLS
- $349,0003 bd2 ba1.9k sqft6433 Vintage Rose Ct, Baton Rouge, LA 70817For SaleMLS ID #2026016893, Heather Kirkpatrick, Keller Williams Realty Premier Partners. ROAM MLS
- $249,0003 bd2 ba1.4k sqft640 Maxine Dr, Baton Rouge, LA 70808For SaleMLS ID #2026014217, Matthew Bruno, Keller Williams Realty-First Choice. ROAM MLS
- $305,0003 bd2 ba1.6k sqft18238 Lake Iris Ave, Baton Rouge, LA 70817For SaleMLS ID #2026015030, Amy Cambre, Pennant Real Estate. ROAM MLS
- $290,0003 bd2 ba1.6k sqft17423 Lake Iris Ave, Baton Rouge, LA 70817For SaleMLS ID #2026019227, Stacy Branyan, SJB Associates, Inc. ROAM MLS
- $274,0003 bd2 ba1.5k sqft4670 Boulevard Acadian, Addis, LA 70710For SaleMLS ID #200IQF, Lisa Carline, Keller Williams Realty Red Stick Partners. ROAM MLS
- $395,0003 bd2 ba1.9k sqft11278 Hillpark Ave, Baton Rouge, LA 70810For SaleMLS ID #2026011376, Matthew Bruno, Keller Williams Realty-First Choice. ROAM MLS
- $321,9003 bd2 ba1.9k sqft12074 W Milstead Pl, Baton Rouge, LA 70818For SaleMLS ID #2026013368, Risa Settoon, Magnolia Roots Realty LLC. ROAM MLS
- $215,0003 bd2 ba1.4k sqft9614 Summer Pointe Ave, Baton Rouge, LA 70810For SaleMLS ID #2026017099, Denise Thibodeaux, Keller Williams Realty-First Choice. ROAM MLS
- $350,0003 bd3 ba1.9k sqft5238 Lesage Dr, Greenwell Springs, LA 70739For SaleMLS ID #200ODL, Constellation Home Sales, Keller Williams Realty-First Choice. ROAM MLS
- $299,9003 bd2 ba1.4k sqft13187 N Montrose St, Denham Springs, LA 70726For SaleMLS ID #2026019014, Trey Willard, The W Group Real Estate LLC. ROAM MLS
- $270,0003 bd2 ba1.5k sqft8636 E Cypress Point Ct, Baton Rouge, LA 70809For SaleMLS ID #2026016944, Karen Moore, Keller Williams Realty-First Choice. ROAM MLS
- $375,0003 bd2 ba1.8k sqft10550 Tanwood Ave, Baton Rouge, LA 70809For SaleMLS ID #2026018083, Rachel Creed, Compass - Perkins. ROAM MLS
- $327,0003 bd3 ba2k sqft13843 Creekstone Dr, Denham Springs, LA 70726For SaleMLS ID #2026018296, Brandon Browning, Real Broker LLC. ROAM MLS
