Skip main navigation
Sold
  • Price Unknown

    1042 Shadow Bluff Dr, Baton Rouge, LA 70820

    4beds
    2,397sqft
    Single Family Residence
    Built in 2018
    6,098 Square Feet Lot
    $395,600 Zestimate®
    $--/sqft
    $2,297 Estimated rent

    Home value

    $395,600

    $372,000 - $419,000

    $2,297/mo

    Zestimate® history
    Loading
    Loading...

    Owner options

    List your home for rent

    $2,297/mo

    Rent Zestimate®

    Find your next renter with Zillow Rental Manager. Plus, with online applications, you can quickly screen prospective tenants – for free.

    Learn more

    $2,297/mo

    Rent Zestimate®

    Refinance and save

    $408/mo

    Est. payment

    Refinancing to a lower rate could help reduce your monthly payments and save thousands over the life of the loan.

    See today's rates

    $408/mo

    Est. payment

    Explore your selling options

    Work with a Zillow partner agent

    Leverage their expertise and Zillow's premium Showcase listings to get your home seen by more buyers.

    Get started

    List with your own agent

    Get your home in front of millions of buyers by listing it on Zillow.

    Learn how to do it

    Sell it yourself

    Take full control of how buyers see your home on Zillow by listing For Sale by Owner (FSBO).

    List your home

    What's special

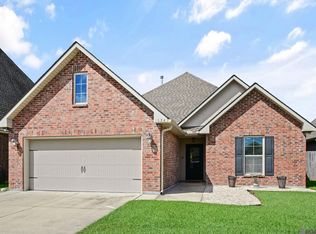
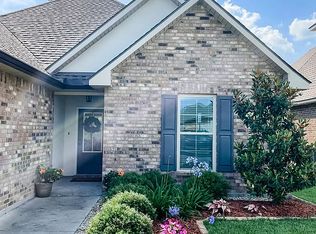
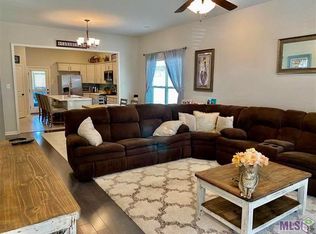
    Waterfront living in Hunters Trace, just minutes from LSU, dining, and shopping. This beautifully upgraded 4-bedroom, 3-bath home backs directly to the lake and offers a highly functional layout. Dimmable recessed lighting throughout and upgraded interior paint create a clean, modern feel. The bright kitchen showcases quartz countertops, stainless steel appliances, under-cabinet lighting, and a spacious walk-in pantry. The master suite, conveniently located on the main level, offers a peaceful retreat with serene water views. The en-suite bath features a double vanity, soaking tub, separate shower, private water closet, built-in shelving, and an expansive walk-in closet. The main level also includes a guest bedroom, full bath, laundry room, and built-in desk. Upstairs offers two additional bedrooms, a full bath, an office nook, and walk-in attic storage. Enjoy peaceful water views from the covered rear patio. Energy-efficient features include a tankless gas hot water heater, Low-E windows, and radiant barrier roof decking. The two-car garage features a professionally epoxy-coated floor. Located in Flood Zone X - no flood insurance required.

    Zillow last checked:

    Listing updated:

    Listed by:

    Damon Julian,

    1 Percent Lists Premier

    Bought with:

    Thai Hoang, 995711291

    Keller Williams Realty-First Choice

    Source: ROAM MLS,MLS#: 2026006257MLS Logo

    Facts & features

    Interior

    Bedrooms & bathrooms
    • Bedrooms: 4
    • Bathrooms: 3
    • Full bathrooms: 3
    Primary bedroom
    • Level: First
    • Area: 191.41 Square Feet
    • Dimensions: 14.6x13.11
    Bedroom
    • Level: First
    • Area: 115.5 Square Feet
    • Dimensions: 10.5x11.0
    Bedroom
    • Level: Second
    • Area: 151.25 Square Feet
    • Dimensions: 12.1x12.5
    Bedroom
    • Level: Second
    • Area: 150 Square Feet
    • Dimensions: 12.0x12.5
    Kitchen
    • Level: First
    • Area: 203.05 Square Feet
    • Dimensions: 13.10x15.5
    Living room
    • Level: First
    • Area: 263.5 Square Feet
    • Dimensions: 17.0x15.5
    Other
    • Level: First
    • Area: 156.55 Square Feet
    • Dimensions: 10.1x15.5
    Heating
    • Central
    Cooling
    • Central Air, Ceiling Fan(s)
    Appliances
    • Included: Tankless Water Heater, Range
    • Laundry: Other
    Features
    • Kitchen Island, Walk-In Closet(s), High Ceilings, Separate Shower, En Suite
    • Flooring: Wood
    Interior area
    • Total structure area: 3,136
    • Total interior livable area: 2,397 sqft

    Property

    Parking
    • Parking features: Garage Door Opener
    • Has garage: Yes
    • Has carport: Yes
    Features
    • Levels: Two
    • Stories: 2
    • On waterfront: Yes
    • Waterfront features: Other
    Lot
    • Size: 6,098 Square Feet
    • Dimensions: 50 x 120
    • Features: Landscaped
    Details
    • Parcel number: 30821866 02

    Construction

    Type & style
    • Home type: SingleFamily
    • Architectural style: Acadian
    • Property subtype: Single Family Residence
    Materials
    • Brick, Stucco, Vinyl Siding
    • Foundation: Slab, Post Tension
    • Roof: Shingle
    Condition
    • Year built: 2018

    Utilities & green energy

    • Sewer: Public Sewer
    • Water: Public
    Green energy
    • Energy efficient items: Appliances

    Community & HOA

    Community
    • Subdivision: Hunters Trace
    HOA
    • Has HOA: Yes
    • HOA fee: $408 annually
    Location
    • Region: Baton Rouge

    Financial & listing details

    • Tax assessed value: $310,700
    • Annual tax amount: $3,676
    • Date on market: 4/7/2026
    • Listing terms: Conventional,FHA,USDA Loan,VA Loan

    Price history

    DateEventPrice
    5/13/2026Sold--
    Source: ROAM MLS #2026006257 Report a problem
    4/21/2026Pending sale$399,000$166/sqft
    Source: ROAM MLS #2026006257 Report a problem
    4/17/2026Price change$399,000-4.3%$166/sqft
    Source: ROAM MLS #2026006257 Report a problem
    4/8/2026Price change$417,000-3.2%$174/sqft
    Source: ROAM MLS #2026006257 Report a problem
    3/1/2026Listed for sale$431,000+1.7%$180/sqft
    Source: Owner Report a problem
    6/9/2023Listing removed--
    Source: Owner Report a problem
    5/9/2023Listed for sale$424,000$177/sqft
    Source: Owner Report a problem
    10/22/2022Listing removed--
    Source: Zillow Rental Manager Report a problem
    9/24/2022Price change$2,950-7.8%$1/sqft
    Source: Zillow Rental Manager Report a problem
    9/23/2022Listed for rent$3,200$1/sqft
    Source: Zillow Rental Manager Report a problem
    4/30/2018Sold--
    Source: ROAM MLS #2018001958 Report a problem

    Public tax history

    YearProperty taxesTax assessment
    2025$3,676 -0.4%$31,070
    2024$3,692 +70.3%$31,070 +23.9%
    2023$2,168 +3.1%$25,070
    2022$2,103 +1.9%$25,070
    2021$2,064 +0.7%$25,070
    2020$2,051 -31.2%$25,070
    2019$2,980 +431.7%$25,070 +401.4%
    2018$561 $5,000 +150%
    2017$561 $2,000
    Find assessor info on the county website

    Neighborhood: South Burbank

    Nearby schools

    GreatSchools rating
    Get a cash offer in 3 minutes
    Find out how much your home could sell for in as little as 3 minutes with a no-obligation cash offer.
    Estimated market value

    $395,600

    Get a cash offer in 3 minutes
    Find out how much your home could sell for in as little as 3 minutes with a no-obligation cash offer.
    Estimated market value

    $395,600