You will love Vintage Place, tucked away off Jones Rd near Tiger Bend. This beautiful split floor plan home offers two bedrooms positioned at the front of the home while the primary suite is privately located at the rear. The open concept kitchen, dining, and living areas create an inviting space for both everyday living and entertaining The kitchen features quartz countertops, a large island, gas cooktop, and a generous walk in pantry. Wood floors flow throughout the main living areas and primary bedroom. The luxurious primary suite offers a spa like bath complete with a tiled shower, frameless glass enclosure, dual vanities, and a large walk in closet. For added convenience the primary closet connects directly to the laundry room. You will love the thoughtfully designed mudroom area, perfect for keeping everyday life organized. Step outside to enjoy the covered porch overlooking the fenced backyard-an ideal spot for relaxing, entertaining, or enjoying your morning coffee. Schedule your private showing today!
For sale
$355,000
6433 Vintage Rose Ct, Baton Rouge, LA 70817
3beds
1,917sqft
Single Family Residence, Residential
Built in 2020
4,791 Square Feet Lot
$-- Zestimate®
$185/sqft
$46/mo HOA
What's special
Fenced backyardGenerous walk in pantryTiled showerQuartz countertopsSplit floor plan homeLuxurious primary suiteLarge walk in closet
- 22 days
- 499
- 29
Likely to sell faster than
Zillow last checked:
Listing updated:
Listed by:
Heather Kirkpatrick,
Keller Williams Realty Premier Partners 225-500-1125,
Kellie Momenzadeh,
Keller Williams Realty Premier Partners
Source: ROAM MLS,MLS#: 2026016893
Facts & features
Interior
Bedrooms & bathrooms
- Bedrooms: 3
- Bathrooms: 2
- Full bathrooms: 2
Rooms
- Room types: Bedroom, Primary Bedroom, Dining Room, Kitchen, Living Room
Primary bedroom
- Features: En Suite Bath, Ceiling 9ft Plus, Ceiling Fan(s), Master Downstairs
- Level: First
- Area: 197.28
- Width: 13.7
Bedroom 1
- Level: First
- Area: 125.4
- Width: 11
Bedroom 2
- Level: First
- Area: 125.4
- Width: 11
Primary bathroom
- Features: Double Vanity, Walk-In Closet(s), Separate Shower, Soaking Tub, Water Closet
Dining room
- Level: First
- Area: 143.38
Kitchen
- Features: Stone Counters, Kitchen Island, Pantry
- Level: First
- Area: 106.22
Living room
- Level: First
- Area: 280.31
Heating
- Central
Cooling
- Central Air
Appliances
- Included: Gas Cooktop, Dishwasher, Disposal, Microwave, Oven, Range Hood, Separate Cooktop, Stainless Steel Appliance(s)
- Laundry: Mud Room
Features
- Flooring: Ceramic Tile, Wood
- Has fireplace: Yes
- Fireplace features: Ventless
Interior area
- Total structure area: 2,681
- Total interior livable area: 1,917 sqft
Property
Parking
- Parking features: Garage
- Has garage: Yes
Features
- Stories: 1
- Fencing: Wood
Lot
- Size: 4,791 Square Feet
- Dimensions: 110 x 45.5
Details
- Parcel number: 30827456
- Special conditions: Standard
Construction
Type & style
- Home type: SingleFamily
- Architectural style: Traditional
- Property subtype: Single Family Residence, Residential
Materials
- Fiber Cement, Frame
- Foundation: Slab
- Roof: Shingle
Condition
- New construction: No
- Year built: 2020
Details
- Builder name: Bardwell Construction Co., LLC
Utilities & green energy
- Gas: Entergy
- Sewer: Public Sewer
- Water: Public
Community & HOA
Community
- Subdivision: Vintage Place
HOA
- Has HOA: Yes
- Services included: Common Areas, Maint Subd Entry HOA
- HOA fee: $550 annually
Location
- Region: Baton Rouge
Financial & listing details
- Price per square foot: $185/sqft
- Tax assessed value: $316,310
- Annual tax amount: $2,784
- Price range: $355K - $355K
- Date on market: 9/14/2026
- Listing terms: Cash,Conventional,FMHA/Rural Dev,VA Loan
Estimated market value
Not available
Estimated sales range
Not available
Not available
Price history
| Date | Event | Price |
|---|---|---|
| 9/14/2026 | Listed for sale | $355,000$185/sqft |
Source:  ROAM MLS #2026016893 Report a problem ROAM MLS #2026016893 Report a problem | ||
| 12/9/2020 | Sold | -- |
Source: ROAM MLS #2020011364 Report a problem | ||
Public tax history
| Year | Property taxes | Tax assessment |
|---|---|---|
| 2025 | $2,784 -0.5% | $31,631 |
| 2024 | $2,797 +11.8% | $31,631 +9.8% |
| 2023 | $2,502 +3.3% | $28,810 |
| 2022 | $2,423 +2% | $28,810 |
| 2021 | $2,376 +610.6% | $28,810 +860.3% |
| 2020 | $334 -52% | $3,000 -50% |
| 2019 | $696 +203.9% | $6,000 +200% |
| 2018 | $229 | $2,000 |
Find assessor info on the county website
Monthly payment
Est. payment
Payment breakdown
Explore the cost of this home by adjusting the details. Changes won't be saved.Climate risks
Neighborhood: Shenandoah
Nearby schools
Schools provided by the listing agent
- District: East Baton Rouge
Source: ROAM MLS. This data may not be complete. We recommend contacting the local school district to confirm school assignments for this home.
- $312,9003 bd2 ba1.9k sqft6425 Vintage Rose Ct, Baton Rouge, LA 70817Off Market
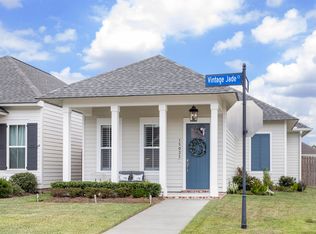
- $--3 bd2 ba1.6k sqft15035 Vintage Jade Ct, Baton Rouge, LA 70817Sold
- $336,3003 bd2 ba1.8k sqft6413 Vintage Rose Ct, Baton Rouge, LA 70817Off Market

- $338,600-- bd-- ba1.9k sqft6417 Vintage Rose Ct, Baton Rouge, LA 70817Off Market
Similar homes
- $350,0003 bd2 ba2k sqft6606 Oak Garden Dr, Baton Rouge, LA 70817For Sale

 MLS ID #2026018170, Anna DiVincenti Boykin, RE/MAX Professional. ROAM MLS
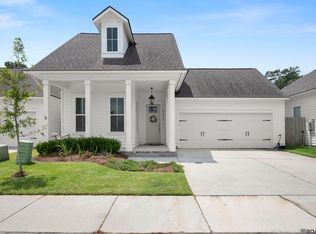
 - $379,0003 bd2 ba1.9k sqft15034 Vintage Jade Ct, Baton Rouge, LA 70817For Sale
 MLS ID #2026013535, Melissa Landers, RE/MAX Professional. ROAM MLS
 - $345,0003 bd2 ba1.7k sqft3861 Villa Michel Dr, Baton Rouge, LA 70817For Sale
 MLS ID #2026011954, Nikki Calmes, CHT Group Real Estate, LLC. ROAM MLS
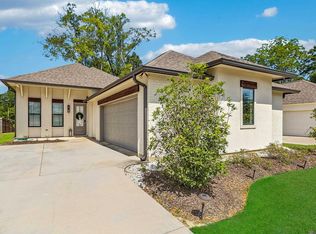
 - $379,0003 bd2 ba1.9k sqft3832 Villa Michel Dr, Baton Rouge, LA 70817For Sale
 MLS ID #2026015014, Somer Laird, The Musso Group. ROAM MLS
 - $355,0003 bd2 ba2k sqft14716 Kingsland Way, Baton Rouge, LA 70810For SaleMLS ID #2026016365, Shannon Guglielmo, Keller Williams Realty-First Choice. ROAM MLS
- $419,9003 bd2 ba1.4k sqft13925 Appleby Way, Baton Rouge, LA 70817For SaleMLS ID #2026010968, Marci Rome, CENTURY 21 Bessette Flavin. ROAM MLS
- $393,9004 bd3 ba2.2k sqft19017 Poujeaux Ave, Baton Rouge, LA 70817For SaleMLS ID #2026012243, David Madaffari, Grassroots Real Estate Group. ROAM MLS
- $279,9003 bd2 ba1.5k sqft18338 Three Bars Dr, Baton Rouge, LA 70817For SaleMLS ID #2026015676, Katherine Coghlan, Burns & Co., Inc.. ROAM MLS
- $349,0003 bd2 ba1.7k sqft424 Portula Ave, Baton Rouge, LA 70820For Sale
 MLS ID #2578473, Scott McLaughlin, 1 Percent Lists. GSREIN
 - $360,0003 bd2 ba1.7k sqft10960 Springtree Ave, Baton Rouge, LA 70810For SaleMLS ID #2026016286, Marie Brock, Elevate Real Estate Services. ROAM MLS
- $359,9003 bd2 ba1.9k sqft10684 Woodland Oaks Dr, Baton Rouge, LA 70809For SaleMLS ID #2026004892, Jill Lemoine, RE/MAX Professional. ROAM MLS
- $277,9003 bd2 ba1.5k sqft18449 Lakefield Ave, Baton Rouge, LA 70817For SaleMLS ID #2026012323, Amy Blair, Magnolia Key Realty & Co. LLC. ROAM MLS
- $399,0004 bd3 ba2.6k sqft13514 Mary Edith Pl, Baton Rouge, LA 70809For SaleMLS ID #2026015508, Barret Blondeau, Falaya. ROAM MLS
- $289,9003 bd2 ba1.6k sqft15610 Fields Creek Ave, Baton Rouge, LA 70816For SaleMLS ID #2026006222, Deante' Thomas, Keller Williams Realty Red Stick Partners. ROAM MLS
- $324,0003 bd2 ba1.9k sqft8588 Arabella Ave, Baton Rouge, LA 70820For SaleMLS ID #2026014347, Lauren Johnson, RE/MAX Professional. ROAM MLS
- $329,0003 bd2 ba1.6k sqft9337 Asoka Ave, Baton Rouge, LA 70810For SaleMLS ID #2026013773, Stephen Sommers, 1 Percent Lists Premier. ROAM MLS
- $379,0005 bd2 ba2.2k sqft8293 Quiet Creek Dr, Denham Springs, LA 70726For SaleMLS ID #2026017271, Mindy Sholty, CHT Group Real Estate, LLC. ROAM MLS
- $385,0004 bd2 ba2k sqft570 White Egret Dr, Baton Rouge, LA 70810For SaleMLS ID #2026009166, Nina Wright, RE/MAX Professional. ROAM MLS
- $415,0004 bd3 ba2.2k sqft9786 Market West Dr, Baton Rouge, LA 70810For SaleMLS ID #2026012457, Leighton Thorning, RE/MAX Professional. ROAM MLS
- $524,9004 bd3 ba2.7k sqft8523 Landau Dr, Baton Rouge, LA 70817For SaleMLS ID #2026014308, Leigh Moss, Highland Road Realty. ROAM MLS
