Welcome to this beautifully updated 3-bedroom, 2-bath home in the desirable Parkview Oaks South Subdivision! Conveniently located just off Jefferson Highway near Airline Highway, this home offers easy access to shopping, dining, schools, and major roadways. Inside, you’ll find a spacious and inviting layout featuring an updated kitchen with granite countertops and plenty of cabinet space. Vinyl flooring runs throughout the main living areas, while the bedrooms feature comfortable carpet. The home has been thoughtfully maintained and is move-in ready. Outside, enjoy a large fully fenced backyard with plenty of room for entertaining, pets, gardening, or simply relaxing. A whole-home generator provides added peace of mind and convenience, keeping the home powered during outages. With its central location, thoughtful updates, spacious yard, and whole-home generator, this Parkview Oaks South home is ready for its next owner!
For sale
$275,000
12435 Parkvilla Ave, Baton Rouge, LA 70816
3beds
1,904sqft
Single Family Residence, Residential
Built in 1974
7,840 Square Feet Lot
$-- Zestimate®
$144/sqft
$4/mo HOA
What's special
Large fully fenced backyardPlenty of cabinet spaceSpacious and inviting layout
- 9 days
- 498
- 88
Zillow last checked:
Listing updated:
Listed by:
Patton Brantley,
Patton Brantley Realty Group 225-766-1000
Source: ROAM MLS,MLS#: 2026017750
Facts & features
Interior
Bedrooms & bathrooms
- Bedrooms: 3
- Bathrooms: 2
- Full bathrooms: 2
Rooms
- Room types: Bathroom, Primary Bathroom, Bedroom, Primary Bedroom, Breakfast Room, Den, Dining Room, Foyer, Kitchen, Living Room
Primary bedroom
- Features: En Suite Bath, Ceiling 9ft Plus, Ceiling Fan(s)
- Level: First
- Area: 215.6
- Width: 14
Bedroom 1
- Level: First
- Area: 115.25
- Width: 10.11
Bedroom 2
- Level: First
- Area: 128.82
- Width: 11.3
Primary bathroom
- Features: Walk-In Closet(s), Shower Combo
- Level: First
- Area: 57.77
- Width: 5.3
Bathroom 1
- Level: First
- Area: 58.5
- Width: 5
Dining room
- Level: First
- Area: 75.53
Kitchen
- Level: First
- Area: 133.9
- Length: 13
Living room
- Level: First
- Area: 277.45
Heating
- Central
Cooling
- Central Air, Ceiling Fan(s)
Appliances
- Included: Dryer, Washer
- Laundry: Electric Dryer Hookup, Laundry Room
Features
- Built-in Features, Ceiling 9'+
- Flooring: Carpet, Ceramic Tile, Vinyl
- Windows: Window Treatments
- Attic: Attic Access
- Number of fireplaces: 1
- Fireplace features: Gas Log
Interior area
- Total structure area: 2,544
- Total interior livable area: 1,904 sqft
Property
Parking
- Total spaces: 4
- Parking features: 4+ Cars Park, Carport
- Has carport: Yes
Features
- Stories: 1
- Patio & porch: Covered, Patio
- Exterior features: Lighting
- Fencing: Full,Wood
Lot
- Size: 7,840 Square Feet
- Dimensions: 85 x 150
- Features: Landscaped
Details
- Parcel number: 01995022
- Special conditions: Standard
- Other equipment: Generator
Construction
Type & style
- Home type: SingleFamily
- Architectural style: Traditional
- Property subtype: Single Family Residence, Residential
Materials
- Brick Siding, Brick
- Foundation: Slab
- Roof: Shingle
Condition
- New construction: No
- Year built: 1974
Details
- Builder name: Bennett Custom Homes
Utilities & green energy
- Gas: Delta Utilities
- Sewer: Public Sewer
- Water: Public
- Utilities for property: Cable Connected
Community & HOA
Community
- Features: Park
- Security: Security System, Smoke Detector(s)
- Subdivision: Parkview Oaks South
HOA
- Has HOA: Yes
- Services included: Maintenance Grounds
- HOA fee: $50 annually
Location
- Region: Baton Rouge
Financial & listing details
- Price per square foot: $144/sqft
- Tax assessed value: $247,000
- Annual tax amount: $3,028
- Price range: $275K - $275K
- Date on market: 9/29/2026
- Listing terms: Cash,Conventional,FHA,VA Loan
Estimated market value
Not available
Estimated sales range
Not available
Not available
Price history
| Date | Event | Price |
|---|---|---|
| 9/29/2026 | Listed for sale | $275,000$144/sqft |
Source:  ROAM MLS #2026017750 Report a problem ROAM MLS #2026017750 Report a problem | ||
| 2/24/2023 | Sold | -- |
Source: Public Record Report a problem | ||
| 2/3/2003 | Sold | -- |
Source: Public Record Report a problem | ||
| 4/26/2001 | Sold | -- |
Source: Public Record Report a problem | ||
Public tax history
| Year | Property taxes | Tax assessment |
|---|---|---|
| 2025 | $3,028 +4.7% | $24,700 |
| 2024 | $2,893 -1.7% | $24,700 |
| 2023 | $2,942 +99.8% | $24,700 +29.7% |
| 2022 | $1,473 +2.2% | $19,040 |
| 2021 | $1,441 -1.6% | $19,040 |
| 2020 | $1,464 -26.8% | $19,040 +17.5% |
| 2019 | $2,001 +1.2% | $16,200 |
| 2018 | $1,977 +70.7% | $16,200 |
| 2017 | $1,158 | $16,200 |
| 2016 | $1,158 +2.3% | $16,200 |
| 2015 | $1,133 +0% | $16,200 |
| 2014 | $1,132 | $16,200 |
| 2013 | $1,132 -41.2% | $16,200 |
| 2012 | $1,925 +27.3% | $16,200 +17.4% |
| 2011 | $1,512 +0% | $13,800 |
| 2010 | $1,512 +91.2% | $13,800 |
| 2009 | $791 -0.5% | $13,800 |
| 2008 | $795 +77.1% | $13,800 +30.2% |
| 2007 | $449 +0.7% | $10,600 |
| 2006 | $446 +0.8% | $10,600 |
| 2005 | $442 +2.9% | $10,600 |
| 2004 | $430 +322.4% | $10,600 +49.3% |
| 2001 | $102 +71.9% | $7,100 |
| 2000 | $59 | $7,100 |
Find assessor info on the county website
Monthly payment
Est. payment
Payment breakdown
Explore the cost of this home by adjusting the details. Changes won't be saved.Climate risks
Neighborhood: Jones Creek
Nearby schools
Schools provided by the listing agent
- District: East Baton Rouge
Source: ROAM MLS. This data may not be complete. We recommend contacting the local school district to confirm school assignments for this home.
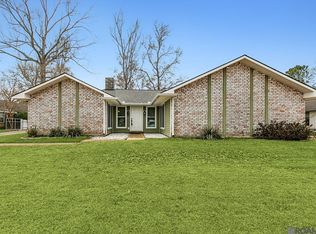

Similar homes
- $235,0004 bd2 ba1.9k sqft4624 Doral Dr, Baton Rouge, LA 70816For Sale
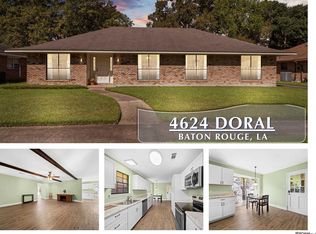
 MLS ID #2026018353, Scott Gaspard, Gaspard & Co Real Estate LLC. ROAM MLS
 - $285,0003 bd2 ba2k sqft13333 Buckley Ave, Baton Rouge, LA 70816For Sale
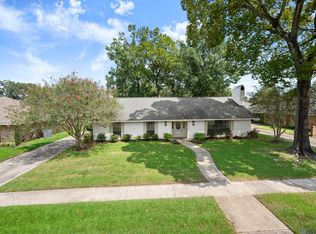 MLS ID #2026017439, Michael Cotten, LIV Realty, LLC. ROAM MLS
 - $--3 bd2 ba1.4k sqft4142 Country Hill Dr, Baton Rouge, LA 70816Auction
 Auction.com 2
 - $289,0003 bd3 ba2.3k sqft12462 Newcastle Ave, Baton Rouge, LA 70816For Sale
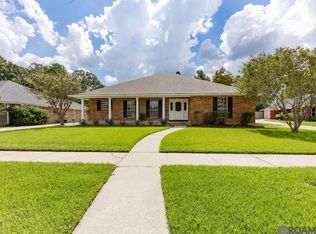 MLS ID #2026016949, Jamie Ourso, Ourso Real Estate Services, LLC. ROAM MLS
 - $240,0006 bd4 ba2.3k sqft2548 Eastgate Dr, Baton Rouge, LA 70816For SaleMLS ID #2026018232, Emily Do, United Properties of Louisiana. ROAM MLS
- $295,0003 bd2 ba1.7k sqft11071 Royal Ascot Ave, Baton Rouge, LA 70816For Sale
 MLS ID #2549094, Cory Cheramie, Generations Realty Group, LLC. GSREIN
 - $275,0003 bd2 ba1.8k sqft11147 Gold Cup Ave, Baton Rouge, LA 70816For SaleMLS ID #2026005905, Sherri Bussey, Real Estate One Group, LLC. ROAM MLS
- $305,0003 bd2 ba1.8k sqft12766 Stutgart Ave, Baton Rouge, LA 70816For SaleMLS ID #2026016835, Sara Fields, Keller Williams Realty-First Choice. ROAM MLS
- $249,9004 bd2 ba1.8k sqft13721 Willowridge Ave, Baton Rouge, LA 70817For SaleMLS ID #2026015528, Tony Nguyen, Keller Williams Realty Red Stick Partners. ROAM MLS
- $335,0004 bd3 ba2.1k sqft5738 Parkknoll Place Dr, Baton Rouge, LA 70816For SaleMLS ID #2026015346, Debbie Anderson, Coldwell Banker ONE. ROAM MLS
- $275,0003 bd2 ba1.7k sqft7022 Buttonbush Dr, Baton Rouge, LA 70817For SaleMLS ID #2026017275, Jodie Strain, Compass - Perkins. ROAM MLS
- $337,5003 bd2 ba1.9k sqft6223 Snowden Dr, Baton Rouge, LA 70817For SaleMLS ID #2026016331, Denetria Burris, LPT Realty, LLC Bluebonnet. ROAM MLS
- $314,9993 bd2 ba1.9k sqft12818 Stutgart Ave, Baton Rouge, LA 70816For SaleMLS ID #2026012266, Nirav Bhatt, Magnolia Roots Realty LLC. ROAM MLS
- $283,0003 bd2 ba1.6k sqft13444 Marsala Ct, Baton Rouge, LA 70817For SaleMLS ID #2026017988, Cade Creel, Keller Williams Realty-First Choice. ROAM MLS
- $239,0003 bd2 ba1.4k sqft4254 Stumberg Ln, Baton Rouge, LA 70816For SaleMLS ID #2026012401, Ken Crawford, Keller Williams Realty Red Stick Partners. ROAM MLS
- $314,9003 bd2 ba1.7k sqft12452 Grand Villa Ct, Baton Rouge, LA 70817For SaleMLS ID #2026017882, Sarah Harrod, Epique Realty. ROAM MLS
- $205,0003 bd2 ba1.3k sqft4445 Country Hill Dr, Baton Rouge, LA 70816For SaleMLS ID #2026016184, Ricky Brazzel, Coldwell Banker ONE. ROAM MLS
- $330,0004 bd3 ba2.3k sqft2674 W Highmeadow Ct, Baton Rouge, LA 70816For SaleMLS ID #2026017399, Mark Akchin, Property First Realty Group. ROAM MLS
- $215,0002 bd3 ba1.3k sqft5064 Stumberg Ln, Baton Rouge, LA 70816For SaleMLS ID #2026017235, Lonnie Roussel, Roussel Real Estate. ROAM MLS
- $314,0003 bd3 ba2.1k sqft12418 Gawain Ave, Baton Rouge, LA 70816For SaleMLS ID #2026010957, Candy Yang, Candy Realty. ROAM MLS
