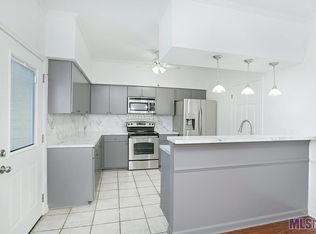
Welcome Home to Jefferson Terrace Subdivision! If you’ve been waiting for a home that feels comfortable, updated, and truly ready for its next owner, this beautiful 3BR/2BA home in highly desirable Jefferson Terrace may be the one. Light, bright, and move-in ready, this home welcomes you with a functional layout and thoughtful updates throughout. The renovated kitchen is a place you’ll actually want to gather, featuring granite countertops, custom cabinetry, stainless steel appliances, plenty of storage, and a cheerful dining area. The spacious primary suite offers a peaceful retreat at the end of the day, complete with a beautifully updated ensuite bath featuring a custom oversized tiled walk-in shower, new vanity, and modern fixtures. Two additional bedrooms provide generous closet space, while the updated hall bath features a double vanity with granite countertops, new fixtures, and a beautifully tiled tub/shower surround. And then there’s the backyard—where this home really shines. The oversized covered patio gives you room to enjoy morning coffee, weekend dinners, family gatherings, or simply unwind outdoors. The spacious backyard leaves plenty of room for a garden, pets, play, entertaining, or even future possibilities. An additional covered concrete pad beside the rear carport storage adds flexible space for hobbies, equipment, projects, or a covered workspace. Whether you’re buying your first home, looking for a place to grow into, or ready to simplify and enjoy the next season of life, this home offers the combination of comfort, updates, space, and value that’s hard to find. Jefferson Terrace offers established neighborhood charm with spacious lots and a convenient Baton Rouge location close to shopping, dining, medical facilities, parks, schools, and major roadways. Updated enough to feel fresh. Spacious enough to feel at home. Convenient enough to make everyday life easier. No flood insurance required.
For sale
Price cut: $5K (8/27)
$290,000
9866 Azrok Ave, Baton Rouge, LA 70809
3beds
1,725sqft
Single Family Residence, Residential
Built in 1981
0.26 Acres Lot
$-- Zestimate®
$168/sqft
$-- HOA
What's special
Inviting functional floor planPrivate retreatLarge backyardCustom cabinetryExpansive covered patioStainless steel appliancesGranite countertops
- 80 days
- 328
- 35
Zillow last checked:
Listing updated:
Listed by:
Molly Desselle,
Coldwell Banker ONE 225-925-2500,
Amber Desselle,
Coldwell Banker ONE
Source: ROAM MLS,MLS#: 2026012348
Facts & features
Interior
Bedrooms & bathrooms
- Bedrooms: 3
- Bathrooms: 2
- Full bathrooms: 2
Rooms
- Room types: Bedroom, Primary Bedroom, Dining Room, Foyer, Kitchen, Living Room, Office
Primary bedroom
- Features: En Suite Bath, Ceiling Fan(s), Walk-In Closet(s)
- Level: First
- Area: 186
- Width: 12
Bedroom 1
- Level: First
- Area: 186.3
- Width: 11.5
Bedroom 2
- Level: First
- Area: 111
- Dimensions: 10 x 11.1
Primary bathroom
- Features: Shower Only
Dining room
- Level: First
- Area: 103.36
Kitchen
- Features: Granite Counters, Pantry, Cabinets Custom Built
- Level: First
- Area: 210.9
- Length: 19
Living room
- Level: First
- Area: 248.4
Office
- Level: First
- Area: 59.95
Heating
- Central, Gas Heat
Cooling
- Central Air, Ceiling Fan(s)
Appliances
- Included: Elec Stove Con, Dryer, Washer, Electric Cooktop, Dishwasher, Disposal, Microwave, Range Hood, Gas Water Heater, Separate Cooktop, Stainless Steel Appliance(s)
- Laundry: Electric Dryer Hookup, Inside, Washer/Dryer Hookups, Laundry Room
Features
- Breakfast Bar, Eat-in Kitchen, Beamed Ceilings, Ceiling Boxed, Ceiling Varied Heights, Crown Molding
- Flooring: Carpet, Ceramic Tile, Tile
- Doors: Storm Door(s)
- Windows: Screens, Window Treatments
- Attic: Attic Access
- Number of fireplaces: 1
- Fireplace features: Gas Log, Masonry, Wood Burning
Interior area
- Total structure area: 2,630
- Total interior livable area: 1,725 sqft
Property
Parking
- Total spaces: 2
- Parking features: 2 Cars Park, Carport, Off Street, Concrete, Driveway
- Has carport: Yes
Features
- Stories: 1
- Patio & porch: Covered, Porch, Patio
- Exterior features: Lighting, Rain Gutters
- Fencing: Chain Link,Full,Privacy,Wood
Lot
- Size: 0.26 Acres
- Dimensions: 145 x 79
- Features: Landscaped
Details
- Parcel number: 01715186
- Special conditions: Standard
- Other equipment: Generator
Construction
Type & style
- Home type: SingleFamily
- Architectural style: Traditional
- Property subtype: Single Family Residence, Residential
Materials
- Brick Siding, Frame
- Foundation: Slab
- Roof: Shingle
Condition
- New construction: No
- Year built: 1981
Utilities & green energy
- Gas: Entergy
- Sewer: Public Sewer
- Water: Public
- Utilities for property: Cable Connected
Community & HOA
Community
- Features: Pool, Park, Playground, Sidewalks
- Security: Smoke Detector(s)
- Subdivision: Jefferson Terrace
Location
- Region: Baton Rouge
Financial & listing details
- Price per square foot: $168/sqft
- Tax assessed value: $115,500
- Annual tax amount: $494
- Price range: $290K - $290K
- Date on market: 7/6/2026
- Listing terms: Cash,Conventional,FHA,VA Loan
Estimated market value
Not available
Estimated sales range
Not available
Not available
Price history
| Date | Event | Price |
|---|---|---|
| 8/27/2026 | Price change | $290,000-1.7%$168/sqft |
Source:  ROAM MLS #2026012348 Report a problem ROAM MLS #2026012348 Report a problem | ||
| 7/6/2026 | Listed for sale | $295,000$171/sqft |
Source: ROAM MLS #2026012348 Report a problem | ||
Public tax history
| Year | Property taxes | Tax assessment |
|---|---|---|
| 2025 | $494 -0.4% | $11,550 |
| 2024 | $496 -1.1% | $11,550 |
| 2023 | $501 +3.1% | $11,550 |
| 2022 | $486 +1.9% | $11,550 |
| 2021 | $477 +0.6% | $11,550 |
| 2020 | $474 -64.7% | $11,550 |
| 2019 | $1,344 +1.3% | $11,550 |
| 2018 | $1,327 +173% | $11,550 |
| 2017 | $486 | $11,550 |
| 2016 | $486 +2.5% | $11,550 |
| 2015 | $474 +2.3% | $11,550 |
| 2014 | $464 | $11,550 |
| 2013 | $464 -63.3% | $11,550 |
| 2012 | $1,263 -0.8% | $11,550 |
| 2011 | $1,274 +1.1% | $11,550 |
| 2010 | $1,259 | $11,550 |
Find assessor info on the county website
Monthly payment
Est. payment
Payment breakdown
Explore the cost of this home by adjusting the details. Changes won't be saved.Climate risks
Neighborhood: Inniswold
Nearby schools
Similar homes
- $243,0003 bd2 ba1.1k sqft4938 Idlewood Dr, Baton Rouge, LA 70809For Sale

 MLS ID #2026015586, Melissa Landers, RE/MAX Professional. ROAM MLS
 - $289,9003 bd2 ba1.9k sqft3041 Myrtle Grove Dr, Baton Rouge, LA 70810For Sale
 MLS ID #2026013595, Michael Matthis, Premier Partners Realty. ROAM MLS
 - $325,0003 bd2 ba2k sqft4160 Strand Dr, Baton Rouge, LA 70809For Sale
 MLS ID #2026010972, Blythe Johnson, Compass - Perkins. ROAM MLS
 - $244,5003 bd2 ba1.3k sqft9321 Wesson St, Baton Rouge, LA 70809For Sale
 MLS ID #2026012938, Laura Buck Smith, The Market Real Estate Co. ROAM MLS
 - $215,0003 bd2 ba1.6k sqft10016 Hawthorne Dr, Baton Rouge, LA 70809For SaleMLS ID #2026014369, Stacie Greene, Greene Properties of Louisiana, LLC. ROAM MLS
- $355,0004 bd3 ba2.1k sqft4112 Pine Park Dr, Baton Rouge, LA 70809For SaleMLS ID #2026010525, Jeffrey Welsh, Keyfinders Team Realty. ROAM MLS
- $299,0004 bd2 ba2k sqft8833 Bayside Ave, Baton Rouge, LA 70806For SaleMLS ID #2026012205, Olivia Carroll, LIV Realty, LLC. ROAM MLS
- $268,0003 bd2 ba1.7k sqft1311 Tallwood Dr, Baton Rouge, LA 70816For SaleMLS ID #2026017196, Molly Desselle, Coldwell Banker ONE. ROAM MLS
- $235,0003 bd1 ba1.3k sqft4092 Fleet Dr, Baton Rouge, LA 70809For SaleMLS ID #2026013260, Jeffrey Welsh, Keyfinders Team Realty. ROAM MLS
- $399,9003 bd2 ba2.2k sqft9979 Hackberry Dr, Baton Rouge, LA 70809For SaleMLS ID #2026009106, Irene Hebert, Compass - Perkins. ROAM MLS
- $287,0003 bd3 ba2k sqft11651 Gurney Rd, Baker, LA 70714For SaleMLS ID #2026016430, Galen Vaccaro, Vaccaro Realty. ROAM MLS
- $239,9003 bd2 ba1.8k sqft12289 Sherbrook Ave, Baton Rouge, LA 70815For SaleMLS ID #2026010807, Carly Cefalu, Keystone Residential. ROAM MLS
- $299,9005 bd3 ba2.1k sqft16937 Ticonderoga Ave, Baton Rouge, LA 70817For SaleMLS ID #2026003070, Alyss Rogers, Smart Move Real Estate. ROAM MLS
- $320,0004 bd3 ba2.2k sqft12652 Warwick Ave, Baton Rouge, LA 70815For SaleMLS ID #2026006395, Lauren Johnson, RE/MAX Professional. ROAM MLS
- $243,0003 bd2 ba2.4k sqft1400 Sharp Rd, Baton Rouge, LA 70815For SaleMLS ID #2026008893, LaRhonda Thomas, Keller Williams Realty-First Choice. ROAM MLS
- $270,0003 bd2 ba2.1k sqft13462 S Fairview Ave, Baton Rouge, LA 70816For SaleMLS ID #2025021236, Tatiana Smirnova, Compass - Perkins. ROAM MLS
- $280,0003 bd2 ba1.4k sqft18526 White Oak Dr, Prairieville, LA 70769For SaleMLS ID #2026013675, Alvin Cain, ACG Realty. ROAM MLS
- $269,0003 bd2 ba2k sqft12715 Mustang Ave, Baton Rouge, LA 70818For SaleMLS ID #2026012970, Shane Robertson, CENTURY 21 Bessette Flavin. ROAM MLS
- $330,0003 bd2 ba1.8k sqft245 S Carrollton Ave, Baton Rouge, LA 70806For SaleMLS ID #2026016491, Remy Curry, Real Broker LLC. ROAM MLS
