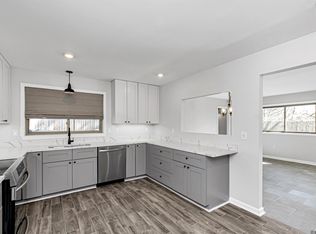
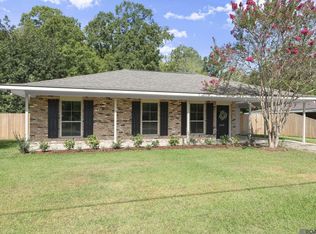
**OPEN HOUSE SUNDAY 2 PM - 4 PM** Don't miss this move-in-ready 3-bedroom, 1.5-bath home offering approximately 1,400 sq. ft. of beautifully refreshed living space! This home features fresh interior and exterior paint, new flooring, granite kitchen countertops, abundant cabinetry, a new kitchen sink and hardware, updated bathrooms, and a NEW ROOF! The spacious enclosed sunroom provides the perfect space for relaxing, entertaining, or enjoying your morning coffee. Fresh landscaping adds to the home's inviting curb appeal, while a dedicated laundry room offers everyday convenience. Conveniently located near hospitals, shopping, dining, and everyday essentials, this home offers the perfect combination of comfort, style, and convenience. With beautiful updates, inviting living spaces, and a desirable location, this home checks all the boxes! Measurements not warranted by Realtor, Agent, or Broker. Schedule your private showing today and see everything this home has to offer!
For sale
$249,900
8356 Rainbow Dr, Baton Rouge, LA 70809
3beds
1,400sqft
Single Family Residence
Built in 1958
10,454 Square Feet Lot
$-- Zestimate®
$179/sqft
$-- HOA
What's special
Fresh landscapingInviting curb appealAbundant cabinetryNew flooringUpdated bathroomsNew roofDedicated laundry room
- 10 days
- 460
- 84
Zillow last checked:
Listing updated:
Listed by:
Laura Buck Smith,
The Market Real Estate Co 225-953-8889,
Sue Alexis,
The Market Real Estate Co
Source: ROAM MLS,MLS#: 2026019176
Facts & features
Interior
Bedrooms & bathrooms
- Bedrooms: 3
- Bathrooms: 2
- Full bathrooms: 1
- 1/2 bathrooms: 1
Primary bedroom
- Level: First
- Area: 150.8 Square Feet
- Dimensions: 11.6 x 13.0
Bedroom
- Level: First
- Area: 114.84 Square Feet
- Dimensions: 11.6 x 9.9
Bedroom
- Level: First
- Area: 109.04 Square Feet
- Dimensions: 11.6 x 9.4
Bathroom
- Level: First
- Area: 44.73 Square Feet
- Dimensions: 7.1 x 6.3
Bathroom
- Level: First
- Area: 19.32 Square Feet
- Dimensions: 4.6 x 4.2
Den
- Level: First
- Area: 152.64 Square Feet
- Dimensions: 9.6 x 15.9
Dining room
- Level: First
- Area: 123.42 Square Feet
- Dimensions: 12.1 x 10.2
Kitchen
- Level: First
- Area: 214.2 Square Feet
- Dimensions: 12.6 x 17.0
Laundry
- Level: First
- Area: 55.9 Square Feet
- Dimensions: 4.3 x 13.0
Living room
- Level: First
- Area: 184.86 Square Feet
- Dimensions: 11.7 x 15.8
Sunroom
- Level: First
- Area: 191.09 Square Feet
- Dimensions: 9.7 x 19.7
Heating
- Central
Cooling
- Central Air, Ceiling Fan(s)
Appliances
- Included: Dishwasher, Gas Cooktop, Range Hood, Range, Gas Stove Connection
- Laundry: Electric Dryer Hookup, Washer Hookup, Inside
Features
- Pantry
- Flooring: Laminate
Interior area
- Total structure area: 1,926
- Total interior livable area: 1,400 sqft
Property
Parking
- Total spaces: 2
- Parking features: Concrete, Driveway
- Has carport: Yes
- Has uncovered spaces: Yes
Features
- Levels: One
- Stories: 1
- Exterior features: Lighting
- Fencing: Privacy,Wood
Lot
- Size: 10,454 Square Feet
- Dimensions: 78 x 132
- Features: Cul-De-Sac, Landscaped, Level
Details
- Parcel number: 1715739
- Zoning: Res Single Family Zone
Construction
Type & style
- Home type: SingleFamily
- Architectural style: Traditional
- Property subtype: Single Family Residence
Materials
- Brick, Frame, Vinyl Siding, Wood Siding
- Foundation: Slab
- Roof: Shingle
Condition
- Year built: 1958
Utilities & green energy
- Sewer: Public Sewer
- Water: Public
- Utilities for property: Cable Available
Community & HOA
Community
- Features: Curbs, Sidewalks
- Subdivision: Bonaire
HOA
- Has HOA: No
Location
- Region: Baton Rouge
Financial & listing details
- Price per square foot: $179/sqft
- Tax assessed value: $179,630
- Annual tax amount: $2,111
- Date on market: 10/22/2026
- Listing terms: Cash,Conventional,FHA,VA Loan
Estimated market value
Not available
Estimated sales range
Not available
Not available
Price history
| Date | Event | Price |
|---|---|---|
| 10/22/2026 | Listed for sale | $249,900+25%$179/sqft |
Source:  ROAM MLS #2026019176 Report a problem | ||
| 7/6/2026 | Sold | -- |
Source: ROAM MLS #2026006715 Report a problem | ||
| 2/26/2026 | Sold | -- |
Source: Public Record Report a problem | ||
| 10/5/2024 | Listing removed | $1,500$1/sqft |
Source: ROAM MLS #2024016250 Report a problem | ||
| 8/24/2024 | Listed for rent | $1,500+1.7%$1/sqft |
Source: ROAM MLS #2024016250 Report a problem | ||
| 6/22/2024 | Price change | $199,900-4.8%$143/sqft |
Source: ROAM MLS #2024009938 Report a problem | ||
| 5/25/2024 | Listed for sale | $210,000$150/sqft |
Source: ROAM MLS #2024009938 Report a problem | ||
| 9/20/2022 | Listing removed | -- |
Source: Zillow Rental Manager Report a problem | ||
| 9/14/2022 | Listed for rent | $1,475+5.4%$1/sqft |
Source: Zillow Rental Manager Report a problem | ||
| 6/16/2018 | Listing removed | $1,400$1/sqft |
Source: Coldwell Banker One #2018009071 Report a problem | ||
| 5/31/2018 | Listed for rent | $1,400$1/sqft |
Source: Coldwell Banker One #2018009071 Report a problem | ||
| 6/6/2017 | Listing removed | $1,400$1/sqft |
Source: Coldwell Banker via MLS #2017007697 Report a problem | ||
| 5/24/2017 | Listed for rent | $1,400$1/sqft |
Source: Coldwell Banker ONE #2017007697 Report a problem | ||
| 4/11/2017 | Sold | -- |
Source: Public Record Report a problem | ||
Public tax history
| Year | Property taxes | Tax assessment |
|---|---|---|
| 2025 | $2,111 -0.5% | $17,963 |
| 2024 | $2,121 +25.7% | $17,963 +27.8% |
| 2023 | $1,688 +3.2% | $14,060 |
| 2022 | $1,635 +1.9% | $14,060 |
| 2021 | $1,604 +0.7% | $14,060 |
| 2020 | $1,594 -3.4% | $14,060 +0.4% |
| 2019 | $1,651 +1.3% | $14,000 |
| 2018 | $1,630 | $14,000 |
| 2017 | $1,630 | $14,000 +19.7% |
| 2016 | $1,630 +22.3% | $11,700 +25.1% |
| 2015 | $1,332 +25.2% | $9,350 |
| 2014 | $1,064 | $9,350 |
| 2013 | $1,064 +0% | $9,350 |
| 2012 | $1,064 +32.8% | $9,350 +35.5% |
| 2011 | $801 +1.1% | $6,900 |
| 2010 | $793 | $6,900 |
| 2008 | -- | $6,900 +7.8% |
| 2007 | -- | $6,400 |
| 2006 | -- | $6,400 |
| 2005 | -- | $6,400 |
| 2004 | -- | $6,400 +14.3% |
| 2003 | $32 | $5,600 |
| 2002 | $32 | $5,600 |
| 2001 | $32 | $5,600 |
| 2000 | -- | $5,600 |
Find assessor info on the county website
Monthly payment
Est. payment
Payment breakdown
Explore the cost of this home by adjusting the details. Changes won't be saved.Climate risks
Neighborhood: Bocage

Similar homes
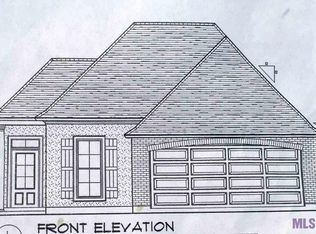
- $235,0003 bd2 ba1.6k sqft10016 Hawthorne Dr, Baton Rouge, LA 70809For Sale
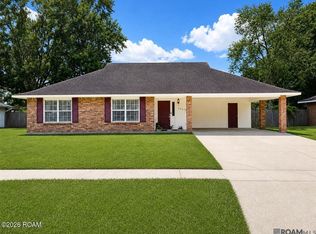
 MLS ID #200ISV, Stacie Greene, Greene Properties of Louisiana, LLC. ROAM MLS
- $275,0003 bd2 ba1.6k sqft4665 Downing Dr, Baton Rouge, LA 70809For Sale
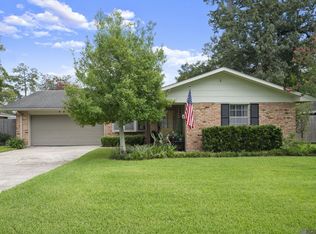 MLS ID #2026017189, Frankie LaBorde, Compass - Perkins. ROAM MLS
- $243,0003 bd2 ba1.1k sqft4938 Idlewood Dr, Baton Rouge, LA 70809For Sale
 MLS ID #2026015586, Melissa Landers, RE/MAX Professional. ROAM MLS
- $240,0003 bd2 ba1.3k sqft9321 Wesson St, Baton Rouge, LA 70809For Sale
 MLS ID #2026012938, Laura Buck Smith, The Market Real Estate Co. ROAM MLS
- $224,9003 bd1 ba1.3k sqft4092 Fleet Dr, Baton Rouge, LA 70809For SaleMLS ID #2026013260, Jeffrey Welsh, Keyfinders Team Realty. ROAM MLS
- $222,5003 bd2 ba1.4k sqft2254 E Contour Dr, Baton Rouge, LA 70809For SaleMLS ID #2026017024, Vicki Spurlock, Locations Real Estate. ROAM MLS
- $215,0003 bd2 ba1.2k sqft9346 Rainford Rd, Baton Rouge, LA 70810For SaleMLS ID #200HRC, Neal Francois, Keyfinders Team Realty. ROAM MLS
- $249,0003 bd2 ba1.4k sqft640 Maxine Dr, Baton Rouge, LA 70808For SaleMLS ID #2026014217, Matthew Bruno, Keller Williams Realty-First Choice. ROAM MLS
- $220,0003 bd2 ba1.1k sqft8451 Marcel Ave, Baton Rouge, LA 70809For SaleMLS ID #2026005613, Sayra Velazco, Casa Real Estate LLC. ROAM MLS
- $248,0003 bd2 ba1.4k sqft6061 Evans St, Baton Rouge, LA 70806For SaleMLS ID #2026002391, Andrew Chidlow, CENTURY 21 Bessette Flavin. ROAM MLS
- $250,0003 bd2 ba1.7k sqft1464 San Jauquin Dr, Baton Rouge, LA 70815For SaleMLS ID #2026009447, Barret Blondeau, Falaya. ROAM MLS
- $271,9003 bd1 ba1.3k sqft7769 Lasalle Ave, Baton Rouge, LA 70806For SaleMLS ID #2026017305, Anna DiVincenti Boykin, RE/MAX Professional. ROAM MLS
- $290,0003 bd2 ba1.7k sqft9866 Azrok Ave, Baton Rouge, LA 70809For SaleMLS ID #2026012348, Molly Desselle, Coldwell Banker ONE. ROAM MLS
- $299,0003 bd2 ba1.8k sqft10011 Bunting Dr, Baton Rouge, LA 70809For SaleMLS ID #2026014417, Trey Willard, The W Group Real Estate LLC. ROAM MLS
- $294,9993 bd2 ba1.5k sqft6035 Government St, Baton Rouge, LA 70806For SaleMLS ID #2026008650, Leigh Adams, RE/MAX Professional. ROAM MLS
- $220,0003 bd2 ba1.6k sqft715 Cora Dr, Baton Rouge, LA 70815For SaleMLS ID #2026010200, Sharon Dallalio, LPT Realty, LLC. ROAM MLS
- $260,0003 bd2 ba1.5k sqft135 Belleview Dr, Baton Rouge, LA 70806For SaleMLS ID #2026013507, Brandon Richoux, Smart Move Real Estate. ROAM MLS
- $189,9993 bd2 ba1.1k sqft4034 N Maiden Dr, Baton Rouge, LA 70809For SaleMLS ID #2026011137, Aleshia Roberts, LPT Realty, LLC. ROAM MLS
- $265,0002 bd2 ba1.1k sqft376 S Ardenwood Dr, Baton Rouge, LA 70806For SaleMLS ID #2026009930, Antonio Cousin, Service 1st Real Estate. ROAM MLS
- $210,0003 bd2 ba1.2k sqft9334 W Damuth Dr, Baton Rouge, LA 70815For SaleMLS ID #2026015693, Hazel Semper, Keyfinders Team Realty. ROAM MLS
