Skip main navigation
Sold
  • Price Unknown

    8320 Rainbow Dr, Baton Rouge, LA 70809

    3beds
    1,627sqft
    Single Family Residence, Residential
    Built in 1957
    9,583 Square Feet Lot
    $274,100 Zestimate®
    $--/sqft
    $1,668 Estimated rent

    Home value

    $274,100

    $260,000 - $288,000

    $1,668/mo

    Zestimate® history
    Loading
    Loading...

    Owner options

    List your home for rent

    $1,668/mo

    Rent Zestimate®

    Find your next renter with Zillow Rental Manager. Plus, with online applications, you can quickly screen prospective tenants – for free.

    Learn more

    $1,668/mo

    Rent Zestimate®

    Refinance and save

    Refinancing to a lower rate could help reduce your monthly payments and save thousands over the life of the loan.

    See today's rates

    Explore your selling options

    Work with a Zillow partner agent

    Leverage their expertise and Zillow's premium Showcase listings to get your home seen by more buyers.

    Get started

    List with your own agent

    Get your home in front of millions of buyers by listing it on Zillow.

    Learn how to do it

    Sell it yourself

    Take full control of how buyers see your home on Zillow by listing For Sale by Owner (FSBO).

    List your home

    What's special

    Beautifully updatedExpansive outdoor spaceLarge covered patioPrivate backyard oasisStunning granite countertopsWeekend bbqsSpacious light-filled kitchen
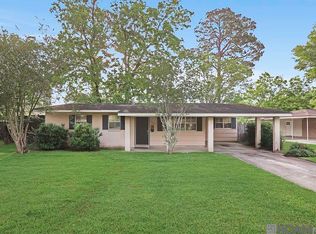
    Welcome to this beautifully updated 3-bedroom, 2-bathroom sanctuary, where contemporary upgrades meet everyday functionality. From the moment you step inside, you’ll notice the seamless blend of style and comfort that makes this house feel like home. The Heart of the Home: The spacious, light-filled kitchen is a chef’s delight, featuring stunning granite countertops that provide ample prep space and a sleek, modern aesthetic. Whether you’re hosting a dinner party or enjoying a quiet morning coffee, this kitchen is designed to impress. Modern Amenities: Stay comfortable year-round with the high-efficiency mini-split air conditioning system. These units allow for customized temperature control in different zones of the house, ensuring you stay cool in the summer and cozy in the winter while keeping energy costs low. Rest and Relaxation: The home features three generously sized bedrooms, including a primary suite with its own private, updated bathroom. Both bathrooms have been tastefully refreshed with modern fixtures and finishes to provide a spa-like experience. Outdoor Living: Step outside to your private backyard oasis! The expansive outdoor space is perfect for gardening, play, or pets. The highlight is the large covered patio—an ideal spot for al fresco dining, weekend BBQs, or simply lounging in the shade while enjoying the fresh air.

    Zillow last checked:

    Listing updated:

    Listed by:

    Hazel Semper,

    Keyfinders Team Realty

    Bought with:

    Chris Cramer, 0000047729

    Ruston Properties

    Source: ROAM MLS,MLS#: 2026003573MLS Logo

    Facts & features

    Interior

    Bedrooms & bathrooms
    • Bedrooms: 3
    • Bathrooms: 2
    • Full bathrooms: 2
    Rooms
    • Room types: Bedroom, Primary Bedroom, Kitchen, Living Room
    Primary bedroom
    • Features: En Suite Bath
    • Level: First
    • Area: 132
    • Dimensions: 11 x 12
    Bedroom 1
    • Level: First
    • Area: 99
    • Dimensions: 11 x 9
    Bedroom 2
    • Level: First
    • Area: 99
    • Dimensions: 11 x 9
    Primary bathroom
    • Features: Double Vanity, Walk-In Closet(s), Shower Only
    Kitchen
    • Features: Granite Counters, Pantry, Cabinets Factory Built
    • Level: First
    • Area: 176
    • Dimensions: 11 x 16
    Living room
    • Level: First
    • Area: 350
    • Dimensions: 14 x 25
    Heating
    • Central
    Cooling
    • Multi Units, Wall Unit(s), Zoned, Ceiling Fan(s)
    Appliances
    • Included: Electric Cooktop, Dishwasher, Ice Machine, Microwave, Range/Oven, Refrigerator, Stainless Steel Appliance(s)
    • Laundry: Inside
    Features
    • Flooring: Ceramic Tile, Laminate, Wood
    • Attic: Attic Access
    Interior area
    • Total structure area: 2,007
    • Total interior livable area: 1,627 sqft

    Property

    Parking
    • Total spaces: 1
    • Parking features: 1 Car Park, Carport
    • Has carport: Yes
    Features
    • Stories: 1
    • Patio & porch: Covered, Patio
    • Fencing: Wood
    Lot
    • Size: 9,583 Square Feet
    • Dimensions: 88 x 135 x 80 x 101
    Details
    • Parcel number: 01707124
    • Special conditions: Standard

    Construction

    Type & style
    • Home type: SingleFamily
    • Architectural style: Traditional
    • Property subtype: Single Family Residence, Residential
    Materials
    • Brick Siding, Brick
    • Foundation: Slab
    • Roof: Shingle
    Condition
    • Updated/Remodeled
    • New construction: No
    • Year built: 1957

    Utilities & green energy

    • Gas: Delta Utilities
    • Sewer: Public Sewer
    • Water: Public
    • Utilities for property: Cable Connected

    Community & HOA

    Community
    • Subdivision: Bonaire
    Location
    • Region: Baton Rouge

    Financial & listing details

    • Tax assessed value: $176,640
    • Annual tax amount: $2,077
    • Date on market: 2/27/2026
    • Listing terms: Cash,Conventional,FHA,VA Loan

    Price history

    DateEventPrice
    7/15/2026Sold--
    Source: ROAM MLS #2026003573 Report a problem
    5/4/2026Pending sale$285,000$175/sqft
    Source: ROAM MLS #2026003573 Report a problem
    2/27/2026Listed for sale$285,000-5%$175/sqft
    Source: ROAM MLS #2026003573 Report a problem
    7/23/2023Listing removed--
    Source: Zillow Rentals Report a problem
    7/17/2023Price change$1,800-10%$1/sqft
    Source: Zillow Rentals Report a problem
    6/28/2023Listed for rent$2,000$1/sqft
    Source: Zillow Rentals Report a problem
    6/13/2023Listing removed--
    Source: Owner Report a problem
    4/11/2023Price change$299,9000%$184/sqft
    Source: Owner Report a problem
    2/21/2023Listed for sale$299,999+81.8%$184/sqft
    Source: Owner Report a problem
    9/11/2020Sold--
    Source: ROAM MLS #2020013045 Report a problem
    9/8/2020Pending sale$165,000$101/sqft
    Source: Keller Williams Realty Red Stick Partners #2020013045 Report a problem
    8/27/2020Price change$165,000-2.9%$101/sqft
    Source: Keller Williams Realty Red Stick Partners #2020013045 Report a problem
    8/25/2020Price change$170,000-2.9%$104/sqft
    Source: Keller Williams Realty Red Stick Partners #2020013045 Report a problem
    8/16/2020Listed for sale$175,000$108/sqft
    Source: Keller Williams Realty Red Stick Partners #2020013045 Report a problem

    Public tax history

    YearProperty taxesTax assessment
    2025$2,077 -0.5%$17,664
    2024$2,086 +23.6%$17,664 +25.6%
    2023$1,688 +3.2%$14,060
    2022$1,635 +1.9%$14,060
    2021$1,604 +0.7%$14,060
    2020$1,594 +17%$14,060 +22.3%
    2019$1,362 +1.3%$11,500
    2018$1,344 $11,500
    2017$1,344 $11,500 +49.3%
    2016$1,344 +51.4%$7,703 -16.3%
    2015$888 -15.2%$9,200
    2014$1,048 $9,200
    2013$1,048 0%$9,200
    2012$1,048 +9.4%$9,200 +10.8%
    2011$957 +1.1%$8,300
    2010$947 +2859.7%$8,300 +23.9%
    2001$32 $6,700
    2000-- $6,700
    Find assessor info on the county website

    Neighborhood: Bocage

    Nearby schools

    GreatSchools rating
    Schools provided by the listing agent
    • District: East Baton Rouge

    Source: ROAM MLS. This data may not be complete. We recommend contacting the local school district to confirm school assignments for this home.

    Get a cash offer in 3 minutes
    Find out how much your home could sell for in as little as 3 minutes with a no-obligation cash offer.
    Estimated market value
    $274,100
    Get a cash offer in 3 minutes
    Find out how much your home could sell for in as little as 3 minutes with a no-obligation cash offer.
    Estimated market value
    $274,100