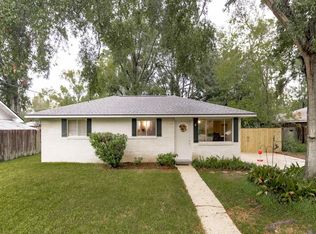
Kitchen has new granite countertops with subway backsplash, new vinyl flooring and has been freshly painted. Great Location, Great Price, and Outstanding Curb Appeal! Nestled on a quiet cul-de-sac, this well-maintained 3-bedroom, 2-bath home offers 1,279 square feet of living space. and is perfect for first-time homebuyers, downsizers, or investors. The exterior features mature shade trees, low-maintenance landscaping, and a fenced backyard with chain-link fencing. Inside, you'll find durable laminate flooring throughout the living room, dining area, and kitchen, creating a seamless and inviting living space. The kitchen is equipped with solid-surface countertops, a coordinating backsplash, microwave, dishwasher, electric range/oven, and an extended built-in desk area—ideal for paying bills, working from home, or helping with homework. The primary suite features carpet flooring, a ceiling fan, and a private en-suite bath with a walk-in shower. Two additional bedrooms also offer carpet flooring and share a conveniently located full bathroom. With its desirable location, functional floor plan, and excellent value, this home is a must-see. Schedule your private showing today! Photos are edited by a professional photo editor for marketing purposes. Some photos may have Ai Generated Furniture in the homes for visualization purposes.
For sale
Price cut: $5K (11/9)
$179,999
4034 N Maiden Dr, Baton Rouge, LA 70809
3beds
1,101sqft
Single Family Residence
Built in 1968
0.32 Acres Lot
$-- Zestimate®
$163/sqft
$-- HOA
What's special
Extended built-in desk areaLow-maintenance landscapingCoordinating backsplashSolid-surface countertopsSubway backsplashNew granite countertopsQuiet cul-de-sac
- 152 days
- 422
- 22
Zillow last checked:
Listing updated:
Listed by:
Aleshia Roberts,
LPT Realty, LLC 877-366-2213,
Darren James,
LPT Realty, LLC
Source: ROAM MLS,MLS#: 2026011137
Facts & features
Interior
Bedrooms & bathrooms
- Bedrooms: 3
- Bathrooms: 2
- Full bathrooms: 2
Primary bedroom
- Level: First
- Area: 134.31 Square Feet
- Dimensions: 12.1x11.10
Bedroom
- Level: First
- Area: 95.66 Square Feet
- Dimensions: 10.5x9.11
Bedroom
- Level: First
- Area: 160.65 Square Feet
- Dimensions: 15.3x10.5
Primary bathroom
- Level: First
- Area: 65.65 Square Feet
- Dimensions: 10.1x6.5
Bathroom
- Level: First
- Area: 40.8 Square Feet
- Dimensions: 8.0x5.1
Breakfast
- Level: First
- Area: 63.36 Square Feet
- Dimensions: 9.6x6.6
Other
- Level: First
- Area: 226.6 Square Feet
- Dimensions: 20.6x11.0
Dining room
- Level: First
- Area: 120.28 Square Feet
- Dimensions: 12.4x9.7
Kitchen
- Level: First
- Area: 87.4 Square Feet
- Dimensions: 9.5x9.2
Laundry
- Level: First
- Area: 43.92 Square Feet
- Dimensions: 7.2x6.10
Living room
- Level: First
- Area: 175.36 Square Feet
- Dimensions: 13.7x12.8
Other
- Description: Storage
- Level: First
- Area: 43.92 Square Feet
- Dimensions: 7.2x6.10
Heating
- Central
Cooling
- Central Air, Ceiling Fan(s)
Appliances
- Included: Disposal, Dishwasher, Electric Cooktop, Microwave, Range, Electric Stove Connection
- Laundry: Electric Dryer Hookup, Other, Washer Hookup, Inside
Features
- Pantry, Shower Only, En Suite, Solid Surface Counters
- Flooring: Carpet, Tile, Vinyl
Interior area
- Total structure area: 1,371
- Total interior livable area: 1,101 sqft
Property
Parking
- Total spaces: 1
- Parking features: Attached Carport, Covered
- Has carport: Yes
Features
- Levels: One
- Stories: 1
- Exterior features: Lighting
- Fencing: Chain Link
Lot
- Size: 0.32 Acres
- Dimensions: 43 x 125 x 102 x 61 x 163
- Features: Cul-De-Sac, Irregular Lot, Landscaped, Level
Details
- Parcel number: 2024381
- Zoning: Res Single Family Zone
Construction
Type & style
- Home type: SingleFamily
- Architectural style: Traditional
- Property subtype: Single Family Residence
Materials
- Brick, Frame, Fiber Cement
- Foundation: Slab
- Roof: Shingle
Condition
- Year built: 1968
Utilities & green energy
- Sewer: Public Sewer
- Water: Public
- Utilities for property: Cable Available
Community & HOA
Community
- Security: Smoke Detector(s)
- Subdivision: Westminster Place
HOA
- Has HOA: No
Location
- Region: Baton Rouge
Financial & listing details
- Price per square foot: $163/sqft
- Tax assessed value: $59,000
- Annual tax amount: $157
- Date on market: 6/17/2026
- Listing terms: Cash,Conventional,FHA,USDA Loan,VA Loan
Estimated market value
Not available
Estimated sales range
Not available
Not available
Price history
| Date | Event | Price |
|---|---|---|
| 11/9/2026 | Price change | $179,999-2.7%$163/sqft |
Source:  ROAM MLS #2026011137 Report a problem | ||
| 11/2/2026 | Price change | $185,000-2.6%$168/sqft |
Source: ROAM MLS #2026011137 Report a problem | ||
| 10/26/2026 | Price change | $189,999-2.6%$173/sqft |
Source: ROAM MLS #2026011137 Report a problem | ||
| 10/21/2026 | Price change | $195,000-2.5%$177/sqft |
Source: ROAM MLS #2026011137 Report a problem | ||
| 10/12/2026 | Price change | $200,000-1%$182/sqft |
Source: ROAM MLS #2026011137 Report a problem | ||
| 10/6/2026 | Price change | $202,000-2.4%$183/sqft |
Source: ROAM MLS #2026011137 Report a problem | ||
| 9/22/2026 | Price change | $207,000-2.4%$188/sqft |
Source: ROAM MLS #2026011137 Report a problem | ||
| 9/16/2026 | Price change | $212,000-3.6%$193/sqft |
Source: ROAM MLS #2026011137 Report a problem | ||
| 8/7/2026 | Price change | $219,900+2.3%$200/sqft |
Source: ROAM MLS #2026011137 Report a problem | ||
| 6/24/2026 | Price change | $215,000-2.3%$195/sqft |
Source: ROAM MLS #2026011137 Report a problem | ||
| 6/17/2026 | Listed for sale | $220,000$200/sqft |
Source: ROAM MLS #2026011137 Report a problem | ||
| 6/12/2026 | Listing removed | -- |
Source: Owner Report a problem | ||
| 6/8/2026 | Listed for sale | $220,000$200/sqft |
Source: Owner Report a problem | ||
Public tax history
| Year | Property taxes | Tax assessment |
|---|---|---|
| 2025 | $157 | $5,900 |
| 2024 | $157 | $5,900 |
| 2023 | $157 | $5,900 |
| 2022 | $157 | $5,900 |
| 2021 | $157 +18.9% | $5,900 |
| 2020 | $132 -83.5% | $5,900 |
| 2019 | $802 +1.1% | $5,900 |
| 2018 | $793 +502.6% | $5,900 |
| 2017 | $132 -0.2% | $5,900 |
| 2016 | $132 | $5,900 |
| 2015 | $132 | $5,900 |
| 2014 | $132 | $5,900 |
| 2013 | $132 -82.7% | $5,900 |
| 2012 | $761 -0.7% | $5,900 |
| 2011 | $766 +16.3% | $5,900 |
| 2010 | $659 | $5,900 |
| 2009 | -- | $5,900 |
| 2008 | -- | $5,900 |
| 2007 | -- | $5,900 |
| 2006 | -- | $5,900 |
| 2005 | -- | $5,900 |
| 2004 | -- | $5,900 |
| 2003 | $32 | $5,900 |
| 2002 | $32 | $5,900 |
| 2001 | $32 | $5,900 |
| 2000 | -- | $5,900 |
Find assessor info on the county website
Monthly payment
Est. payment
Payment breakdown
Explore the cost of this home by adjusting the details. Changes won't be saved.Climate risks
Neighborhood: Westminster
Similar homes
- $224,9003 bd1 ba1.3k sqft4092 Fleet Dr, Baton Rouge, LA 70809For Sale

 MLS ID #2026013260, Jeffrey Welsh, Keyfinders Team Realty. ROAM MLS
- $188,0002 bd2 ba1.3k sqft10055 Jefferson Hwy, Baton Rouge, LA 70809For Sale
 MLS ID #200OZN, LaRhonda Thomas, Keller Williams Realty-First Choice. ROAM MLS
- $249,9003 bd2 ba1.4k sqft8356 Rainbow Dr, Baton Rouge, LA 70809For Sale
 MLS ID #2026019176, Laura Buck Smith, The Market Real Estate Co. ROAM MLS
- $170,0002 bd2 ba1.5k sqft10191 Jefferson Hwy, Baton Rouge, LA 70809For Sale
 MLS ID #2026018227, Elizabeth Aucoin, Compass - Perkins. ROAM MLS
- $222,5003 bd2 ba1.4k sqft2254 E Contour Dr, Baton Rouge, LA 70809For SaleMLS ID #2026017024, Vicki Spurlock, Locations Real Estate. ROAM MLS
- $210,0003 bd2 ba1.2k sqft9334 W Damuth Dr, Baton Rouge, LA 70815For SaleMLS ID #2026015693, Hazel Semper, Keyfinders Team Realty. ROAM MLS
- $220,0003 bd2 ba1.1k sqft8451 Marcel Ave, Baton Rouge, LA 70809For SaleMLS ID #2026005613, Sayra Velazco, Casa Real Estate LLC. ROAM MLS
- $243,0003 bd2 ba1.1k sqft4938 Idlewood Dr, Baton Rouge, LA 70809For SaleMLS ID #2026015586, Melissa Landers, RE/MAX Professional. ROAM MLS
- $235,0003 bd2 ba1.6k sqft10016 Hawthorne Dr, Baton Rouge, LA 70809For SaleMLS ID #200ISV, Stacie Greene, Greene Properties of Louisiana, LLC. ROAM MLS
- $215,0003 bd2 ba1.2k sqft9346 Rainford Rd, Baton Rouge, LA 70810For SaleMLS ID #200HRC, Neal Francois, Keyfinders Team Realty. ROAM MLS
- $189,9003 bd2 ba1.4k sqft3584 Courtland Dr, Baton Rouge, LA 70814For SaleMLS ID #2026017334, David Madaffari, Grassroots Real Estate Group. ROAM MLS
- $194,9003 bd2 ba1.4k sqft7936 Jefferson Place Blvd APT D, Baton Rouge, LA 70809For SaleMLS ID #2026010243, Shannon Rivoli, Better Homes and Gardens Real Estate - Tiger Town BR. ROAM MLS
- $195,0003 bd2 ba1.2k sqft9046 Kingcrest Pkwy, Baton Rouge, LA 70810For SaleMLS ID #2025021662, Michael Borne, Borne2Sell Realty. ROAM MLS
- $189,0002 bd2 ba1k sqft632 Saint Joseph St, Baton Rouge, LA 70802For SaleMLS ID #200UMD, Lana N Hunt, Keller Williams Realty NO. ROAM MLS
- $185,0002 bd1 ba1.2k sqft5152 Blair Ln APT B, Baton Rouge, LA 70809For SaleMLS ID #2026011743, Logan Cox, Madewood Realty. ROAM MLS
- $187,7772 bd3 ba1.5k sqft4146 Jefferson Woods Dr, Baton Rouge, LA 70809For SaleMLS ID #2026008196, Carolyn Webber, RE/MAX Real Estate Group. ROAM MLS
- $198,0003 bd2 ba1.5k sqft234 Cloud Dr, Baton Rouge, LA 70806For SaleMLS ID #2026010177, Kelly O'Brien, RE/MAX Partners. ROAM MLS
- $175,0003 bd3 ba1.5k sqft10832 Weiner Creek Dr, Baton Rouge, LA 70816For SaleMLS ID #2026018163, Brandon Lively, Overstreet and Co. LLC. ROAM MLS
- $195,0003 bd2 ba1.3k sqft570 Bonarbridge Dr, Baton Rouge, LA 70808For SaleMLS ID #2026013657, Juli Jenkins, Keller Williams Realty-First Choice. ROAM MLS
- $185,0003 bd2 ba1.2k sqft13309 Abraham Dr, Baton Rouge, LA 70807For SaleMLS ID #200QMO, James Hilliard, Goodwood Realty. ROAM MLS
