Charming three bedroom, two bath home on a super little quiet street. Hard to find this price range home in area 61. Home is ready to go with two year old roof, new flooring, fresh paint inside and out, and a gorgeous rear yard with large patio. I adore the added back room with broken tile flooring. Perfect for large game room, man or woman cave or just added living space with cedar lined closets. Whoever added this room, did it right with all the old world charm. One car carpot while being so easy to unload groceries.The 73 x 137 lot has some additional elevation to it which adds to the charm of the structure. Home has new laminate floors and new tile in baths and kitchen. Subdivision is so close to all area shopping, interstate, restaurants and just about anywhere else you want to go. Easy to show.
For sale
$222,500
2254 E Contour Dr, Baton Rouge, LA 70809
3beds
1,454sqft
Single Family Residence, Residential
Built in 1955
9,583 Square Feet Lot
$-- Zestimate®
$153/sqft
$-- HOA
What's special
New laminate floorsNew flooringCedar lined closets
- 15 days
- 255
- 23
Likely to sell faster than
Zillow last checked:
Listing updated:
Listed by:
Vicki Spurlock,
Locations Real Estate 225-928-2222,
Adrien Flaherty,
Locations Real Estate
Source: ROAM MLS,MLS#: 2026017024
Facts & features
Interior
Bedrooms & bathrooms
- Bedrooms: 3
- Bathrooms: 2
- Full bathrooms: 2
Rooms
- Room types: Bedroom, Primary Bedroom, Den, Dining Room, Kitchen, Living Room
Primary bedroom
- Features: En Suite Bath
- Level: First
- Area: 117.3
- Width: 10.2
Bedroom 1
- Level: First
- Area: 106.2
- Width: 9
Bedroom 2
- Level: First
- Area: 129.92
- Width: 11.2
Primary bathroom
- Features: Shower Only, Water Closet
Dining room
- Level: First
- Area: 105
Kitchen
- Features: Laminate Counters
- Level: First
- Area: 83
- Width: 10
Living room
- Level: First
- Area: 141.3
- Width: 9
Heating
- Central
Cooling
- Central Air, Window Unit(s)
Appliances
- Included: Gas Cooktop, Dishwasher, Range/Oven, Refrigerator, Range Hood, Stainless Steel Appliance(s)
- Laundry: Washer/Dryer Hookups
Features
- Built-in Features, Beamed Ceilings
- Flooring: Ceramic Tile, Laminate, Other
Interior area
- Total structure area: 1,976
- Total interior livable area: 1,454 sqft
Property
Parking
- Total spaces: 3
- Parking features: 1 Car Park, 2 Cars Park, Carport, Off Street, Driveway
- Has carport: Yes
Features
- Stories: 1
- Patio & porch: Patio
- Exterior features: Lighting
- Fencing: Chain Link,Partial
- Frontage length: 73
Lot
- Size: 9,583 Square Feet
- Dimensions: 73 x 137
- Features: Rectangular Lot, Shade Tree(s), Landscaped
Details
- Additional structures: Storage
- Parcel number: 00693170
- Special conditions: Standard
Construction
Type & style
- Home type: SingleFamily
- Architectural style: Ranch
- Property subtype: Single Family Residence, Residential
Materials
- Vinyl Siding
- Foundation: Slab
- Roof: Composition
Condition
- Cosmetic Changes,Updated/Remodeled
- New construction: No
- Year built: 1955
Utilities & green energy
- Gas: Delta Utilities
- Sewer: Public Sewer
- Water: Public
Community & HOA
Community
- Security: Smoke Detector(s)
- Subdivision: Land O' Lakes
Location
- Region: Baton Rouge
Financial & listing details
- Price per square foot: $153/sqft
- Tax assessed value: $193,300
- Annual tax amount: $2,370
- Price range: $222.5K - $222.5K
- Date on market: 9/16/2026
- Listing terms: Cash,Conventional,FHA,Private Financing Available,VA Loan
Estimated market value
Not available
Estimated sales range
Not available
Not available
Price history
| Date | Event | Price |
|---|---|---|
| 9/20/2026 | Listing removed | $1,900$1/sqft |
Source: Zillow Rentals Report a problem | ||
| 9/16/2026 | Listed for sale | $222,500$153/sqft |
Source:  ROAM MLS #2026017024 Report a problem ROAM MLS #2026017024 Report a problem | ||
| 9/5/2026 | Price change | $1,900+18.8%$1/sqft |
Source: Zillow Rentals Report a problem | ||
| 8/16/2026 | Listed for rent | $1,600$1/sqft |
Source: Zillow Rentals Report a problem | ||
| 1/3/2012 | Sold | -- |
Source: Public Record Report a problem | ||
Public tax history
| Year | Property taxes | Tax assessment |
|---|---|---|
| 2025 | $2,370 +4.7% | $19,330 |
| 2024 | $2,264 +28.2% | $19,330 +30.3% |
| 2023 | $1,767 -0.2% | $14,830 |
| 2022 | $1,771 +86.4% | $14,830 |
| 2021 | $950 +0.2% | $14,830 |
| 2020 | $948 -34.2% | $14,830 +24.6% |
| 2019 | $1,441 +1.3% | $11,900 |
| 2018 | $1,423 +128.5% | $11,900 |
| 2017 | $623 | $11,900 |
| 2016 | $623 +2.1% | $11,900 |
| 2015 | $610 0% | $11,900 |
| 2014 | $610 | $11,900 |
| 2013 | $610 -56.1% | $11,900 -0.4% |
| 2012 | $1,390 +53.8% | $11,950 +41.4% |
| 2011 | $903 +0% | $8,450 |
| 2010 | $903 | $8,450 |
Find assessor info on the county website
Monthly payment
Est. payment
Payment breakdown
Explore the cost of this home by adjusting the details. Changes won't be saved.Climate risks
Neighborhood: Drusilla
Nearby schools
Schools provided by the listing agent
- District: East Baton Rouge
Source: ROAM MLS. This data may not be complete. We recommend contacting the local school district to confirm school assignments for this home.
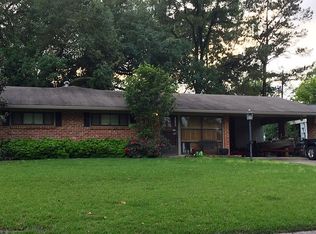
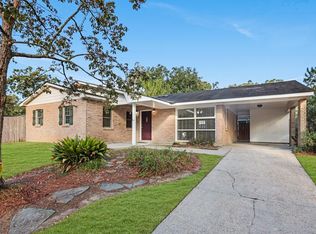
Similar homes
- $244,5003 bd2 ba1.3k sqft9321 Wesson St, Baton Rouge, LA 70809For Sale

 MLS ID #2026012938, Laura Buck Smith, The Market Real Estate Co. ROAM MLS
 - $220,0003 bd2 ba1.1k sqft8451 Marcel Ave, Baton Rouge, LA 70809For Sale
 MLS ID #2026005613, Sayra Velazco, Casa Real Estate LLC. ROAM MLS
 - $207,0003 bd2 ba1.1k sqft4034 N Maiden Dr, Baton Rouge, LA 70809For Sale
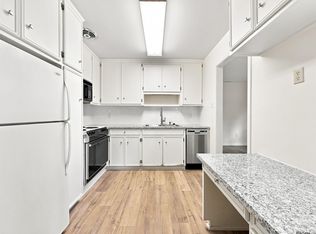 MLS ID #2026011137, Aleshia Roberts, LPT Realty, LLC. ROAM MLS
 - $235,0003 bd1 ba1.3k sqft4092 Fleet Dr, Baton Rouge, LA 70809For Sale
 MLS ID #2026013260, Jeffrey Welsh, Keyfinders Team Realty. ROAM MLS
 - $243,0003 bd2 ba1.1k sqft4938 Idlewood Dr, Baton Rouge, LA 70809For SaleMLS ID #2026015586, Melissa Landers, RE/MAX Professional. ROAM MLS
- $215,0003 bd2 ba1.2k sqft9334 W Damuth Dr, Baton Rouge, LA 70815For SaleMLS ID #2026015693, Hazel Semper, Keyfinders Team Realty. ROAM MLS
- $220,0003 bd2 ba1.6k sqft715 Cora Dr, Baton Rouge, LA 70815For SaleMLS ID #2026010200, Sharon Dallalio, LPT Realty, LLC. ROAM MLS
- $215,0003 bd2 ba1.6k sqft10016 Hawthorne Dr, Baton Rouge, LA 70809For SaleMLS ID #2026014369, Stacie Greene, Greene Properties of Louisiana, LLC. ROAM MLS
- $207,0003 bd2 ba1.7k sqft12119 Archery Dr, Baton Rouge, LA 70815For Sale
 MLS ID #2579627, Renee Broussard, Newlands United, LLC. GSREIN
 - $219,9004 bd2 ba1.6k sqft8166 Franwood Dr, Baton Rouge, LA 70806For SaleMLS ID #2026015820, Sharon Vennen, Pennant Real Estate. ROAM MLS
- $189,9003 bd2 ba1.6k sqft10142 Mollylea Dr, Baton Rouge, LA 70815For SaleMLS ID #2026016701, Angel Hebert, Coldwell Banker ONE. ROAM MLS
- $271,9003 bd1 ba1.3k sqft7769 Lasalle Ave, Baton Rouge, LA 70806For SaleMLS ID #2026017305, Anna DiVincenti Boykin, RE/MAX Professional. ROAM MLS
- $195,0003 bd2 ba1.4k sqft3584 Courtland Dr, Baton Rouge, LA 70814For SaleMLS ID #2026017334, David Madaffari, Grassroots Real Estate Group. ROAM MLS
- $215,0003 bd2 ba1.2k sqft9346 Rainford Rd, Baton Rouge, LA 70810For SaleMLS ID #2026012651, Neal Francois, Keyfinders Team Realty. ROAM MLS
- $230,0003 bd2 ba1.4k sqft13133 Country Park Ave, Baton Rouge, LA 70816For SaleMLS ID #2026013209, Alicia Hedrick, CENTURY 21 Bessette Flavin. ROAM MLS
- $250,0003 bd2 ba1.7k sqft1464 San Jauquin Dr, Baton Rouge, LA 70815For SaleMLS ID #2026009447, Barret Blondeau, Falaya. ROAM MLS
- $220,0003 bd2 ba1.7k sqft13346 Perkins Rd, Baton Rouge, LA 70810For SaleMLS ID #2026015664, Barret Blondeau, Falaya. ROAM MLS
- $198,0003 bd2 ba1.5k sqft234 Cloud Dr, Baton Rouge, LA 70806For SaleMLS ID #2026010177, Kelly O'Brien, RE/MAX Partners. ROAM MLS
- $229,9003 bd2 ba1.4k sqft16606 Bonham Ave, Baton Rouge, LA 70816For SaleMLS ID #2026015071, Lauren Krafft, RE/MAX Professional. ROAM MLS
- $259,0003 bd2 ba1.4k sqft640 Maxine Dr, Baton Rouge, LA 70808For SaleMLS ID #2026014217, Matt Bruno, Keller Williams Realty-First Choice. ROAM MLS
