SELLER IS OFFERING INTEREST RATE BUY DOWN WITH ACCEPTABLE OFFER. See Lender Info in docs. Welcome to 10776 Shermoor Drive in Broadmoor Park! This 3-bedroom, 2-bath home offers 1,579 square feet of living space on a spacious .37-acre lot with beautiful mature trees and plenty of room to enjoy the outdoors. Inside, you'll find a freshly painted interior, new vinyl plank flooring installed in September 2026, and no carpet throughout! The floor plan offers a spacious living and dining area, plus a separate den that provides additional living space and flexibility. One of the standout features is the large room with custom built-in cabinets, shelving, and a desk area, making it a great option for a home office, hobby room, or additional gathering space. The kitchen features white cabinetry, stainless steel appliances, a gas cooktop, separate wall oven, and plenty of counter and cabinet space. The primary bedroom includes a private bath with a shower, while the additional bedrooms offer comfortable space and natural light. Both bathrooms have received recent improvements, including a refinished bathtub and shower. Step outside and you'll appreciate the large, fenced backyard shaded by mature trees, a spacious covered patio, and an additional storage building. The extended driveway and two-car covered parking area provide plenty of room for vehicles and guests. Recent updates also include a smart oven installed in 2026 and a dishwasher replaced in 2025. Conveniently located near shopping, restaurants, schools, and everyday amenities, with easy access to Sherwood Forest Boulevard, Florida Boulevard, Airline Highway, and I-12. If you're looking for a home with recent updates, flexible living space, a generous yard, and a convenient Baton Rouge location, this one is definitely worth a look! Schedule your private showing today!
For sale
$225,000
10776 Shermoor Dr, Baton Rouge, LA 70815
3beds
1,579sqft
Single Family Residence
Built in 1963
0.37 Acres Lot
$-- Zestimate®
$142/sqft
$-- HOA
What's special
Two-car covered parking areaSeparate wall ovenSpacious covered patioExtended drivewayStainless steel appliancesAdditional storage buildingFreshly painted interior
- 24 days
- 354
- 38
Likely to sell faster than
Zillow last checked:
Listing updated:
Listed by:
Tracy Mathis,
The Southern Homes Real Estate Team 225-442-0204,
Cory DiBenedetto,
The Southern Homes Real Estate Team
Source: ROAM MLS,MLS#: 2026018577
Facts & features
Interior
Bedrooms & bathrooms
- Bedrooms: 3
- Bathrooms: 2
- Full bathrooms: 2
Primary bedroom
- Level: First
- Area: 146.06 Square Feet
- Dimensions: 13.4 x 10.9
Bedroom
- Level: First
- Area: 122.33 Square Feet
- Dimensions: 12.1 x 10.11
Bedroom
- Level: First
- Area: 108.07 Square Feet
- Dimensions: 10.10 x 10.7
Dining room
- Level: First
- Area: 132.44 Square Feet
- Dimensions: 13.10 x 10.11
Kitchen
- Level: First
- Area: 104.5 Square Feet
- Dimensions: 9.5 x 11.0
Laundry
- Level: First
- Area: 91.3 Square Feet
- Dimensions: 8.3 x 11.0
Living room
- Level: First
- Area: 217.26 Square Feet
- Dimensions: 15.3 x 14.2
Office
- Level: First
- Area: 182.85 Square Feet
- Dimensions: 11.5 x 15.9
Heating
- Central, Natural Gas
Cooling
- Central Air, Ceiling Fan(s)
Appliances
- Included: Dryer, Dishwasher, Gas Cooktop, Microwave, Refrigerator, Washer, Stainless Steel Appliance(s), Oven
- Laundry: Gas Dryer Hookup, Washer Hookup, Inside
Features
- Built-in Features, Bookcases, Computer Nook, Shower Only, En Suite
- Flooring: Ceramic Tile, Other, Wood
Interior area
- Total structure area: 2,150
- Total interior livable area: 1,579 sqft
Video & virtual tour
Property
Parking
- Total spaces: 2
- Parking features: Carport
- Has carport: Yes
Features
- Levels: One
- Stories: 1
- Exterior features: Lighting, Rain Gutters
- Fencing: Chain Link
Lot
- Size: 0.37 Acres
- Dimensions: 73 x 200 x 114 x 153
- Features: Landscaped, Level
Details
- Additional structures: Shed(s), Storage
- Parcel number: 1111736
- Zoning: Res Single Family Zone
Construction
Type & style
- Home type: SingleFamily
- Architectural style: Ranch
- Property subtype: Single Family Residence
Materials
- Brick, Frame, Wood Siding
- Foundation: Slab
- Roof: Asphalt
Condition
- Year built: 1963
Utilities & green energy
- Sewer: Community Sewer
- Water: Commercial Water
- Utilities for property: Cable Available
Community & HOA
Community
- Security: Smoke Detector(s)
- Subdivision: Broadmoor Park
HOA
- Has HOA: No
Location
- Region: Baton Rouge
Financial & listing details
- Price per square foot: $142/sqft
- Tax assessed value: $157,000
- Annual tax amount: $1,215
- Date on market: 10/13/2026
- Listing terms: Cash,Conventional,FHA,VA Loan
Estimated market value
Not available
Estimated sales range
Not available
Not available
Price history
| Date | Event | Price |
|---|---|---|
| 10/13/2026 | Listed for sale | $225,000+36.4%$142/sqft |
Source:  ROAM MLS #2026018577 Report a problem | ||
| 8/31/2015 | Sold | -- |
Source: ROAM MLS #2015009886 Report a problem | ||
| 7/21/2015 | Price change | $165,000-10.8%$104/sqft |
Source: Keller Williams - Baton Rouge #2015009886 Report a problem | ||
| 7/18/2015 | Listed for sale | $185,000$117/sqft |
Source: Keller Williams - Baton Rouge #2015009886 Report a problem | ||
Public tax history
| Year | Property taxes | Tax assessment |
|---|---|---|
| 2025 | $1,215 +8% | $15,700 |
| 2024 | $1,125 -1.9% | $15,700 |
| 2023 | $1,146 -0.2% | $15,700 |
| 2022 | $1,149 +2% | $15,700 |
| 2021 | $1,126 +0.2% | $15,700 |
| 2020 | $1,124 -43.1% | $15,700 |
| 2019 | $1,976 +1.2% | $15,700 |
| 2018 | $1,953 +69.4% | $15,700 |
| 2017 | $1,153 -41% | $15,700 +44% |
| 2016 | $1,953 +45% | $10,905 -5.2% |
| 2015 | $1,347 +111% | $11,500 |
| 2014 | $639 | $11,500 |
| 2013 | $639 -52.3% | $11,500 |
| 2012 | $1,337 +8.8% | $11,500 |
| 2011 | $1,230 +0% | $11,500 |
| 2010 | $1,230 +132.7% | $11,500 |
| 2009 | $528 -0.5% | $11,500 |
| 2008 | $531 -1.2% | $11,500 |
| 2007 | $537 +0.7% | $11,500 |
| 2006 | $533 +0.9% | $11,500 |
| 2005 | $529 +71.5% | $11,500 +21.1% |
| 2004 | $308 -2.3% | $9,500 |
| 2003 | $316 0% | $9,500 |
| 2002 | $316 +85.7% | $9,500 +17.3% |
| 2001 | $170 +40% | $8,100 |
| 2000 | $121 | $8,100 |
Find assessor info on the county website
Monthly payment
Est. payment
Payment breakdown
Explore the cost of this home by adjusting the details. Changes won't be saved.Climate risks
Neighborhood: Sherwood Forest
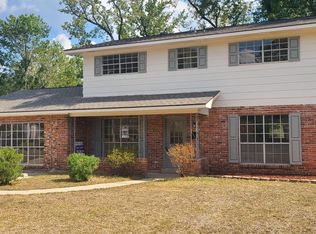
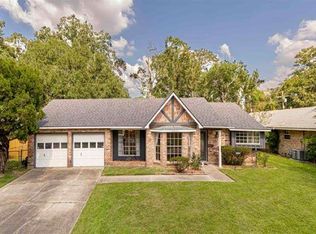
Similar homes
- $189,9003 bd2 ba1.6k sqft10142 Mollylea Dr, Baton Rouge, LA 70815For Sale
 MLS ID #2026016701, Angel Hebert, Coldwell Banker ONE. ROAM MLS
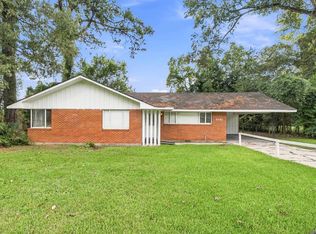
- $210,0003 bd2 ba1.2k sqft9334 W Damuth Dr, Baton Rouge, LA 70815For Sale
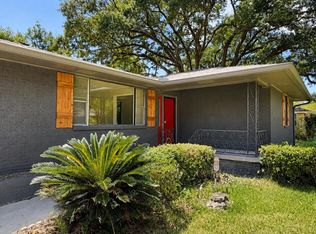 MLS ID #2026015693, Hazel Semper, Keyfinders Team Realty. ROAM MLS
- $230,0003 bd3 ba2.2k sqft9955 Buena Vista Dr, Baton Rouge, LA 70815For Sale
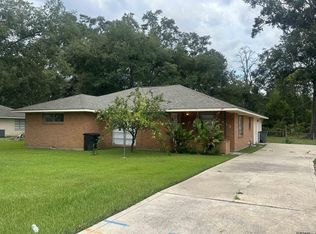 MLS ID #2026004257, Gwendolyn Dorsey, Keller Williams Realty-First Choice. ROAM MLS
- $225,0003 bd2 ba1.9k sqft14815 General Prentiss Ave, Baton Rouge, LA 70816For Sale
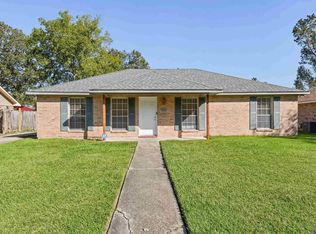 MLS ID #2026019081, Angel Hebert, Coldwell Banker ONE. ROAM MLS
- $225,0004 bd2 ba1.6k sqft14837 Colonel Allen Ct, Baton Rouge, LA 70816For SaleMLS ID #2026018428, Sara Cooper, Daniel & Daniel Properties. ROAM MLS
- $222,5003 bd2 ba1.4k sqft2254 E Contour Dr, Baton Rouge, LA 70809For SaleMLS ID #2026017024, Vicki Spurlock, Locations Real Estate. ROAM MLS
- $226,6003 bd2 ba1.4k sqft16606 Bonham Ave, Baton Rouge, LA 70816For SaleMLS ID #2026015071, Lauren Krafft, RE/MAX Professional. ROAM MLS
- $205,0004 bd3 ba1.7k sqft10335 Greenwell Springs Rd, Baton Rouge, LA 70814For SaleMLS ID #2026014346, Jeff Zheng, Keller Williams Realty-First Choice. ROAM MLS
- $199,0003 bd3 ba1.6k sqft1881 Stonegate Ct, Baton Rouge, LA 70815For SaleMLS ID #2026010452, Aimee Norton, eXp Realty. ROAM MLS
- $259,9003 bd2 ba1.8k sqft1582 Chevelle Dr, Baton Rouge, LA 70806For SaleMLS ID #2026018907, Josh McKay, RE/MAX Professional. ROAM MLS
- $239,9003 bd2 ba1.6k sqft1095 Waverly Dr, Baton Rouge, LA 70806For SaleMLS ID #2026014805, Jonah Mumphrey, Pivot Realty. ROAM MLS
- $224,9003 bd1 ba1.3k sqft4092 Fleet Dr, Baton Rouge, LA 70809For SaleMLS ID #2026013260, Jeffrey Welsh, Keyfinders Team Realty. ROAM MLS
- $220,0003 bd2 ba1.7k sqft13346 Perkins Rd, Baton Rouge, LA 70810For SaleMLS ID #2026015664, Barret Blondeau, Falaya. ROAM MLS
- $208,0003 bd2 ba1.8k sqft924 Valcour Dr, Baton Rouge, LA 70806For SaleMLS ID #2026011386, Brandon Escue, Omni Realty Partners. ROAM MLS
- $239,9004 bd2 ba1.6k sqft2556 Theodosia Dr, Baton Rouge, LA 70809For SaleMLS ID #2026014467, Lori Bergstresser, Keller Williams Realty Red Stick Partners. ROAM MLS
- $239,0004 bd3 ba1.5k sqft8013 Brandon Dr, Baton Rouge, LA 70809For SaleMLS ID #2026014886, Adlee Craft, Craft Realty. ROAM MLS
- $205,0003 bd2 ba1.3k sqft4445 Country Hill Dr, Baton Rouge, LA 70816For SaleMLS ID #2026016184, Richard Brazzel, Coldwell Banker ONE. ROAM MLS
- $215,0004 bd2 ba1.6k sqft8166 Franwood Dr, Baton Rouge, LA 70806For SaleMLS ID #2026015820, Sharon Vennen, Pennant Real Estate. ROAM MLS
- $189,9003 bd2 ba1.4k sqft3584 Courtland Dr, Baton Rouge, LA 70814For SaleMLS ID #2026017334, David Madaffari, Grassroots Real Estate Group. ROAM MLS
- $194,9003 bd2 ba1.3k sqft8435 N Essen Heights Ct, Baton Rouge, LA 70809For SaleMLS ID #2026017176, Terri Morgan, Coldwell Banker ONE. ROAM MLS
