Come see this move-in ready 4 bedroom, 2 bath brick home which is centrally located in the heart of Baton Rouge. With ceramic and wood floors, (no carpet!), some new fixtures, and more, makes this home ready to occupy. The kitchen has ceramic floors, a wall oven, electric cook-top, double stainless steel sink, and plenty of cabinet space. Wood laminate floors in the spacious living room and formal dining area gives you plenty of space to accommodate those special get-together celebrations. Owner's main bedroom has two closets, laminate wood floors, and private bathroom. The other three bedrooms have Laminate wood floors and each room has plenty of closet space. Enjoy relaxing or entertaining on your large covered, ceramic tile floor, screened in back patio overlooking a fenced backyard. Plenty of parking space with a wide driveway and double carport. This property has never flooded. HVAC is only 5 years old. The roof was replaced in 2020. Come see all the amenities that will make this house your home.
For sale
Price cut: $3.1K (9/13)
$245,900
2556 Theodosia Dr, Baton Rouge, LA 70809
4beds
1,684sqft
Single Family Residence, Residential
Built in 1985
10,454 Square Feet Lot
$-- Zestimate®
$146/sqft
$-- HOA
What's special
Wall ovenDouble stainless steel sinkElectric cook-topPlenty of cabinet spaceCeramic and wood floors
- 59 days
- 196
- 25
Zillow last checked:
Listing updated:
Listed by:
Lori Bergstresser,
Keller Williams Realty Red Stick Partners 225-768-1800
Source: ROAM MLS,MLS#: 2026014467
Facts & features
Interior
Bedrooms & bathrooms
- Bedrooms: 4
- Bathrooms: 2
- Full bathrooms: 2
Rooms
- Room types: Bathroom, Primary Bathroom, Bedroom, Primary Bedroom, Dining Room, Kitchen, Living Room, Storage, Sunroom
Primary bedroom
- Features: En Suite Bath
- Level: First
- Area: 131.04
- Dimensions: 13 x 10.08
Bedroom 1
- Level: First
Bedroom 2
- Level: First
- Area: 111.17
- Width: 10.07
Bedroom 3
- Level: First
- Area: 118.28
- Width: 9.05
Primary bathroom
- Features: Shower Combo
- Level: First
- Area: 71.57
- Width: 10.08
Bathroom 1
- Level: First
- Area: 40.15
- Width: 5
Dining room
- Level: First
- Area: 200.02
Kitchen
- Features: Laminate Counters
- Level: First
- Area: 148.74
Living room
- Level: First
- Area: 192.5
- Width: 11
Heating
- Central
Cooling
- Central Air
Appliances
- Included: Electric Cooktop, Dishwasher, Disposal, Dryer, Microwave, Range/Oven, Refrigerator, Oven
- Laundry: Laundry Room, Inside, Washer/Dryer Hookups
Features
- Ceiling Fan(s)
- Flooring: Ceramic Tile, Laminate
- Windows: Window Treatments, Blinds
Interior area
- Total structure area: 2,520
- Total interior livable area: 1,684 sqft
Property
Parking
- Total spaces: 4
- Parking features: 4+ Cars Park, Carport
- Has carport: Yes
Features
- Stories: 1
- Patio & porch: Enclosed
- Fencing: Full
Lot
- Size: 10,454 Square Feet
- Dimensions: 85 x 125
Details
- Parcel number: 00683566
- Special conditions: Standard
Construction
Type & style
- Home type: SingleFamily
- Architectural style: Ranch
- Property subtype: Single Family Residence, Residential
Materials
- Brick Siding, Vinyl Siding, Brick
- Foundation: Slab
- Roof: Shingle
Condition
- New construction: No
- Year built: 1985
Utilities & green energy
- Gas: Delta Utilities
- Sewer: Public Sewer
- Utilities for property: Cable Connected
Community & HOA
Community
- Security: Smoke Detector(s)
- Subdivision: Drusilla Place
Location
- Region: Baton Rouge
Financial & listing details
- Price per square foot: $146/sqft
- Tax assessed value: $210,900
- Annual tax amount: $2,585
- Price range: $245.9K - $245.9K
- Date on market: 8/7/2026
- Listing terms: Cash,Conventional,FHA,Private Financing Available,VA Loan
Estimated market value
Not available
Estimated sales range
Not available
Not available
Price history
| Date | Event | Price |
|---|---|---|
| 9/13/2026 | Price change | $245,900-1.2%$146/sqft |
Source:  ROAM MLS #2026014467 Report a problem ROAM MLS #2026014467 Report a problem | ||
| 8/7/2026 | Listed for sale | $249,000+3.8%$148/sqft |
Source: ROAM MLS #2026014467 Report a problem | ||
| 10/12/2022 | Sold | -- |
Source: ROAM MLS #2022011412 Report a problem | ||
| 8/27/2022 | Pending sale | $239,900$142/sqft |
Source: ROAM MLS #2022011412 Report a problem | ||
| 8/6/2022 | Price change | $239,900-4%$142/sqft |
Source: ROAM MLS #2022011412 Report a problem | ||
| 7/20/2022 | Listed for sale | $249,900$148/sqft |
Source: ROAM MLS #2022011412 Report a problem | ||
| 8/19/2008 | Sold | -- |
Source: Public Record Report a problem | ||
Public tax history
| Year | Property taxes | Tax assessment |
|---|---|---|
| 2025 | $2,585 +4.7% | $21,090 |
| 2024 | $2,470 -1.7% | $21,090 |
| 2023 | $2,512 +31.5% | $21,090 +31.8% |
| 2022 | $1,910 +2.3% | $16,000 |
| 2021 | $1,867 +0.2% | $16,000 |
| 2020 | $1,863 -3.9% | $16,000 |
| 2019 | $1,938 +1.3% | $16,000 |
| 2018 | $1,914 | $16,000 |
| 2017 | $1,914 | $16,000 |
| 2016 | $1,914 +2.5% | $16,000 |
| 2015 | $1,866 +0.3% | $16,000 |
| 2014 | $1,861 | $16,000 |
| 2013 | $1,861 | $16,000 |
| 2012 | $1,861 +8.8% | $16,000 |
| 2011 | $1,711 | $16,000 |
| 2010 | $1,711 +515.1% | $16,000 +74.9% |
| 2008 | $278 -1.6% | $9,150 |
| 2007 | $283 +0.6% | $9,150 |
| 2006 | $281 +0.6% | $9,150 |
| 2005 | $279 +2.4% | $9,150 +2.2% |
| 2004 | $273 -2.4% | $8,950 -2.2% |
| 2003 | $279 +0% | $9,150 |
| 2002 | $279 +0% | $9,150 |
| 2001 | $279 +24.5% | $9,150 |
| 2000 | $224 | $9,150 |
Find assessor info on the county website
Monthly payment
Est. payment
Payment breakdown
Explore the cost of this home by adjusting the details. Changes won't be saved.Climate risks
Neighborhood: Drusilla
Nearby schools
Schools provided by the listing agent
- District: East Baton Rouge
Source: ROAM MLS. This data may not be complete. We recommend contacting the local school district to confirm school assignments for this home.

Similar homes
- $249,0003 bd2 ba1.6k sqft10352 Hillyard Ave, Baton Rouge, LA 70809For Sale
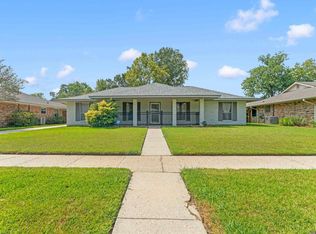
 MLS ID #2026015503, Barret Blondeau, Falaya. ROAM MLS
 - $205,0003 bd2 ba1.3k sqft8535 Barnett Dr, Baton Rouge, LA 70809For Sale
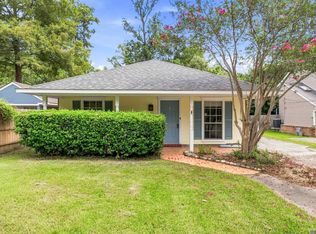 MLS ID #2026016547, Brennan Eschete, Gaspard & Co Real Estate LLC. ROAM MLS
 - $235,0003 bd1 ba1.3k sqft4092 Fleet Dr, Baton Rouge, LA 70809For Sale
 MLS ID #2026013260, Jeffrey Welsh, Keyfinders Team Realty. ROAM MLS
 - $239,0004 bd2 ba2.5k sqft1124 Sharp Rd, Baton Rouge, LA 70815For Sale
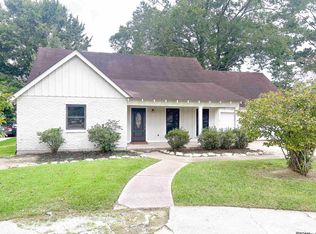 MLS ID #2026011476, Michele Pourciau, LPT Realty, LLC. ROAM MLS
 - $275,0004 bd3 ba2.2k sqft9967 Bunting Dr, Baton Rouge, LA 70809For SaleMLS ID #2026010012, Alexa Ritchie, RE/MAX Real Estate Group. ROAM MLS
- $219,9004 bd2 ba1.6k sqft8166 Franwood Dr, Baton Rouge, LA 70806For SaleMLS ID #2026015820, Sharon Vennen, Pennant Real Estate. ROAM MLS
- $207,0003 bd2 ba1.1k sqft4034 N Maiden Dr, Baton Rouge, LA 70809For SaleMLS ID #2026011137, Aleshia Roberts, LPT Realty, LLC. ROAM MLS
- $230,0003 bd3 ba2.2k sqft9955 Buena Vista Dr, Baton Rouge, LA 70815For SaleMLS ID #2026004257, Ms Gwen Dorsey, Keller Williams Realty-First Choice. ROAM MLS
- $215,0003 bd2 ba1.2k sqft9334 W Damuth Dr, Baton Rouge, LA 70815For SaleMLS ID #2026015693, Hazel Semper, Keyfinders Team Realty. ROAM MLS
- $235,0004 bd3 ba2.2k sqft3488 Oak Forest Ave, Baton Rouge, LA 70814For SaleMLS ID #2026004264, Marleen James, Lalumandier & Associates. ROAM MLS
- $239,0004 bd2 ba1.6k sqft17012 Appomattox Ave, Baton Rouge, LA 70817For SaleMLS ID #2026015829, Abraham Slocum, TGL Group, LLC. ROAM MLS
- $299,0004 bd2 ba2k sqft8833 Bayside Ave, Baton Rouge, LA 70806For SaleMLS ID #2026012205, Olivia Carroll, LIV Realty, LLC. ROAM MLS
- $355,0004 bd3 ba2.1k sqft4112 Pine Park Dr, Baton Rouge, LA 70809For SaleMLS ID #2026010525, Jeffrey Welsh, Keyfinders Team Realty. ROAM MLS
- $271,9003 bd1 ba1.3k sqft7769 Lasalle Ave, Baton Rouge, LA 70806For SaleMLS ID #2026017305, Anna DiVincenti Boykin, RE/MAX Professional. ROAM MLS
- $254,9003 bd2 ba1.5k sqft1847 Michel Delving Rd, Baton Rouge, LA 70810For SaleMLS ID #2026013074, Susan Nesom, Mandy Benton Realty Group LLC. ROAM MLS
- $280,0004 bd3 ba2.2k sqft5023 Front Royal Dr, Baton Rouge, LA 70817For SaleMLS ID #2026017027, Stacy Branyan, Blackstone Partners LLC. ROAM MLS
- $289,9004 bd3 ba1.9k sqft635 Staring Ln, Baton Rouge, LA 70810For SaleMLS ID #2026014980, Terry Wilks, Redfin Corporation. ROAM MLS
- $189,9003 bd2 ba1.6k sqft10142 Mollylea Dr, Baton Rouge, LA 70815For SaleMLS ID #2026016701, Angel Hebert, Coldwell Banker ONE. ROAM MLS
- $289,0003 bd2 ba2.3k sqft8887 Laurynwood Dr, Baton Rouge, LA 70808For SaleMLS ID #2026014616, Jeremy Henderson, Keller Williams Realty-First Choice. ROAM MLS
- $285,0004 bd2 ba2.2k sqft4987 Herridge Dr, Baton Rouge, LA 70817For SaleMLS ID #2026015849, Leanne LaPlace Evans, RE/MAX Professional. ROAM MLS
