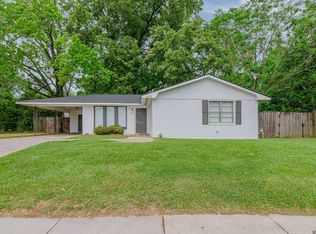
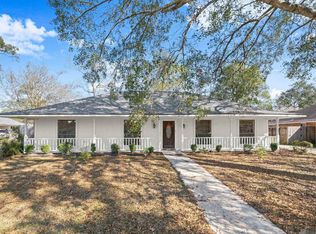
Spacious and well-maintained, this 4-bedroom, 3-bath home offers plenty of room to live, relax, and entertain in the desirable Laurel Lea/Magnolia Woods area. The thoughtfully designed floor plan features two separate living spaces, including a welcoming living room and a large rear family room overlooking the fully fenced, shaded backyard. The kitchen offers stainless steel appliances, ample white cabinetry, and a comfortable dining area, making everyday meals and gatherings a breeze. The spacious primary suite provides a relaxing retreat with a large walk-in closet and en-suite bath featuring a jetted tub and dual sinks. A private front entry adds an extra touch of convenience and privacy. Outside, the expansive, shaded backyard offers plenty of space for entertaining, play, gardening, or simply enjoying the outdoors. Situated on a large lot in one of the city's most convenient locations, this home is just minutes from major interstates, LSU, downtown, shopping, dining, hospitals, and Perkins Rowe. With generous living spaces, a great backyard, and an unbeatable location, this home offers the space and convenience you've been looking for.
For sale
$289,900
635 Staring Ln, Baton Rouge, LA 70810
4beds
1,965sqft
Single Family Residence, Residential
Built in 2001
0.4 Acres Lot
$-- Zestimate®
$148/sqft
$-- HOA
What's special
Private front entryTwo separate living spacesFully fenced shaded backyardExpansive shaded backyardAmple white cabinetryLarge lotSpacious primary suite
- 45 days
- 151
- 15
Zillow last checked:
Listing updated:
Listed by:
Terry Wilks,
Redfin Corporation 225-412-2214
Source: ROAM MLS,MLS#: 2026014980
Facts & features
Interior
Bedrooms & bathrooms
- Bedrooms: 4
- Bathrooms: 3
- Full bathrooms: 3
Rooms
- Room types: Bathroom, Primary Bathroom, Bedroom, Primary Bedroom, Dining Room, Family Room, Kitchen, Living Room
Primary bedroom
- Features: En Suite Bath, 2 Closets or More
- Level: First
Bedroom 1
- Level: First
- Area: 152.17
- Width: 11
Bedroom 2
- Level: First
- Area: 92.63
- Width: 9.5
Bedroom 3
- Level: First
- Area: 116.67
- Width: 10
Primary bathroom
- Features: Double Vanity, 2 Closets or More
- Level: First
- Area: 122.56
- Width: 13.25
Bathroom 1
- Level: First
- Area: 32.58
Bathroom 2
- Level: First
- Area: 39.06
Dining room
- Level: First
- Area: 36
- Dimensions: 6 x 6
Family room
- Level: First
- Area: 317.33
Kitchen
- Level: First
- Area: 98.34
Living room
- Level: First
- Area: 436.71
Heating
- Central
Cooling
- Central Air
Interior area
- Total structure area: 2,206
- Total interior livable area: 1,965 sqft
Property
Parking
- Total spaces: 4
- Parking features: 4+ Cars Park, Carport
- Has carport: Yes
Features
- Stories: 1
- Has spa: Yes
- Spa features: Bath
Lot
- Size: 0.4 Acres
- Dimensions: 100' x 176' x 100' x 177'
Details
- Special conditions: Standard
Construction
Type & style
- Home type: SingleFamily
- Architectural style: Ranch
- Property subtype: Single Family Residence, Residential
Materials
- Brick Siding
- Foundation: Slab
Condition
- New construction: No
- Year built: 2001
Utilities & green energy
- Gas: None
- Sewer: Public Sewer
Community & HOA
Community
- Features: Acreage, Park, Near Public Transport, Shopping/Mall, Other
- Subdivision: Laurel Lea
Location
- Region: Baton Rouge
Financial & listing details
- Price per square foot: $148/sqft
- Price range: $289.9K - $289.9K
- Date on market: 8/14/2026
- Listing terms: Cash,Conventional,FHA,FMHA/Rural Dev,VA Loan
Estimated market value
Not available
Estimated sales range
Not available
Not available
Price history
| Date | Event | Price |
|---|---|---|
| 8/14/2026 | Listed for sale | $289,900$148/sqft |
Source:  ROAM MLS #2026014980 Report a problem ROAM MLS #2026014980 Report a problem | ||
Public tax history
Tax history is unavailable.
Monthly payment
Est. payment
Payment breakdown
Explore the cost of this home by adjusting the details. Changes won't be saved.Climate risks
Neighborhood: Kenilworth
Nearby schools
Schools provided by the listing agent
- District: East Baton Rouge
Source: ROAM MLS. This data may not be complete. We recommend contacting the local school district to confirm school assignments for this home.
Similar homes
- $279,9003 bd2 ba1.9k sqft3041 Myrtle Grove Dr, Baton Rouge, LA 70810For Sale

 MLS ID #2026013595, Michael Matthis, Premier Partners Realty. ROAM MLS
 - $264,9003 bd2 ba1.9k sqft1967 Potwin Dr, Baton Rouge, LA 70810For Sale
 MLS ID #2026013659, Edie Sotor, Edie Sotor Realty, LLC. ROAM MLS
 - $220,0004 bd3 ba1.6k sqft201 Briarhaven Dr, Baton Rouge, LA 70810For Sale
 MLS ID #2026010911, Barbara Anne Eaton, Coldwell Banker ONE. ROAM MLS
 - $280,0004 bd3 ba2.2k sqft5023 Front Royal Dr, Baton Rouge, LA 70817For Sale
 MLS ID #2026017027, Stacy Branyan, Blackstone Partners LLC. ROAM MLS
 - $290,0003 bd2 ba1.7k sqft9866 Azrok Ave, Baton Rouge, LA 70809For SaleMLS ID #2026012348, Molly Desselle, Coldwell Banker ONE. ROAM MLS
- $215,0003 bd2 ba1.2k sqft9346 Rainford Rd, Baton Rouge, LA 70810For SaleMLS ID #2026012651, Neal Francois, Keyfinders Team Realty. ROAM MLS
- $299,0004 bd2 ba2k sqft8833 Bayside Ave, Baton Rouge, LA 70806For SaleMLS ID #2026012205, Olivia Carroll, LIV Realty, LLC. ROAM MLS
- $239,0003 bd2 ba1.4k sqft1127 Brookhollow Dr, Baton Rouge, LA 70810For SaleMLS ID #2026012375, Lydia Mangelli, Keller Williams Realty-First Choice. ROAM MLS
- $365,0003 bd3 ba2.5k sqft1056 E Lakeview Dr, Baton Rouge, LA 70810For SaleMLS ID #2026005919, Timothy Houk, Keller Williams Realty Red Stick Partners. ROAM MLS
- $275,0004 bd4 ba2.5k sqft555 Lonita St, Baton Rouge, LA 70815For SaleMLS ID #2026013628, Dalton Adams, CENTURY 21 Bessette Flavin. ROAM MLS
- $287,0003 bd3 ba2k sqft11651 Gurney Rd, Baker, LA 70714For SaleMLS ID #2026016430, Galen Vaccaro, Vaccaro Realty. ROAM MLS
- $271,9003 bd1 ba1.3k sqft7769 Lasalle Ave, Baton Rouge, LA 70806For SaleMLS ID #2026017305, Anna DiVincenti Boykin, RE/MAX Professional. ROAM MLS
- $205,0004 bd2 ba1.3k sqft13861 Chalmette Ave, Baton Rouge, LA 70810For SaleMLS ID #2026017021, Jillian Wright, Wright & Company LLC. ROAM MLS
- $196,5003 bd2 ba1.2k sqft9046 Kingcrest Pkwy, Baton Rouge, LA 70810For SaleMLS ID #2025021662, Michael Borne, Borne2Sell Realty. ROAM MLS
- $220,0003 bd2 ba1.7k sqft13346 Perkins Rd, Baton Rouge, LA 70810For SaleMLS ID #2026015664, Barret Blondeau, Falaya. ROAM MLS
- $335,0003 bd2 ba1.9k sqft366 Linda Ave, Baton Rouge, LA 70806For SaleMLS ID #2026004123, Kendra DeMars, Goodwood Realty. ROAM MLS
- $249,9004 bd4 ba2.2k sqft9543 Greenbriar Dr, Baton Rouge, LA 70815For SaleMLS ID #2026008050, David Madaffari, Grassroots Real Estate Group. ROAM MLS
- $240,0003 bd3 ba1.5k sqft553 Hadley Dr, Baton Rouge, LA 70820For SaleMLS ID #2026014278, Darbi McGlone, Property First Realty Group. ROAM MLS
- $355,0004 bd3 ba2.1k sqft4112 Pine Park Dr, Baton Rouge, LA 70809For SaleMLS ID #2026010525, Jeffrey Welsh, Keyfinders Team Realty. ROAM MLS
- $350,0003 bd2 ba2k sqft5839 Glen Cove Dr, Baton Rouge, LA 70809For SaleMLS ID #2026016409, Damon Julian, 1 Percent Lists Premier. ROAM MLS
