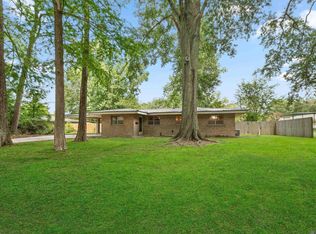
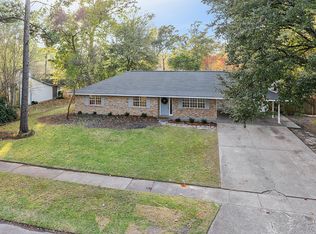
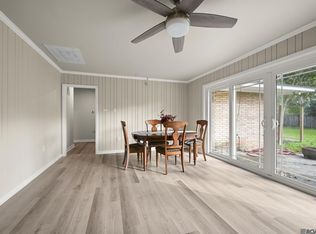
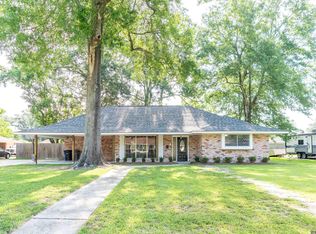
Welcome home to this beautifully renovated 4-bedroom, 3-bathroom gem in the desirable Broadmoor Oaks Subdivision! Offering an abundance of space and charm, this home features a spacious living area perfect for relaxing or entertaining, plus a versatile bonus room and inviting sunroom that can adapt to your lifestyle. The newly renovated interior brings a fresh, modern feel, while the kitchen offers tons of counter space and modern appliances for effortless everyday living. Outside, enjoy the freedom and privacy of a large lot, including a storage shed and workshop! Ideally located, this home combines comfort, convenience, and style at an incredible value. Don't miss your opportunity to make this beautiful home yours! Seller will contribute up to $7,500 towards buyers closing costs with an acceptable offer.
For sale
Price cut: $9.9K (11/6)
$255,000
555 Lonita St, Baton Rouge, LA 70815
4beds
2,522sqft
Single Family Residence
Built in 1972
0.34 Acres Lot
$250,500 Zestimate®
$101/sqft
$-- HOA
What's special
Storage shedLarge lotVersatile bonus room
- 8 days
- 464
- 61
Likely to sell faster than
Zillow last checked:
Listing updated:
Listed by:
Dalton Adams,
CENTURY 21 Bessette Flavin 225-478-5770
Source: ROAM MLS,MLS#: 200JYQ
Facts & features
Interior
Bedrooms & bathrooms
- Bedrooms: 4
- Bathrooms: 4
- Full bathrooms: 3
- 1/2 bathrooms: 1
Primary bedroom
- Level: First
- Area: 170.27 Square Feet
- Dimensions: 15.34x11.1
Bedroom
- Level: First
- Area: 219.96 Square Feet
- Dimensions: 18.8x11.7
Bedroom
- Level: First
- Area: 118.56 Square Feet
- Dimensions: 11.4x10.4
Bedroom
- Level: First
- Area: 118.56 Square Feet
- Dimensions: 11.4x10.4
Den
- Level: First
- Area: 318.4 Square Feet
- Dimensions: 16x19.9
Dining room
- Level: First
- Area: 202.88 Square Feet
- Dimensions: 9.74x20.83
Kitchen
- Level: First
- Area: 215.8 Square Feet
- Dimensions: 13x16.6
Living room
- Level: First
- Area: 211.28 Square Feet
- Dimensions: 13.9x15.2
Sunroom
- Level: First
- Area: 219.84 Square Feet
- Dimensions: 22.9x9.6
Heating
- Central
Cooling
- Central Air, Ceiling Fan(s)
Appliances
- Included: Gas Cooktop, Refrigerator, Stainless Steel Appliance(s), Range
- Laundry: Inside
Features
- Double Vanity, Kitchen Island, Walk-In Closet(s), Separate Shower
- Flooring: Carpet, Ceramic Tile, Laminate
- Has fireplace: No
Interior area
- Total structure area: 2,652
- Total interior livable area: 2,522 sqft
Property
Features
- Levels: One
- Stories: 1
- Fencing: Wood
Lot
- Size: 0.34 Acres
- Dimensions: 100 x 150
- Features: Level
Details
- Additional structures: Shed(s), Workshop, Storage
- Parcel number: 1087282
- Special conditions: Third Party Approval
Construction
Type & style
- Home type: SingleFamily
- Architectural style: Traditional
- Property subtype: Single Family Residence
Materials
- Brick, Frame, Wood Siding
- Foundation: Slab
- Roof: Shingle
Condition
- Year built: 1972
Utilities & green energy
- Electric: Circuit Breakers
- Sewer: Public Sewer
- Water: Public
- Utilities for property: Electricity Available, Natural Gas Available, Sewer Available, Water Available
Community & HOA
Community
- Subdivision: Broadmoor Oaks
HOA
- Has HOA: No
Location
- Region: Baton Rouge
Financial & listing details
- Price per square foot: $101/sqft
- Tax assessed value: $233,200
- Annual tax amount: $2,174
- Date on market: 11/3/2026
- Listing terms: Cash,Conventional,FHA,VA Loan
Estimated market value
$250,500
$238,000 - $263,000
$2,382/mo
Price history
| Date | Event | Price |
|---|---|---|
| 11/6/2026 | Price change | $255,000-3.7%$101/sqft |
Source:  ROAM MLS #200JYQ Report a problem | ||
| 11/3/2026 | Price change | $264,900-3.7%$105/sqft |
Source: ROAM MLS #200JYQ Report a problem | ||
| 8/26/2026 | Price change | $275,000-3.5%$109/sqft |
Source: ROAM MLS #2026013628 Report a problem | ||
| 7/25/2026 | Listed for sale | $285,000+85.1%$113/sqft |
Source: ROAM MLS #2026013628 Report a problem | ||
| 5/15/2008 | Sold | -- |
Source: ROAM MLS #2008186828 Report a problem | ||
| 4/10/2008 | Listed for sale | $154,000$61/sqft |
Source: Coldwell Banker** #B08186828 Report a problem | ||
| 10/2/2006 | Sold | -- |
Source: Public Record Report a problem | ||
Public tax history
| Year | Property taxes | Tax assessment |
|---|---|---|
| 2025 | $2,174 +6.4% | $23,320 |
| 2024 | $2,042 +13.7% | $23,320 +11.3% |
| 2023 | $1,797 -0.2% | $20,950 |
| 2022 | $1,801 +58.8% | $20,950 +34.7% |
| 2021 | $1,134 +0.2% | $15,550 |
| 2020 | $1,132 -42.9% | $15,550 |
| 2019 | $1,983 +1.2% | $15,550 |
| 2018 | $1,960 +69% | $15,550 |
| 2017 | $1,160 | $15,550 |
| 2016 | $1,160 +2.1% | $15,550 |
| 2015 | $1,136 +0.1% | $15,550 |
| 2014 | $1,135 | $15,550 |
| 2013 | $1,135 -37.3% | $15,550 |
| 2012 | $1,808 +8.8% | $15,550 |
| 2011 | $1,663 +0% | $15,550 |
| 2010 | $1,663 +72.9% | $15,550 |
| 2009 | $961 -0.5% | $15,550 |
| 2008 | $967 +26.4% | $15,550 +14.3% |
| 2007 | $765 +194.8% | $13,600 +52% |
| 2006 | $259 +0.6% | $8,950 |
| 2005 | $258 +2.3% | $8,950 |
| 2004 | $252 +6.1% | $8,950 +2.3% |
| 2003 | $238 0% | $8,750 |
| 2002 | $238 +0% | $8,750 |
| 2001 | $238 +28.4% | $8,750 |
| 2000 | $185 | $8,750 |
Find assessor info on the county website
Monthly payment
Est. payment
Payment breakdown
Explore the cost of this home by adjusting the details. Changes won't be saved.Climate risks
Neighborhood: Broadmoor

Similar homes
- $270,0003 bd2 ba1.6k sqft1364 Marilyn Dr, Baton Rouge, LA 70815For Sale
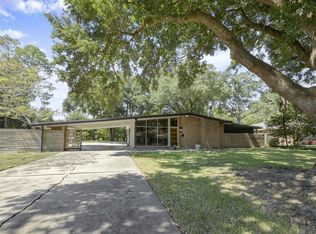
 MLS ID #200EYW, Aimee Terito, Craft Realty. ROAM MLS
- $284,9003 bd3 ba1.9k sqft555 Woodhaven St, Baton Rouge, LA 70815For Sale
 MLS ID #2026000577, Leanne LaPlace Evans, RE/MAX Professional. ROAM MLS
- $250,0003 bd2 ba1.7k sqft1464 San Jauquin Dr, Baton Rouge, LA 70815For Sale
 MLS ID #2026009447, Barret Blondeau, Falaya. ROAM MLS
- $220,0003 bd2 ba1.6k sqft715 Cora Dr, Baton Rouge, LA 70815For Sale
 MLS ID #2026010200, Sharon Dallalio, LPT Realty, LLC. ROAM MLS
- $245,0003 bd2 ba2k sqft3426 Aletha Dr, Baton Rouge, LA 70814For SaleMLS ID #2026019145, Brittany Beard, BNB Properties LLC. ROAM MLS
- $285,0004 bd4 ba3k sqft10087 Alpha Dr, Baton Rouge, LA 70814For SaleMLS ID #2026018062, Sharif Tambajang, Southern United Properties. ROAM MLS
- $280,0003 bd3 ba2k sqft11651 Gurney Rd, Baker, LA 70714For SaleMLS ID #200SBL, Katie Benton Thompson, Mandy Benton Realty Group LLC. ROAM MLS
- $210,0003 bd2 ba1.2k sqft9334 W Damuth Dr, Baton Rouge, LA 70815For SaleMLS ID #2026015693, Hazel Semper, Keyfinders Team Realty. ROAM MLS
- $235,0004 bd3 ba2.2k sqft3488 Oak Forest Ave, Baton Rouge, LA 70814For SaleMLS ID #2026004264, Marleen James, Lalumandier & Associates. ROAM MLS
- $274,9005 bd3 ba3.1k sqft8227 Oak View Dr, Baton Rouge, LA 70814For SaleMLS ID #2026018157, Jeff Furniss, Coldwell Banker ONE. ROAM MLS
- $239,0004 bd3 ba1.5k sqft8013 Brandon Dr, Baton Rouge, LA 70809For SaleMLS ID #2026014886, Adlee Craft, Craft Realty. ROAM MLS
- $255,0003 bd2 ba1.7k sqft2242 Bernwood Dr, Baton Rouge, LA 70816For SaleMLS ID #2026018647, Carolyn Venable, Magnolia Roots Realty LLC. ROAM MLS
- $279,0003 bd3 ba2.5k sqft3824 Lassen Dr, Baton Rouge, LA 70814For SaleMLS ID #2026015857, Beau J Toups, CENTURY 21 Action Realty Inc. ROAM MLS
- $249,9003 bd2 ba1.4k sqft8356 Rainbow Dr, Baton Rouge, LA 70809For SaleMLS ID #2026019176, Laura Buck Smith, The Market Real Estate Co. ROAM MLS
- $249,0003 bd2 ba1.5k sqft17322 Empress Dr, Greenwell Springs, LA 70739For SaleMLS ID #200QCK, Michael Cotten, LIV Realty, LLC. ROAM MLS
- $240,0003 bd2 ba1.6k sqft2350 Godfrey Dr, Baton Rouge, LA 70816For SaleMLS ID #2026019053, Brittany Beard, BNB Properties LLC. ROAM MLS
- $235,0003 bd2 ba1.3k sqft7527 Vice President Dr, Baton Rouge, LA 70817For SaleMLS ID #200OKJ, Maria Thorn, eXp Realty. ROAM MLS
- $269,0004 bd3 ba1.9k sqft635 Staring Ln, Baton Rouge, LA 70810For SaleMLS ID #2026014980, Terry Wilks, Redfin Corporation. ROAM MLS
- $264,9003 bd2 ba2k sqft12715 Mustang Ave, Baton Rouge, LA 70818For SaleMLS ID #2026012970, Shane Robertson, CENTURY 21 Bessette Flavin. ROAM MLS
