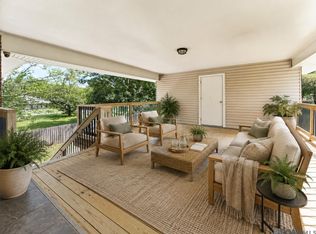
This 3-bedroom, 2-bath home has so much to offer, inside and out! From the welcoming front porch to the spacious fenced backyard, you'll love the combination of style, comfort, and functionality. Step inside to find neutral colors, beautiful tile flooring throughout, and an inviting layout. The kitchen is a standout with white cabinetry, gorgeous granite countertops, stainless steel appliances, a large center island, and plenty of storage and counter space. Just off the kitchen, a cozy fireplace adds warmth and character, while French doors open to the covered back patio. Both bathrooms feature double vanities and updated fixtures, including a beautifully tiled walk-in shower. A spacious laundry room offers additional shelving and pantry space. Check out the backyard! The covered patio with magnetic close screen panels keeping you inside and the bugs outside along with an additional concrete area provide plenty of space for grilling, entertaining, or relaxing outdoors. Need a workshop, hobby space, or extra storage? The detached workshop comes equipped with electricity and a window A/C unit, offering many possibilities! An attached carport provides convenient covered parking. With stylish finishes, functional living spaces, and a backyard that offers so much more, this home is definitely worth a look. Schedule your private showing today!
For sale
$235,000
7527 Vice President Dr, Baton Rouge, LA 70817
3beds
1,365sqft
Single Family Residence
Built in 1981
9,801 Square Feet Lot
$-- Zestimate®
$172/sqft
$-- HOA
What's special
White cabinetryBeautifully tiled walk-in showerFunctional living spacesStainless steel appliancesUpdated fixturesBeautiful tile flooring throughoutWelcoming front porch
- 7 days
- 820
- 103
Likely to sell faster than
Zillow last checked:
Listing updated:
Listed by:
Maria Thorn,
eXp Realty 225-412-9982,
Aimee Norton,
eXp Realty
Source: ROAM MLS,MLS#: 200OKJ
Facts & features
Interior
Bedrooms & bathrooms
- Bedrooms: 3
- Bathrooms: 2
- Full bathrooms: 2
Primary bedroom
- Level: First
- Area: 255 Square Feet
- Dimensions: 17x15
Bedroom
- Level: First
- Area: 144 Square Feet
- Dimensions: 12x12
Bedroom
- Level: First
- Area: 156 Square Feet
- Dimensions: 12x13
Den
- Level: First
- Area: 221 Square Feet
- Dimensions: 17x13
Kitchen
- Level: First
- Area: 510 Square Feet
- Dimensions: 30x17
Heating
- Central, Electric
Cooling
- Central Air
Appliances
- Included: Dishwasher, Electric Range, Microwave, Electric Stove Connection
- Laundry: Electric Dryer Hookup, Washer Hookup, Inside
Features
- Double Vanity, Eat-in Kitchen, No Interior Steps, Pantry
- Flooring: Ceramic Tile
- Number of fireplaces: 1
- Fireplace features: Wood Burning
Interior area
- Total interior livable area: 1,365 sqft
Property
Parking
- Total spaces: 2
- Parking features: Attached Carport, Covered
- Carport spaces: 2
Features
- Levels: One
- Stories: 1
- Exterior features: Lighting, Storage
- Fencing: Full,Privacy,Wood
- Has view: Yes
- View description: None
Lot
- Size: 9,801 Square Feet
- Dimensions: 70 x 140
- Features: Level, Back Yard
Details
- Additional structures: Workshop
- Parcel number: 1725130
- Special conditions: Standard
Construction
Type & style
- Home type: SingleFamily
- Architectural style: Ranch
- Property subtype: Single Family Residence
Materials
- Foundation: Slab
- Roof: Asphalt
Condition
- Year built: 1981
Utilities & green energy
- Electric: Circuit Breakers
- Sewer: Public Sewer
- Water: Public
- Utilities for property: Cable Available, Electricity Available, Electricity Connected, Natural Gas Available, Water Available, Water Connected
Community & HOA
Community
- Features: Park, Playground, Close to Library
- Security: Smoke Detector(s)
- Subdivision: Old Jefferson
HOA
- Has HOA: No
Location
- Region: Baton Rouge
Financial & listing details
- Price per square foot: $172/sqft
- Tax assessed value: $184,280
- Annual tax amount: $1,378
- Date on market: 11/5/2026
- Listing terms: Cash,Conventional,FHA,USDA Loan,VA Loan
Estimated market value
Not available
Estimated sales range
Not available
Not available
Price history
| Date | Event | Price |
|---|---|---|
| 11/6/2026 | Listed for sale | $235,000+36.2%$172/sqft |
Source:  ROAM MLS #200OKJ Report a problem | ||
| 4/18/2019 | Sold | -- |
Source: ROAM MLS #2019002436 Report a problem | ||
| 2/20/2019 | Price change | $172,500-1.4%$126/sqft |
Source: Keller Williams Realty Red Stick Partners #2019002436 Report a problem | ||
| 2/12/2019 | Listed for sale | $174,900$128/sqft |
Source: Keller Williams Realty Red Stick Partners #2019002436 Report a problem | ||
| 6/13/2014 | Sold | -- |
Source: ROAM MLS #201405778 Report a problem | ||
Public tax history
| Year | Property taxes | Tax assessment |
|---|---|---|
| 2025 | $1,378 -0.4% | $18,428 |
| 2024 | $1,384 +26.3% | $18,428 +16.5% |
| 2023 | $1,096 +13.6% | $15,820 |
| 2022 | $965 +1.9% | $15,820 |
| 2021 | $947 -47.2% | $15,820 |
| 2020 | $1,795 +15.7% | $15,820 +20.8% |
| 2019 | $1,552 +1.3% | $13,100 |
| 2018 | $1,532 +127.6% | $13,100 |
| 2017 | $673 | $13,100 +44.9% |
| 2016 | $673 +230.3% | $9,040 -31% |
| 2015 | $204 -68.3% | $13,100 |
| 2014 | $643 | $13,100 +12.9% |
| 2013 | $643 -50.5% | $11,600 |
| 2012 | $1,298 +10.2% | $11,600 +11.5% |
| 2011 | $1,178 +1.1% | $10,400 |
| 2010 | $1,165 +268.7% | $10,400 |
| 2009 | $316 -0.6% | $10,400 |
| 2008 | $318 +105.9% | $10,400 +16.9% |
| 2007 | $154 -1.4% | $8,900 |
| 2006 | $156 -1.7% | $8,900 |
| 2005 | $159 +3.6% | $8,900 |
| 2004 | $154 +380% | $8,900 +61.8% |
| 2003 | $32 | $5,500 |
| 2002 | $32 | $5,500 |
| 2001 | $32 | $5,500 |
| 2000 | -- | $5,500 |
Find assessor info on the county website
Monthly payment
Est. payment
Payment breakdown
Explore the cost of this home by adjusting the details. Changes won't be saved.Climate risks
Neighborhood: Jefferson
- $244,100-- bd-- ba1.5k sqft7537 Vice President Dr, Baton Rouge, LA 70817Off Market
- $208,7003 bd2 ba1.4k sqft7517 Vice President Dr, Baton Rouge, LA 70817Off Market

- $226,5003 bd2 ba1.6k sqft7547 Vice President Dr, Baton Rouge, LA 70817Off Market

- $208,4003 bd2 ba1.2k sqft7516 Debit Dr, Baton Rouge, LA 70817Off Market
Similar homes
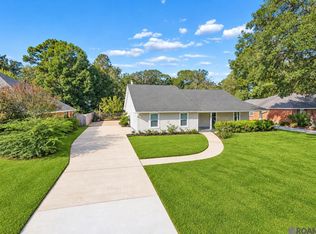
- $234,9003 bd2 ba1.5k sqft7320 Memo Pl, Baton Rouge, LA 70817For Sale
 MLS ID #2026014269, Shelley Simmons, Elevate Real Estate Services. ROAM MLS
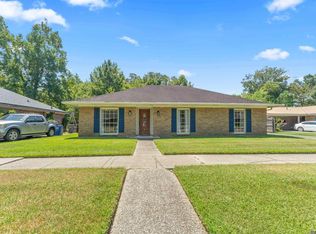
- $239,0003 bd2 ba1.4k sqft6064 Fleetwood Dr, Baton Rouge, LA 70817For Sale
 MLS ID #2026018316, Stephen Sommers, 1 Percent Lists Premier. ROAM MLS
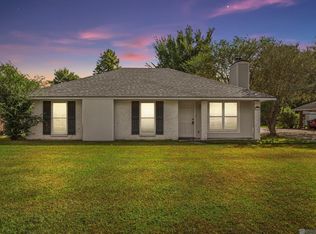
- $235,0004 bd2 ba1.6k sqft17012 Appomattox Ave, Baton Rouge, LA 70817For Sale
 MLS ID #2026015829, Abraham Slocum, TGL Group, LLC. ROAM MLS
- $225,0003 bd2 ba1.3k sqft11413 Blanton Ave, Baton Rouge, LA 70817For Sale
 MLS ID #2026015008, Scott Gaspard, Gaspard & Co Real Estate LLC. ROAM MLS
- $275,0003 bd2 ba1.9k sqft12435 Parkvilla Ave, Baton Rouge, LA 70816For SaleMLS ID #200SJX, Joseph Brantley, Patton Brantley Realty Group. ROAM MLS
- $205,0003 bd2 ba1.3k sqft18438 Jefferson Hwy, Baton Rouge, LA 70817For SaleMLS ID #2026016199, Russ Vegas, Blue Heron Realty. ROAM MLS
- $225,0003 bd3 ba2k sqft1580 Heartwood Dr, Baton Rouge, LA 70816For SaleMLS ID #2026017660, Teralyn Boyd, LPT Realty, LLC. ROAM MLS
- $195,0003 bd2 ba1.4k sqft14213 Elmbridge Ave, Baton Rouge, LA 70819For SaleMLS ID #200QDZ, Nia Bookter, Keller Williams Realty-First Choice. ROAM MLS
- $279,9003 bd2 ba1.9k sqft5211 Fort Gregg Dr, Baton Rouge, LA 70817For SaleMLS ID #2026012037, Happi Hoffer, RE/MAX Professional. ROAM MLS
- $255,0003 bd2 ba1.7k sqft2242 Bernwood Dr, Baton Rouge, LA 70816For SaleMLS ID #2026018647, Carolyn Venable, Magnolia Roots Realty LLC. ROAM MLS
- $239,0003 bd2 ba1.7k sqft2125 Stonewood Dr, Baton Rouge, LA 70816For SaleMLS ID #2026005145, Laney Davis, CHT Group Real Estate, LLC. ROAM MLS
- $219,9002 bd2 ba1.4k sqft5062 Stumberg Ln, Baton Rouge, LA 70816For SaleMLS ID #2026019128, Debbie Hanna, Gaspard & Co Real Estate LLC. ROAM MLS
- $290,0003 bd2 ba1.6k sqft17423 Lake Iris Ave, Baton Rouge, LA 70817For SaleMLS ID #2026019227, Stacy Branyan, SJB Associates, Inc. ROAM MLS
- $239,9003 bd2 ba1.8k sqft12289 Sherbrook Ave, Baton Rouge, LA 70815For SaleMLS ID #2026010807, Carly Cefalu, Keystone Residential. ROAM MLS
- $213,0003 bd2 ba1.6k sqft1822 W Marsden Pl, Baton Rouge, LA 70816For SaleMLS ID #2026012460, Richard Spears, Prime Properties Realty Group, LLC. ROAM MLS
- $285,0004 bd2 ba1.6k sqft17851 Lake Azalea Dr, Baton Rouge, LA 70817For SaleMLS ID #2026016346, Selina Loupe, The Market Real Estate Co. ROAM MLS
- $232,9003 bd2 ba1.5k sqft14741 Saddle Ave, Baton Rouge, LA 70818For SaleMLS ID #2026016444, David Landry, David Landry Real Estate, LLC. ROAM MLS
- $239,0004 bd3 ba1.5k sqft8013 Brandon Dr, Baton Rouge, LA 70809For SaleMLS ID #2026014886, Adlee Craft, Craft Realty. ROAM MLS
- $239,9004 bd2 ba1.6k sqft2556 Theodosia Dr, Baton Rouge, LA 70809For SaleMLS ID #2026014467, Lori Bergstresser, Keller Williams Realty Red Stick Partners. ROAM MLS
- $205,0002 bd3 ba1.3k sqft5064 Stumberg Ln, Baton Rouge, LA 70816For SaleMLS ID #2026017235, Lonnie Roussel, Roussel Real Estate. ROAM MLS
