
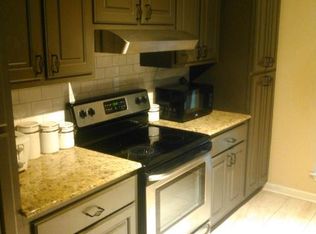
Welcome home to this spacious 3-bedroom, 2-bath home in the desirable Old Jefferson Subdivision! HOME IS PART OF AN ESTATE SALE AND PRICED ACCORDINGLY!! Situated on a large lot, this home offers a functional layout with beautiful laminate wood flooring throughout—no carpet anywhere. Step inside to a bright, inviting living room featuring soaring varied-height ceilings with decorative wood beams, creating an open and welcoming atmosphere. The kitchen is designed for both everyday living and entertaining with abundant cabinetry, granite countertops, a stylish tile backsplash, and a large island with seating. A dining area provides additional space for family meals and special occasions. The oversized primary suite offers plenty of room, private access to the backyard, and an ensuite bath with double vanities. Two additional bedrooms share a spacious hall bath with dual sinks, making mornings a breeze. Outside, you’ll enjoy the large fenced backyard with plenty of room for kids, pets, gardening, or future outdoor entertaining. The covered carport provides additional covered parking and convenient access to the home. The property features a nice-sized storage/workshop with electricity, making it perfect for hobbies, projects, tools, or extra storage. Conveniently located near shopping, restaurants, schools, hospitals, and major roadways, this move-in-ready home combines space, comfort, and an unbeatable location. Schedule your private showing today!
For sale
Price cut: $18.1K (9/2)
$199,900
7506 Debit Dr, Baton Rouge, LA 70817
3beds
1,560sqft
Single Family Residence, Residential
Built in 1976
10,018 Square Feet Lot
$-- Zestimate®
$128/sqft
$-- HOA
What's special
Abundant cabinetryOpen and welcoming atmosphereGranite countertopsStylish tile backsplashLarge lotLarge island with seating
- 79 days
- 746
- 93
Zillow last checked:
Listing updated:
Listed by:
Amie Prescott,
CHT Group Real Estate, LLC 225-289-5483,
Laney Prescott,
CHT Group Real Estate, LLC
Source: ROAM MLS,MLS#: 2026012434
Facts & features
Interior
Bedrooms & bathrooms
- Bedrooms: 3
- Bathrooms: 2
- Full bathrooms: 2
Rooms
- Room types: Bedroom, Breakfast Room, Kitchen, Living Room
Primary bedroom
- Features: En Suite Bath
Bedroom 1
- Level: First
- Area: 175.95
- Width: 11.5
Bedroom 2
- Level: First
- Area: 196
- Dimensions: 14 x 14
Bedroom 3
- Level: First
- Area: 158.7
- Width: 11.5
Primary bathroom
- Features: Double Vanity, Shower Combo
Kitchen
- Features: Granite Counters, Kitchen Island
- Level: First
- Area: 152.4
- Length: 12
Living room
- Level: First
- Area: 300.6
- Length: 18
Heating
- Wall Furnace
Cooling
- Wall Unit(s), Ceiling Fan(s)
Appliances
- Included: Elec Stove Con, Electric Cooktop, Dishwasher, Microwave, Range/Oven, Oven, Electric Water Heater
- Laundry: Electric Dryer Hookup, Washer Hookup, Inside, Washer/Dryer Hookups, Laundry Room
Features
- Beamed Ceilings, Ceiling Varied Heights
- Flooring: Ceramic Tile, Tile, Wood
Interior area
- Total structure area: 2,712
- Total interior livable area: 1,560 sqft
Property
Parking
- Parking features: Carport, Driveway
- Has carport: Yes
Features
- Stories: 1
- Patio & porch: Covered, Patio
- Fencing: Partial,Wood
Lot
- Size: 10,018 Square Feet
- Dimensions: 70 x 140
Details
- Additional structures: Storage, Workshop
- Parcel number: 01988395
- Special conditions: Standard
Construction
Type & style
- Home type: SingleFamily
- Architectural style: Traditional
- Property subtype: Single Family Residence, Residential
Materials
- Brick Siding, Frame
- Foundation: Slab
- Roof: Shingle
Condition
- New construction: No
- Year built: 1976
Utilities & green energy
- Gas: None
- Sewer: Public Sewer
- Water: Public
Community & HOA
Community
- Security: Smoke Detector(s)
- Subdivision: Old Jefferson Subd
Location
- Region: Baton Rouge
Financial & listing details
- Price per square foot: $128/sqft
- Tax assessed value: $209,400
- Annual tax amount: $2,520
- Price range: $199.9K - $199.9K
- Date on market: 7/8/2026
- Listing terms: Cash,Conventional,FHA,VA Loan
Estimated market value
Not available
Estimated sales range
Not available
Not available
Price history
| Date | Event | Price |
|---|---|---|
| 9/2/2026 | Price change | $199,900-8.3%$128/sqft |
Source:  ROAM MLS #2026012434 Report a problem ROAM MLS #2026012434 Report a problem | ||
| 7/8/2026 | Listed for sale | $218,000$140/sqft |
Source: ROAM MLS #2026012434 Report a problem | ||
| 2/3/1999 | Sold | -- |
Source: Public Record Report a problem | ||
Public tax history
| Year | Property taxes | Tax assessment |
|---|---|---|
| 2025 | $2,520 -0.4% | $20,940 |
| 2024 | $2,531 +24.2% | $20,940 +27.4% |
| 2023 | $2,038 +8.6% | $16,440 |
| 2022 | $1,876 +2% | $16,440 |
| 2021 | $1,840 -1.3% | $16,440 |
| 2020 | $1,864 +6.6% | $16,440 +11.1% |
| 2019 | $1,749 +1.3% | $14,800 |
| 2018 | $1,727 | $14,800 |
| 2017 | $1,727 | $14,800 +45.9% |
| 2016 | $1,727 +427.9% | $10,145 -27.3% |
| 2015 | $327 -55.5% | $13,950 |
| 2014 | $736 | $13,950 |
| 2013 | $736 -52.7% | $13,950 |
| 2012 | $1,554 +19.6% | $13,950 +21.3% |
| 2011 | $1,299 +1.1% | $11,500 |
| 2010 | $1,284 +194.8% | $11,500 |
| 2009 | $436 -0.6% | $11,500 |
| 2008 | $438 +69.2% | $11,500 +16.8% |
| 2007 | $259 -1.4% | $9,850 |
| 2006 | $263 -1.6% | $9,850 |
| 2005 | $267 +4.4% | $9,850 |
| 2004 | $256 -13.1% | $9,850 |
| 2003 | $294 0% | $9,850 |
| 2002 | $294 +29.5% | $9,850 +5.9% |
| 2001 | $227 | $9,300 |
Find assessor info on the county website
Monthly payment
Est. payment
Payment breakdown
Explore the cost of this home by adjusting the details. Changes won't be saved.Climate risks
Neighborhood: Jefferson
Nearby schools
Schools provided by the listing agent
- District: East Baton Rouge
Source: ROAM MLS. This data may not be complete. We recommend contacting the local school district to confirm school assignments for this home.
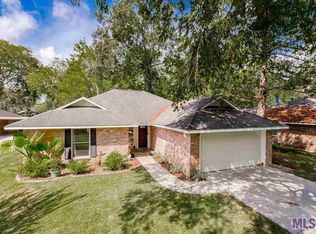
Similar homes
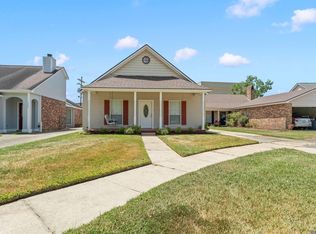
- $195,0002 bd2 ba1.3k sqft15312 Summerwood Ave, Baton Rouge, LA 70817For Sale
 MLS ID #2026015131, Shannon Rivoli, Better Homes and Gardens Real Estate - Tiger Town BR. ROAM MLS
 - $215,0003 bd2 ba1.3k sqft18438 Jefferson Hwy, Baton Rouge, LA 70817For Sale
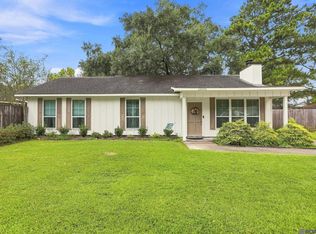 MLS ID #2026016199, Russ Vegas, Blue Heron Realty. ROAM MLS
 - $225,0003 bd2 ba1.7k sqft7574 Pennhill Dr, Baton Rouge, LA 70817For Sale
 MLS ID #2026009825, Richard Childress, The W Group Real Estate LLC. ROAM MLS
 - $225,0003 bd2 ba1.3k sqft11413 Blanton Ave, Baton Rouge, LA 70817For Sale
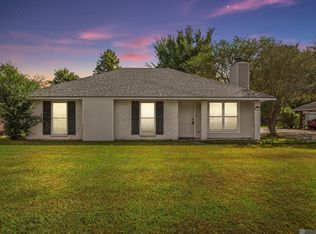 MLS ID #2026015008, Scott Gaspard, Gaspard & Co Real Estate LLC. ROAM MLS
 - $225,0002 bd2 ba1.1k sqft17510 Nine Oaks Ave, Baton Rouge, LA 70817For Sale
 MLS ID #2600008401, Stacy Folse, EXP Realty, LLC. RAA
 - $264,9003 bd2 ba1.5k sqft16008 Somersby Ave, Baton Rouge, LA 70817For SaleMLS ID #2026009063, Mark Ammons, RE/MAX Properties. ROAM MLS
- $215,0003 bd2 ba1.6k sqft10016 Hawthorne Dr, Baton Rouge, LA 70809For SaleMLS ID #2026014369, Stacie Greene, Greene Properties of Louisiana, LLC. ROAM MLS
- $189,9003 bd2 ba1.6k sqft10142 Mollylea Dr, Baton Rouge, LA 70815For SaleMLS ID #2026016701, Angel Hebert, Coldwell Banker ONE. ROAM MLS
- $210,0003 bd2 ba1.4k sqft1981 Potwin Dr, Baton Rouge, LA 70810For SaleMLS ID #2026001166, Molly Desselle, Coldwell Banker ONE. ROAM MLS
- $229,9003 bd2 ba1.4k sqft16606 Bonham Ave, Baton Rouge, LA 70816For SaleMLS ID #2026015071, Lauren Krafft, RE/MAX Professional. ROAM MLS
- $215,0003 bd2 ba1.2k sqft9346 Rainford Rd, Baton Rouge, LA 70810For SaleMLS ID #2026012651, Neal Francois, Keyfinders Team Realty. ROAM MLS
- $195,0003 bd2 ba1.7k sqft8119 Franwood Dr, Baton Rouge, LA 70806For SaleMLS ID #2026015782, Kara Horne, Dawson Grey Real Estate. ROAM MLS
- $290,0003 bd2 ba1.9k sqft5211 Fort Gregg Dr, Baton Rouge, LA 70817For SaleMLS ID #2026012037, Happi Hoffer, RE/MAX Professional. ROAM MLS
- $219,9003 bd2 ba1.4k sqft9450 Langham Dr, Baton Rouge, LA 70810For SaleMLS ID #2026014314, Jeremy Henderson, Keller Williams Realty-First Choice. ROAM MLS
- $220,0003 bd2 ba1.5k sqft9375 Cuyhanga Pkwy, Baton Rouge, LA 70815For SaleMLS ID #2026001711, Candy Harris, Fathom Realty LA LLC. ROAM MLS
- $290,0004 bd2 ba1.6k sqft17851 Lake Azalea Dr, Baton Rouge, LA 70817For SaleMLS ID #2026016346, Selina Loupe, The Market Real Estate Co. ROAM MLS
- $239,9003 bd2 ba1.8k sqft12289 Sherbrook Ave, Baton Rouge, LA 70815For SaleMLS ID #2026010807, Carly Cefalu, Keystone Residential. ROAM MLS
- $279,9003 bd2 ba1.5k sqft18449 Lakefield Ave, Baton Rouge, LA 70817For SaleMLS ID #2026012323, Amy Blair, Magnolia Key Realty & Co. LLC. ROAM MLS
- $169,9003 bd1 ba1.4k sqft14265 Firethorn Dr, Baton Rouge, LA 70819For SaleMLS ID #2026014995, Shannon Woodside, Compass - Perkins. ROAM MLS
