IINVESTORS, FLIPPERS and FIXER UPPERS come check out this Home in Shenandoah! This neighborhood is conveniently situated between Interstate 10 and Interstate 12. Shenandoah Elementary School, St. Michaels High School and St. Jean Vianney School are all CLOSE to this home. This neighborhood actually has SIDEWALKS!! The 1742(sq. ft. living) 3 bedroom/2 bath home has an ADDITIONAL 800+ square feet of ENCLOSED STORAGE perfectly suited for a premium garage, a hobbyist's dream workshop, or specialized storage. This footprint gives you the ultimate freedom to design the exact bonus zone you need! You'll love the trayed ceiling and brick fireplace in the living room. You'll also love the light that fills this home. Come see how you can transform this house into yours or someone else's dream home!
For sale
$275,000
17531 E Fort Pickens Ave, Baton Rouge, LA 70817
3beds
1,742sqft
Single Family Residence
Built in 1984
0.3 Acres Lot
$268,500 Zestimate®
$158/sqft
$-- HOA
What's special
- 12 days
- 306
- 28
Likely to sell faster than
Zillow last checked:
Listing updated:
Listed by:
Ashley Daughety,
DiGiulio Properties, LLC 225-768-0888
Source: ROAM MLS,MLS#: 200OYN
Facts & features
Interior
Bedrooms & bathrooms
- Bedrooms: 3
- Bathrooms: 2
- Full bathrooms: 2
Primary bedroom
- Level: First
- Dimensions: 14-11'x12-11'
Bedroom
- Level: First
- Dimensions: 10'x11-9'
Bedroom
- Level: First
- Dimensions: 12'x10-11'
Primary bathroom
- Features: Walk-In Closet(s)
- Level: First
- Dimensions: 14'x9-9'
Breakfast
- Level: First
- Area: 100 Square Feet
- Dimensions: 10'x10'
Foyer
- Level: First
- Dimensions: 12'x4-11'
Kitchen
- Level: First
- Dimensions: 13'x8-11'
Living room
- Features: Bookcases
- Level: First
- Area: 324 Square Feet
- Dimensions: 18'x18'
Other
- Level: First
- Dimensions: 11'x11-11'
Heating
- Central
Cooling
- Central Air
Appliances
- Included: Gas Cooktop, Cooktop, Built-In Electric Oven
- Laundry: Inside
Features
- Entrance Foyer, No Interior Steps, Crown Molding, Bookcases, Shower/Tub Combo, En Suite
- Flooring: Ceramic Tile, Laminate
- Number of fireplaces: 1
- Fireplace features: Masonry, Raised Hearth, Wood Burning
Interior area
- Total structure area: 3,063
- Total interior livable area: 1,742 sqft
Property
Parking
- Total spaces: 4
- Parking features: Additional Parking, Concrete, Detached Garage, Driveway
- Garage spaces: 1
- Has uncovered spaces: Yes
Features
- Levels: One
- Stories: 1
- Exterior features: Storage, Rain Gutters
- Fencing: Privacy,Wood
Lot
- Size: 0.3 Acres
- Dimensions: 88 x 151 x 83 x 151
- Features: Rear Yard Vehicle Access, Back Yard
Details
- Additional structures: Garage(s), Storage
- Parcel number: 3139700
Construction
Type & style
- Home type: SingleFamily
- Architectural style: Traditional
- Property subtype: Single Family Residence
Materials
- Brick, Wood Siding
- Foundation: Slab
- Roof: Shingle,Gable
Condition
- Year built: 1984
- Major remodel year: 1984
Utilities & green energy
- Electric: Circuit Breakers
- Sewer: Public Sewer
- Water: Public
- Utilities for property: Cable Connected, Electricity Connected, Natural Gas Connected, Sewer Connected, Water Connected
Community & HOA
Community
- Subdivision: Shenandoah Estates
HOA
- Has HOA: No
Location
- Region: Baton Rouge
Financial & listing details
- Price per square foot: $158/sqft
- Tax assessed value: $217,750
- Annual tax amount: $1,735
- Date on market: 11/6/2026
- Listing terms: Cash,Conventional
- Road surface type: Asphalt
Estimated market value
$268,500
$255,000 - $282,000
$1,856/mo
Price history
| Date | Event | Price |
|---|---|---|
| 11/7/2026 | Listed for sale | $275,000$158/sqft |
Source:  ROAM MLS #200OYN Report a problem | ||
Public tax history
| Year | Property taxes | Tax assessment |
|---|---|---|
| 2025 | $1,735 -0.4% | $21,775 |
| 2024 | $1,743 +38.7% | $21,775 +25% |
| 2023 | $1,257 +3% | $17,420 |
| 2022 | $1,220 +1.8% | $17,420 |
| 2021 | $1,198 -1.2% | $17,420 |
| 2020 | $1,213 -37.1% | $17,420 +11% |
| 2019 | $1,929 +1.2% | $15,700 |
| 2018 | $1,905 +82.1% | $15,700 |
| 2017 | $1,046 | $15,700 |
| 2016 | $1,046 +4.9% | $15,700 |
| 2015 | $997 +2.1% | $15,700 |
| 2014 | $977 | $15,700 |
| 2013 | $977 -45.6% | $15,700 |
| 2012 | $1,795 +17.3% | $15,700 +19.4% |
| 2011 | $1,531 +4.5% | $13,150 |
| 2010 | $1,464 +137.9% | $13,150 |
| 2009 | $615 -0.6% | $13,150 |
| 2008 | $619 +47.8% | $13,150 +16.4% |
| 2007 | $419 -1.4% | $11,300 |
| 2006 | $425 -1.7% | $11,300 |
| 2005 | $432 +4.1% | $11,300 |
| 2004 | $415 -3.1% | $11,300 +2.3% |
| 2003 | $428 0% | $11,050 |
| 2002 | $428 +2.7% | $11,050 |
| 2001 | $417 +11.4% | $11,050 |
| 2000 | $374 | $11,050 |
Find assessor info on the county website
Monthly payment
Est. payment
Payment breakdown
Explore the cost of this home by adjusting the details. Changes won't be saved.Climate risks
Neighborhood: Shenandoah
- $260,1004 bd2 ba2k sqft17521 E Fort Pickens Ave, Baton Rouge, LA 70817Off Market

- $257,200-- bd-- ba1.7k sqft17541 E Fort Pickens Ave, Baton Rouge, LA 70817Off Market
- $280,3003 bd2 ba1.8k sqft17516 Chadsford Ave, Baton Rouge, LA 70817Off Market

- $227,400-- bd-- ba1.6k sqft17551 E Fort Pickens Ave, Baton Rouge, LA 70817Off Market
Similar homes
- $274,9004 bd3 ba2.4k sqft5023 Front Royal Dr, Baton Rouge, LA 70817For Sale
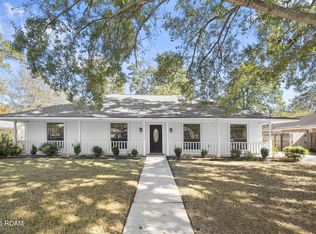
 MLS ID #200VFI, Beth Alford, RE/MAX Properties. ROAM MLS
- $279,9003 bd2 ba1.9k sqft5211 Fort Gregg Dr, Baton Rouge, LA 70817For Sale
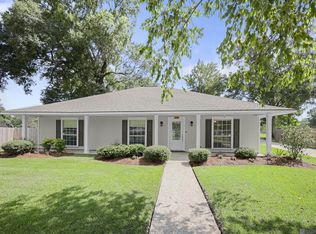 MLS ID #2026012037, Happi Hoffer, RE/MAX Professional. ROAM MLS
- $239,0003 bd2 ba1.4k sqft6064 Fleetwood Dr, Baton Rouge, LA 70817For Sale
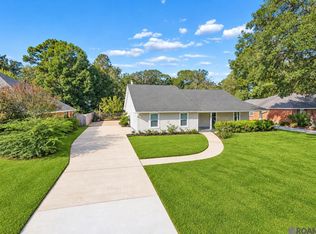 MLS ID #2026018316, Stephen Sommers, 1 Percent Lists Premier. ROAM MLS
- $275,0003 bd2 ba2.1k sqft750 Riverview Dr, Baton Rouge, LA 70816For Sale
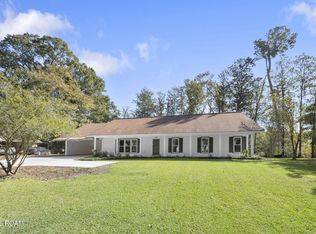 MLS ID #200ODV, Laura Buck Smith, The Market Real Estate Co. ROAM MLS
- $290,0003 bd2 ba1.6k sqft17423 Lake Iris Ave, Baton Rouge, LA 70817For SaleMLS ID #2026019227, Stacy Branyan, SJB Associates, Inc. ROAM MLS
- $264,9003 bd2 ba1.5k sqft16008 Somersby Ave, Baton Rouge, LA 70817For SaleMLS ID #2026009063, Mark Ammons, RE/MAX Properties. ROAM MLS
- $305,0003 bd2 ba1.6k sqft18238 Lake Iris Ave, Baton Rouge, LA 70817For SaleMLS ID #2026015030, Amy Cambre, Pennant Real Estate. ROAM MLS
- $279,0003 bd2 ba1.7k sqft2426 Sherry St, Denham Springs, LA 70726For SaleMLS ID #2026017805, Laney Davis, CHT Group Real Estate, LLC. ROAM MLS
- $288,0004 bd3 ba2.3k sqft2513 Lancelot Dr, Baton Rouge, LA 70816For SaleMLS ID #2026018009, Angela Pitts, Craft Realty. ROAM MLS
- $275,0003 bd2 ba1.6k sqft4665 Downing Dr, Baton Rouge, LA 70809For SaleMLS ID #2026017189, Frankie LaBorde, Compass - Perkins. ROAM MLS
- $225,0003 bd2 ba1.3k sqft11413 Blanton Ave, Baton Rouge, LA 70817For SaleMLS ID #2026015008, Scott Gaspard, Gaspard & Co Real Estate LLC. ROAM MLS
- $269,0003 bd2 ba1.4k sqft18598 Perkins Oak Rd, Prairieville, LA 70769For SaleMLS ID #200QVS, Charleen Long, Supreme. ROAM MLS
- $269,9003 bd2 ba1.8k sqft26137 Vincent Dr, Denham Springs, LA 70726For SaleMLS ID #2026016228, Jeff Day, Smart Move Real Estate. ROAM MLS
- $295,0003 bd2 ba2.2k sqft354 Rushing Rd W, Denham Springs, LA 70726For SaleMLS ID #2026017548, Shaun Ramos, NuHome Real Estate LLC. ROAM MLS
- $267,0003 bd2 ba1.8k sqft1224 Rue Desiree, Baton Rouge, LA 70810For SaleMLS ID #2026014825, Kim Blanchard, Compass - Perkins. ROAM MLS
- $275,0004 bd3 ba2.2k sqft9967 Bunting Dr, Baton Rouge, LA 70809For SaleMLS ID #2026010012, Alexa Ritchie, RE/MAX Real Estate Group. ROAM MLS
- $257,0003 bd2 ba2k sqft1169 S Burgess Dr, Baton Rouge, LA 70815For SaleMLS ID #2026017263, Britney Tramel, Select Living. ROAM MLS
- $280,0003 bd2 ba1.4k sqft18526 White Oak Dr, Prairieville, LA 70769For SaleMLS ID #2026013675, Alvin Cain, ACG Realty. ROAM MLS
- $265,0003 bd2 ba2.2k sqft3182 Seracedar St, Baton Rouge, LA 70816For SaleMLS ID #2026005952, Chandler Accardo, Monarc Realty, LLC. ROAM MLS
- $269,9004 bd2 ba2.1k sqft1878 Chevelle Dr, Baton Rouge, LA 70806For SaleMLS ID #2025019567, Quita Cutrer, Burns & Co., Inc.. ROAM MLS
