This Denham Springs home gives you the kind of space that’s hard to find, inside and out. Sitting on just under half an acre with no HOA, it's got 3 bedrooms, 2 bathrooms, a dedicated office, and a large game room or bonus room with plenty of flexibility for entertaining, hobbies, or additional living space. Inside, you’ll find a mix of tile and LVP flooring, a wood-burning fireplace, and a kitchen that includes the refrigerator. The laundry room also serves as a pantry and is conveniently located off the breakfast area. The bathrooms still have their original colorful tile, giving the home some vintage character and a chance to make the space your own over time. Outside, there’s a large patio and pergola area, two storage sheds, and plenty of yard space to enjoy. A brand-NEW ROOF is scheduled to be installed, and the location offers quick access to I-12, Florida Blvd, shopping, restaurants, and everything Denham Springs has to offer. After you buy this one, I hope you will invite me over for a game of ping pong!
For sale
$299,000
354 Rushing Rd W, Denham Springs, LA 70726
3beds
2,212sqft
Single Family Residence, Residential
Built in 1971
0.45 Acres Lot
$-- Zestimate®
$135/sqft
$-- HOA
What's special
Dedicated officeTwo storage shedsWood-burning fireplace
- 1 day
- 140
- 2
Zillow last checked:
Listing updated:
Listed by:
Shaun Ramos,
LPT Realty, LLC 877-366-2213
Source: ROAM MLS,MLS#: 2026017548
Facts & features
Interior
Bedrooms & bathrooms
- Bedrooms: 3
- Bathrooms: 2
- Full bathrooms: 2
Rooms
- Room types: Bedroom, Primary Bedroom, Breakfast Room, Dining Room, Kitchen, Living Room, Office, Game Room
Primary bedroom
- Features: En Suite Bath
- Level: First
- Area: 171.36
- Width: 15.3
Bedroom 1
- Level: First
- Area: 143.91
- Width: 12.3
Bedroom 2
- Level: First
- Area: 98.07
- Width: 10.11
Primary bathroom
- Features: Separate Shower
Dining room
- Level: First
- Area: 235.62
Kitchen
- Features: Granite Counters
- Level: First
- Area: 136.73
Living room
- Level: First
- Area: 355.89
Office
- Level: First
- Area: 142.55
Heating
- Central
Cooling
- Central Air
Appliances
- Included: Electric Cooktop, Dishwasher, Disposal, Microwave, Refrigerator, Oven
- Laundry: Inside, Laundry Room
Features
- Breakfast Bar, Built-in Features, Beamed Ceilings, Ceiling Varied Heights, Vaulted Ceiling(s), Crown Molding
- Flooring: Ceramic Tile, Tile
- Attic: Attic Access
- Has fireplace: Yes
- Fireplace features: Wood Burning
Interior area
- Total structure area: 3,263
- Total interior livable area: 2,212 sqft
Property
Parking
- Parking features: Carport, Covered, Driveway
- Has carport: Yes
Features
- Stories: 1
- Patio & porch: Covered, Porch
- Exterior features: Lighting
- Fencing: Chain Link,Wood
Lot
- Size: 0.45 Acres
- Dimensions: 96 x 140 x 130 x 95.5 x 90
Details
- Additional structures: Gazebo, Storage, Workshop
- Special conditions: Standard
Construction
Type & style
- Home type: SingleFamily
- Architectural style: Traditional
- Property subtype: Single Family Residence, Residential
Materials
- Brick Siding, Wood Siding
- Foundation: Slab
- Roof: Shingle
Condition
- New construction: No
- Year built: 1971
Utilities & green energy
- Gas: City/Parish
- Sewer: Public Sewer
- Water: Public
- Utilities for property: Cable Connected
Community & HOA
Community
- Security: Smoke Detector(s)
- Subdivision: Rural Tract (no Subd)
Location
- Region: Denham Springs
Financial & listing details
- Price per square foot: $135/sqft
- Price range: $299K - $299K
- Date on market: 9/24/2026
- Listing terms: Cash,Conventional,FHA,FMHA/Rural Dev,VA Loan
Estimated market value
Not available
Estimated sales range
Not available
Not available
Price history
| Date | Event | Price |
|---|---|---|
| 9/24/2026 | Listed for sale | $299,000$135/sqft |
Source:  ROAM MLS #2026017548 Report a problem ROAM MLS #2026017548 Report a problem | ||
Public tax history
Tax history is unavailable.
Monthly payment
Est. payment
Payment breakdown
Explore the cost of this home by adjusting the details. Changes won't be saved.Climate risks
Neighborhood: 70726
Nearby schools
Schools provided by the listing agent
- District: Livingston Parish
Source: ROAM MLS. This data may not be complete. We recommend contacting the local school district to confirm school assignments for this home.
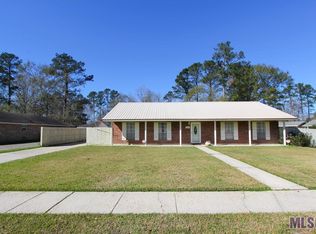
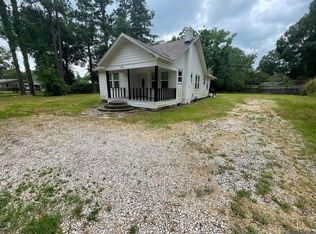
Similar homes
- $269,9003 bd2 ba1.8k sqft26137 Vincent Dr, Denham Springs, LA 70726For Sale
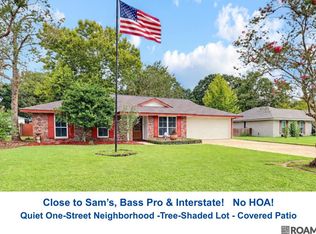
 MLS ID #2026016228, Jeff Day, Smart Move Real Estate. ROAM MLS
 - $360,0003 bd2 ba2.7k sqft542 Rushing Rd W, Denham Springs, LA 70726For Sale By Owner

- $290,0003 bd2 ba1.8k sqft8785 Wesley St, Denham Springs, LA 70726For Sale
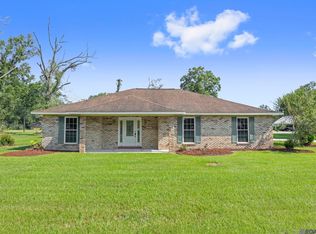 MLS ID #2026012398, Trey Willard, The W Group Real Estate LLC. ROAM MLS
 - $--3 bd2 ba2k sqft1533 River Run Dr, Denham Springs, LA 70726Auction
 Xome
Xome - $287,0003 bd2 ba1.9k sqft239 Oak St, Denham Springs, LA 70726For SaleMLS ID #2026016477, Melissa Lovett, Pivot Realty. ROAM MLS
- $315,5004 bd2 ba1.9k sqft120 Lakewood Ave, Denham Springs, LA 70726For SaleMLS ID #2026010412, Lauren Krafft, RE/MAX Professional. ROAM MLS
- $175,0003 bd2 ba1.2k sqft2210 S Woodcrest St, Denham Springs, LA 70726For SaleMLS ID #2026016930, Candy Harris, Fathom Realty LA LLC. ROAM MLS
- $320,0004 bd4 ba2.2k sqft340 Sullivan Ave, Denham Springs, LA 70726For SaleMLS ID #2025012992, Sheila Hyde, Keller Williams Realty Red Stick Partners. ROAM MLS
- $355,0003 bd2 ba1.9k sqft26067 State Highway 1032, Denham Springs, LA 70726For SaleMLS ID #2026009913, Trixie Sheffield, CHT Group Real Estate, LLC. ROAM MLS
- $289,9003 bd2 ba1.8k sqft23444 Sholar Dr, Denham Springs, LA 70726For SaleMLS ID #2026017068, Aryn Oberste, Platinum Real Estate Services. ROAM MLS
- $349,0004 bd3 ba2.8k sqft8232 Hermitage Dr, Denham Springs, LA 70726For SaleMLS ID #2026009689, Brent Dugas, Covington & Associates Real Estate, LLC. ROAM MLS
- $274,0003 bd2 ba1.3k sqft9198 Cypress Lake Dr, Denham Springs, LA 70726For SaleMLS ID #2026016375, Taylor Olivier, Covington & Associates Real Estate, LLC. ROAM MLS
- $220,0003 bd2 ba1.4k sqft660 Lakeview Dr, Denham Springs, LA 70726For SaleMLS ID #2026014766, Erin King, Realty Executives South Louisiana Group. ROAM MLS
- $215,0003 bd2 ba1.3k sqft935 Montgomery Ave, Denham Springs, LA 70726For SaleMLS ID #2026017179, Kurt Clements, ListWithFreedom.com, Inc. ROAM MLS
- $379,0005 bd2 ba2.2k sqft8293 Quiet Creek Dr, Denham Springs, LA 70726For SaleMLS ID #2026017271, Mindy Sholty, CHT Group Real Estate, LLC. ROAM MLS
- $222,9953 bd2 ba1.5k sqft2453 Sherry St, Belle Chasse, LA 70726For SaleMLS ID #2026013581, Randy Arabie, Burns & Co., Inc.. ROAM MLS
- $375,0003 bd3 ba2.2k sqft8089 Hermitage Dr, Denham Springs, LA 70726For Sale
 MLS ID #2566579, Sergio Mesa, Elite Real Estate Advisors . GSREIN
