Seller is offering up to $5,000 toward buyer's closing costs and prepaids. Welcome to your own slice of country living with all the modern updates you've been looking for! Situated on just over 1.5 acres in Denham Springs, this beautifully updated 3-bedroom, 2-bath home offers the perfect blend of comfort, space, and privacy. Inside, you'll find a spacious open living room featuring soaring beamed ceilings and a stunning brick wood-burning fireplace that creates a warm and inviting focal point. The updated kitchen is designed for everyday living and entertaining with granite countertops, stainless steel appliances, abundant cabinet storage, and plenty of prep space. With no carpet throughout, the home offers both easy maintenance and a clean, modern feel. The spacious primary suite includes a walk-in closet, dual vanities, and a beautifully tiled walk-in shower. Two additional bedrooms provide generous space for family, guests, or a home office. Step outside to enjoy the large covered patio overlooking the expansive backyard, offering endless possibilities for outdoor entertaining, gardening, recreation, or simply enjoying the peaceful setting. If you're searching for a move-in ready home with acreage, modern updates, and room to spread out, this Denham Springs property is one you won't want to miss. Schedule your private showing today!
For sale
Price cut: $15K (10/1)
$275,000
8785 Wesley St, Denham Springs, LA 70726
3beds
1,849sqft
Single Family Residence, Residential
Built in 1976
1.56 Acres Lot
$-- Zestimate®
$149/sqft
$-- HOA
What's special
Beautifully tiled walk-in showerPlenty of prep spaceLarge covered patioExpansive backyardStainless steel appliancesGranite countertopsPeaceful setting
- 92 days
- 555
- 83
Zillow last checked:
Listing updated:
Listed by:
Trey Willard,
The W Group Real Estate LLC 225-577-6555,
Alexa Chaisson,
The W Group Real Estate LLC
Source: ROAM MLS,MLS#: 2026012398
Facts & features
Interior
Bedrooms & bathrooms
- Bedrooms: 3
- Bathrooms: 2
- Full bathrooms: 2
Rooms
- Room types: Bedroom, Primary Bedroom, Dining Room, Living Room
Primary bedroom
- Features: En Suite Bath, Ceiling Fan(s), Walk-In Closet(s)
- Level: First
- Area: 178.12
- Width: 12.2
Bedroom 1
- Level: First
- Area: 142.68
- Width: 12.3
Bedroom 2
- Level: First
- Area: 142.68
- Width: 12.3
Primary bathroom
- Features: Double Vanity, Shower Only
Dining room
- Level: First
- Area: 101
- Width: 10
Kitchen
- Features: Granite Counters, Pantry
Living room
- Level: First
- Area: 294.98
Heating
- Central
Cooling
- Central Air, Ceiling Fan(s)
Appliances
- Included: Electric Cooktop, Dishwasher, Range/Oven
- Laundry: Inside
Features
- Beamed Ceilings, Crown Molding
- Flooring: Wood
- Number of fireplaces: 1
Interior area
- Total structure area: 3,108
- Total interior livable area: 1,849 sqft
Property
Parking
- Total spaces: 4
- Parking features: 4+ Cars Park, Carport, Driveway
- Has carport: Yes
Features
- Stories: 1
- Patio & porch: Covered
- Exterior features: Lighting
Lot
- Size: 1.56 Acres
- Dimensions: 157 x 377 x 231 x 323
- Features: Landscaped
Details
- Parcel number: 0066860
- Special conditions: Standard
Construction
Type & style
- Home type: SingleFamily
- Architectural style: Traditional
- Property subtype: Single Family Residence, Residential
Materials
- Brick Siding, Frame
- Foundation: Slab
Condition
- New construction: No
- Year built: 1976
Utilities & green energy
- Gas: City/Parish
- Sewer: Public Sewer
- Water: Public
Community & HOA
Community
- Security: Smoke Detector(s)
- Subdivision: Live Oak Acres
Location
- Region: Denham Springs
Financial & listing details
- Price per square foot: $149/sqft
- Tax assessed value: $85,300
- Annual tax amount: $138
- Price range: $275K - $275K
- Date on market: 7/7/2026
- Listing terms: Cash,Conventional,FHA,FMHA/Rural Dev,VA Loan
Estimated market value
Not available
Estimated sales range
Not available
Not available
Price history
| Date | Event | Price |
|---|---|---|
| 10/1/2026 | Price change | $275,000-5.2%$149/sqft |
Source:  ROAM MLS #2026012398 Report a problem ROAM MLS #2026012398 Report a problem | ||
| 9/11/2026 | Price change | $290,000-3.3%$157/sqft |
Source: ROAM MLS #2026012398 Report a problem | ||
| 8/5/2026 | Price change | $299,900-3.2%$162/sqft |
Source: ROAM MLS #2026012398 Report a problem | ||
| 7/24/2026 | Price change | $309,900-4.6%$168/sqft |
Source: ROAM MLS #2026012398 Report a problem | ||
| 7/7/2026 | Listed for sale | $324,900$176/sqft |
Source: ROAM MLS #2026012398 Report a problem | ||
Public tax history
| Year | Property taxes | Tax assessment |
|---|---|---|
| 2025 | $138 -0.8% | $8,530 |
| 2024 | $139 -7.6% | $8,530 |
| 2023 | $151 -0.6% | $8,530 |
| 2022 | $151 -0.3% | $8,530 |
| 2021 | $152 +1% | $8,530 |
| 2020 | $150 +504.3% | $8,530 +10.6% |
| 2019 | $25 | $7,710 +4.5% |
| 2017 | -- | $7,380 -21% |
| 2015 | $220 | $9,340 |
| 2014 | $220 -2.4% | $9,340 |
| 2013 | $226 -68.9% | $9,340 -30.5% |
| 2012 | $725 +215.8% | $13,440 +43.9% |
| 2011 | $230 -1.1% | $9,340 |
| 2010 | $232 -1.9% | $9,340 -90% |
| 2009 | $237 -3.7% | $93,400 |
| 2008 | $246 -14.6% | $93,400 |
| 2007 | $288 +17.1% | $93,400 |
| 2006 | $246 +1.9% | $93,400 +900% |
| 2005 | $241 -0.1% | $9,340 |
| 2004 | $241 -3.3% | $9,340 |
| 2003 | $250 +0% | $9,340 |
| 2002 | $250 -0.9% | $9,340 |
| 2001 | $252 | $9,340 |
Find assessor info on the county website
Monthly payment
Est. payment
Payment breakdown
Explore the cost of this home by adjusting the details. Changes won't be saved.Climate risks
Neighborhood: 70726
Nearby schools
Schools provided by the listing agent
- District: Livingston Parish
Source: ROAM MLS. This data may not be complete. We recommend contacting the local school district to confirm school assignments for this home.
- $338,8003 bd3 ba2.5k sqft8753 Wesley St, Denham Springs, LA 70726Off Market

- $308,400-- bd-- ba2.1k sqft8807 Wesley St, Denham Springs, LA 70726Off Market
- $15,300-- bd-- ba1k sqft8784 Wesley St, Denham Springs, LA 70726Off Market
- $293,000-- bd-- ba2.4k sqft25190 Denver St, Denham Springs, LA 70726Off Market
Similar homes
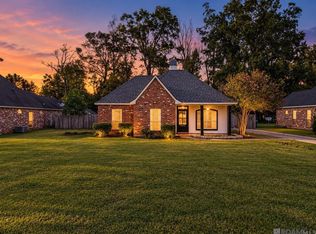
- $260,0003 bd2 ba1.4k sqft10225 Carter Hills Ave, Denham Springs, LA 70726For Sale
 MLS ID #2026013431, Dierdre McLin, Proven Properties, LLC. ROAM MLS
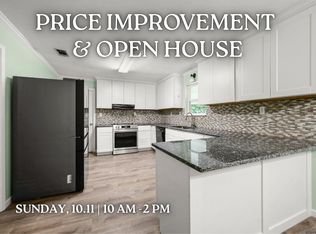
 - $264,0003 bd2 ba1.6k sqft30985 Burgess Rd, Denham Springs, LA 70726For Sale
 MLS ID #2026017031, Jessica Huber, Keller Williams Realty-First Choice. ROAM MLS
 - $279,9004 bd2 ba1.5k sqft919 Willow Brook Ave, Denham Springs, LA 70726For Sale
 MLS ID #2026012912, Kim Day, CHT Group Real Estate, LLC. ROAM MLS
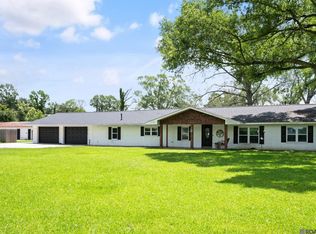
 - $380,0004 bd3 ba2.5k sqft8716 James St, Denham Springs, LA 70726For Sale
 MLS ID #2026009524, Heather Prisk, Rivers Edge Holdings, LLC. ROAM MLS
 - $249,0003 bd2 ba2k sqft910 Angee Dr, Denham Springs, LA 70726For SaleMLS ID #2026015850, Laura Cotten, Lockhart Real Estate Collective. ROAM MLS
- $245,5003 bd2 ba1.4k sqft31853 Netterville Rd, Denham Springs, LA 70726For SaleMLS ID #2026008304, Olivia Carroll, LIV Realty, LLC. ROAM MLS
- $315,5004 bd2 ba1.9k sqft120 Lakewood Ave, Denham Springs, LA 70726For SaleMLS ID #2026010412, Lauren Krafft, RE/MAX Professional. ROAM MLS
- $289,9004 bd2 ba2.2k sqft13824 Parkway Dr, Denham Springs, LA 70726For SaleMLS ID #2026017059, Scott Gaspard, Gaspard & Co Real Estate LLC. ROAM MLS
- $279,9993 bd2 ba1.6k sqft10753 Fenway Ln, Denham Springs, LA 70726For SaleMLS ID #2026015309, Jessica Landers, LPT Realty, LLC. ROAM MLS
- $315,0003 bd2 ba1.8k sqft30786 La Madeline Ct, Denham Springs, LA 70726For SaleMLS ID #2026015081, Shaun Ramos, NuHome Real Estate LLC. ROAM MLS
- $292,0004 bd3 ba2.3k sqft2513 Lancelot Dr, Baton Rouge, LA 70816For SaleMLS ID #2026018009, Angela Pitts, Craft Realty. ROAM MLS
- $290,0003 bd2 ba1.9k sqft5211 Fort Gregg Dr, Baton Rouge, LA 70817For SaleMLS ID #2026012037, Happi Hoffer, RE/MAX Professional. ROAM MLS
- $219,5003 bd2 ba1.7k sqft731 Castlewood St, Denham Springs, LA 70726For SaleMLS ID #2026000484, Kai Smith, Anchor Realty Group LLC. ROAM MLS
- $320,0004 bd3 ba2k sqft30384 Blue Heron St, Denham Springs, LA 70726For SaleMLS ID #2026016784, Ashley Roberts, Front Door Realty, LLC. ROAM MLS
- $299,9004 bd2 ba2k sqft13210 Todd Ave, Baton Rouge, LA 70815For SaleMLS ID #2026017686, Kay Samuel, Keller Williams Realty Red Stick Partners. ROAM MLS
- $285,0002 bd3 ba1.4k sqft41255 Oak Harbor Rd, Prairieville, LA 70769For SaleMLS ID #2026008235, Kyle Evans, Keller Williams Realty-First Choice. ROAM MLS
- $288,9003 bd2 ba1.9k sqft6633 Landmor Dr, Greenwell Springs, LA 70739For SaleMLS ID #2026012538, Edie Sotor, Edie Sotor Realty, LLC. ROAM MLS
- $275,0003 bd2 ba1.4k sqft13567 Arnold Rd, Walker, LA 70785For SaleMLS ID #2026009806, Lathan David, Reve REALTORS. ROAM MLS
- $320,0003 bd2 ba1.6k sqft33441 Marion Dr, Denham Springs, LA 70706For SaleMLS ID #2026016562, Risa Settoon, Magnolia Roots Realty LLC. ROAM MLS
- $340,0004 bd3 ba2.1k sqft13860 Cobblestone Dr, Denham Springs, LA 70726For SaleMLS ID #2026014624, Nikki Calmes, CHT Group Real Estate, LLC. ROAM MLS
