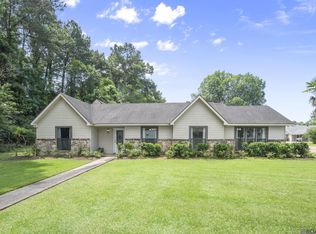
Your next chapter starts here! This inviting 4-bedroom, 2.5-bath home offers 2,091 square feet of comfortable living on a .24-acre lot, with thoughtful spaces designed to fit the way you live. Freshly painted interiors and carpet-free living areas create a clean, modern feel from the moment you walk in. The primary suite offers a relaxing retreat with a private bath featuring dual sinks, a separate tub/shower combination, and two walk-in closets—giving you the space and organization you’ve been looking for. Just off the living room, the flexible office provides the perfect spot for working from home, a hobby space, study, or whatever suits your lifestyle. Step outside to your backyard ready for weekend gatherings, playtime, pets, gardening, or simply unwinding after a long day. Covered rear parking adds everyday convenience, while the brand-new roof brings an added layer of confidence for the next owner. With room to grow, spaces that adapt to your needs, and updates that make moving in easier, this home is ready for you to make it your own.
For sale
Price cut: $7.5K (10/30)
$312,500
30384 Blue Heron St, Denham Springs, LA 70726
4beds
2,091sqft
Single Family Residence
Built in 2001
10,454 Square Feet Lot
$-- Zestimate®
$149/sqft
$-- HOA
What's special
Covered rear parkingBrand-new roofFreshly painted interiorsTwo walk-in closets
- 70 days
- 245
- 31
Zillow last checked:
Listing updated:
Listed by:
Ashley Roberts,
Front Door Realty, LLC 225-454-7137
Source: ROAM MLS,MLS#: 2026016784
Facts & features
Interior
Bedrooms & bathrooms
- Bedrooms: 4
- Bathrooms: 3
- Full bathrooms: 2
- 1/2 bathrooms: 1
Primary bedroom
- Level: First
- Area: 190 Square Feet
- Dimensions: 12.5 x 15.2
Bedroom
- Level: First
- Area: 120.75 Square Feet
- Dimensions: 11.5 x 10.5
Bedroom
- Level: First
- Area: 120.75 Square Feet
- Dimensions: 11.5 x 10.5
Bedroom
- Level: First
- Area: 115 Square Feet
- Dimensions: 11.5 x 10
Dining room
- Level: First
- Area: 132.66 Square Feet
- Dimensions: 9.9 x 13.4
Kitchen
- Level: First
- Area: 180.9 Square Feet
- Dimensions: 13.4 x 13.5
Living room
- Level: First
- Area: 287.04 Square Feet
- Dimensions: 18.4 x 15.6
Office
- Level: First
- Area: 132.84 Square Feet
- Dimensions: 8.2 x 16.2
Heating
- Central, Natural Gas
Cooling
- Central Air, Ceiling Fan(s)
Appliances
- Included: Disposal, Dishwasher, Electric Cooktop, Microwave, Gas Water Heater, Range, Electric Stove Connection
- Laundry: Electric Dryer Hookup, Washer Hookup
Features
- Dual Closets, Pantry, Walk-In Closet(s), High Ceilings, Separate Shower, Tray Ceiling(s), Crown Molding, Built-in Features, Bookcases, Water Closet
- Flooring: Ceramic Tile, Tile, Vinyl, Wood
- Fireplace features: Gas Log
Interior area
- Total structure area: 2,967
- Total interior livable area: 2,091 sqft
Property
Parking
- Total spaces: 2
- Parking features: Concrete
- Has carport: Yes
Features
- Levels: One
- Stories: 1
- Exterior features: Lighting
- Fencing: None
Lot
- Size: 10,454 Square Feet
- Dimensions: 80 x 140
- Features: Landscaped, Level, Rear Yard Vehicle Access
Details
- Parcel number: 0470724
- Zoning: Res Single Family Zone
- Special conditions: Standard
Construction
Type & style
- Home type: SingleFamily
- Architectural style: Acadian
- Property subtype: Single Family Residence
Materials
- Brick, Frame, Vinyl Siding
- Foundation: Slab
- Roof: Shingle
Condition
- Year built: 2001
Utilities & green energy
- Sewer: Public Sewer
- Water: Public
- Utilities for property: Cable Available
Community & HOA
Community
- Security: Smoke Detector(s)
- Subdivision: Audubon Trace
HOA
- Has HOA: No
Location
- Region: Denham Springs
Financial & listing details
- Price per square foot: $149/sqft
- Tax assessed value: $246,240
- Annual tax amount: $1,793
- Date on market: 9/11/2026
- Listing terms: Cash,Conventional,FHA,USDA Loan,VA Loan
Estimated market value
Not available
Estimated sales range
Not available
Not available
Price history
| Date | Event | Price |
|---|---|---|
| 10/30/2026 | Price change | $312,500-2.3%$149/sqft |
Source:  ROAM MLS #2026016784 Report a problem | ||
| 9/11/2026 | Listed for sale | $320,000$153/sqft |
Source: ROAM MLS #2026016784 Report a problem | ||
Public tax history
| Year | Property taxes | Tax assessment |
|---|---|---|
| 2025 | $1,793 -1% | $24,624 |
| 2024 | $1,812 +42.6% | $24,624 +34.9% |
| 2023 | $1,270 -0.7% | $18,260 |
| 2022 | $1,279 -0.3% | $18,260 |
| 2021 | $1,283 +1.2% | $18,260 |
| 2020 | $1,268 -14.2% | $18,260 -8.6% |
| 2019 | $1,478 -0.9% | $19,980 |
| 2017 | $1,492 +15.6% | $19,980 +9.3% |
| 2015 | $1,290 | $18,280 |
| 2014 | $1,290 -2.4% | $18,280 |
| 2013 | $1,322 -1.4% | $18,280 -1.1% |
| 2012 | $1,341 -5.2% | $18,490 -1.9% |
| 2011 | $1,415 -1.1% | $18,840 |
| 2010 | $1,430 -1.9% | $18,840 -90% |
| 2009 | $1,458 -13.1% | $188,400 -6.1% |
| 2008 | $1,678 +113.2% | $200,600 +60.1% |
| 2007 | $787 +17.1% | $125,300 |
| 2006 | $672 +1.9% | $125,300 +900% |
| 2005 | $659 -0.1% | $12,530 |
| 2004 | $660 -3.3% | $12,530 |
| 2003 | $682 +0% | $12,530 |
| 2002 | $682 | $12,530 |
Find assessor info on the county website
Monthly payment
Est. payment
Payment breakdown
Explore the cost of this home by adjusting the details. Changes won't be saved.Climate risks
Neighborhood: 70726
- $279,200-- bd-- ba1.6k sqft30378 Blue Heron St, Denham Springs, LA 70726Off Market
- $263,700-- bd-- ba1.5k sqft30390 Blue Heron St, Denham Springs, LA 70726Off Market
- $263,100-- bd-- ba1.6k sqft30372 Blue Heron St, Denham Springs, LA 70726Off Market
- $--3 bd2 ba1.8k sqft30381 Blue Heron St, Denham Springs, LA 70726Sold
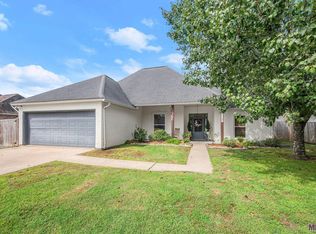
Similar homes
- $285,0005 bd3 ba2.3k sqft10709 Braves Ave, Denham Springs, LA 70726For Sale
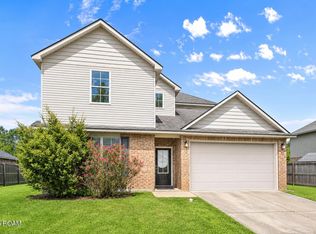
 MLS ID #2026017118, Tricia Hamner Walker, Keller Williams Realty Premier Partners. ROAM MLS
- $265,9004 bd2 ba1.9k sqft10626 Dodger Dr, Denham Springs, LA 70726For Sale
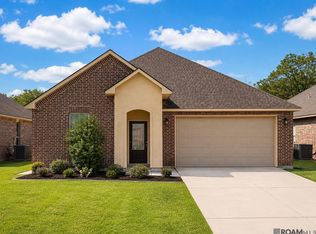 MLS ID #2026015965, J Reese King, HomeStitch Realty. ROAM MLS
- $315,0004 bd3 ba2.6k sqft11364 Pleasant Knoll Dr, Denham Springs, LA 70726For Sale
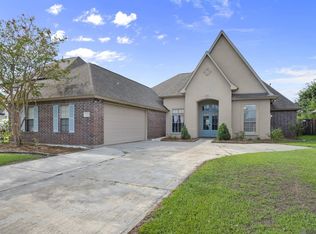 MLS ID #2026016283, Patricia Anderson, Magnolia Roots Realty LLC. ROAM MLS
- $315,5004 bd2 ba1.9k sqft120 Lakewood Ave, Denham Springs, LA 70726For Sale
 MLS ID #2026010412, Lauren Krafft, RE/MAX Professional. ROAM MLS
- $260,0003 bd2 ba1.4k sqft10225 Carter Hills Ave, Denham Springs, LA 70726For SaleMLS ID #2026013431, Dierdre McLin, Proven Properties, LLC. ROAM MLS
- $334,9004 bd2 ba2k sqft13120 Joycelynn Rd, Walker, LA 70785For SaleMLS ID #2026019193, Alesha Graham, Movement Realty LLC. ROAM MLS
- $335,0004 bd3 ba2.2k sqft8669 Sandpiper St, Denham Springs, LA 70706For SaleMLS ID #2026011840, Maria Thorn, eXp Realty. ROAM MLS
- $335,0004 bd3 ba2.1k sqft36474 Rosalie Ave, Denham Springs, LA 70706For SaleMLS ID #2026015998, Kristen Lizana, Keller Williams Realty-First Choice. ROAM MLS
- $355,0004 bd3 ba1.9k sqft12511 Fawnwood Dr, Walker, LA 70785For SaleMLS ID #2026018199, Kay Landry, Crescent Sotheby's International Realty. ROAM MLS
- $289,0003 bd2 ba1.4k sqft13187 N Montrose St, Denham Springs, LA 70726For SaleMLS ID #2026019014, Trey Willard, The W Group Real Estate LLC. ROAM MLS
- $279,0003 bd2 ba1.9k sqft23861 S Point Dr, Denham Springs, LA 70726For SaleMLS ID #2026012469, Stacey Boudreaux, Guidry Group Properties. ROAM MLS
- $210,0003 bd2 ba1.2k sqft30707 Country Club Ln, Denham Springs, LA 70726For SaleMLS ID #2026015011, Sherry Stears, Covington & Associates Real Estate, LLC. ROAM MLS
- $245,0003 bd2 ba2k sqft910 Angee Dr, Denham Springs, LA 70726For SaleMLS ID #2026015850, Laura Cotten, Lockhart Real Estate Collective. ROAM MLS
- $310,0003 bd2 ba1.8k sqft7875 Parham Ave, Denham Springs, LA 70706For SaleMLS ID #2026004381, Samantha Schenk, Covington & Associates Real Estate, LLC. ROAM MLS
- $265,0003 bd2 ba1.8k sqft8785 Wesley St, Denham Springs, LA 70726For SaleMLS ID #2026012398, Trey Willard, The W Group Real Estate LLC. ROAM MLS
- $350,0004 bd3 ba2.1k sqft10064 Garden Oaks Ave, Denham Springs, LA 70706For SaleMLS ID #2026007041, Melissa Lovett, Pivot Realty. ROAM MLS
- $245,0003 bd2 ba1.6k sqft26406 Evangeline Trace Blvd, Denham Springs, LA 70726For SaleMLS ID #2026008917, Kimberly Lejeune, eXp Realty. ROAM MLS
- $265,0003 bd2 ba1.6k sqft8311 Rosemary Ave, Denham Springs, LA 70726For SaleMLS ID #2026016688, Anna Stafford, Smart Move Real Estate. ROAM MLS
- $229,0003 bd2 ba1.2k sqft32486 Lake Pointe Blvd, Denham Springs, LA 70726For SaleMLS ID #200IVW, Darshandeep Singh, United Properties of Louisiana. ROAM MLS
- $234,0003 bd2 ba1.9k sqft12376 Mimosa Dr, Denham Springs, LA 70726For SaleMLS ID #2026001005, Darren James, LPT Realty, LLC. ROAM MLS
