There’s something easy to love about 10626 Dodger Dr. This 4-bedroom, 2-bath home with approximately 1,904 square feet offers a comfortable layout designed for both busy weekdays and laid-back weekends. The heart of the home is the open living space, where the kitchen’s center island keeps everyone connected whether you’re cooking dinner, entertaining friends, or catching up at the end of the day. With four bedrooms, there’s room to spread out, work from home, host guests, or create the space that fits your lifestyle. Step outside to a fenced backyard and covered patio ready for morning coffee, weekend cookouts, pets, or play. A 2-car garage adds everyday convenience, and the Denham Springs location puts shopping, dining, and major routes within easy reach. 10626 Dodger Dr delivers the space, comfort, and flexibility that make a house feel like home.
Coming soon
$275,900
10626 Dodger Dr, Denham Springs, LA 70726
4beds
1,904sqft
Single Family Residence, Residential
Built in 2015
6,969 Square Feet Lot
$-- Zestimate®
$145/sqft
$30/mo HOA
What's special
- 7 days
- 68
- 1
Zillow last checked:
Listing updated:
Listed by:
Reese King,
HomeStitch Realty 225-435-9759
Source: ROAM MLS,MLS#: 2026015965
Facts & features
Interior
Bedrooms & bathrooms
- Bedrooms: 4
- Bathrooms: 2
- Full bathrooms: 2
Rooms
- Room types: Bedroom, Primary Bedroom, Family Room, Kitchen
Primary bedroom
- Features: En Suite Bath, Ceiling Fan(s)
- Level: First
- Area: 208
- Dimensions: 16 x 13
Bedroom 1
- Level: First
- Area: 144
- Dimensions: 12 x 12
Bedroom 2
- Level: First
- Area: 144
- Dimensions: 12 x 12
Bedroom 3
- Level: First
- Area: 121
- Dimensions: 11 x 11
Primary bathroom
- Features: Double Vanity, Separate Shower
Family room
- Level: First
- Area: 432
- Dimensions: 16 x 27
Kitchen
- Features: Granite Counters
- Level: First
- Area: 192
- Dimensions: 16 x 12
Heating
- Central
Cooling
- Central Air, Ceiling Fan(s)
Appliances
- Included: Elec Stove Con, Electric Cooktop, Dishwasher, Refrigerator, Electric Water Heater
- Laundry: Electric Dryer Hookup, Washer Hookup, Inside, Washer/Dryer Hookups
Features
- Window Unit, See Remarks
- Flooring: Carpet, Ceramic Tile, Laminate
Interior area
- Total structure area: 2,284
- Total interior livable area: 1,904 sqft
Property
Parking
- Total spaces: 4
- Parking features: 4+ Cars Park, Garage, Driveway, Garage Door Opener
- Has garage: Yes
Features
- Stories: 1
- Patio & porch: Porch
- On waterfront: Yes
- Waterfront features: Water Access, Lake Front
Lot
- Size: 6,969 Square Feet
- Dimensions: 50 x 140
Details
- Parcel number: 0264002DBAL
- Special conditions: Standard
Construction
Type & style
- Home type: SingleFamily
- Architectural style: Traditional
- Property subtype: Single Family Residence, Residential
Materials
- Vinyl Siding, Brick
- Foundation: Slab
- Roof: Shingle
Condition
- New construction: No
- Year built: 2015
Details
- Builder name: D.r. Horton, Inc. - Gulf Coast
Utilities & green energy
- Gas: None
- Sewer: Public Sewer
- Water: Public
- Utilities for property: Cable Connected
Community & HOA
Community
- Security: Security System
- Subdivision: Lakes At North Park The
HOA
- Has HOA: Yes
- Services included: Maint Subd Entry HOA
- HOA fee: $360 annually
Location
- Region: Denham Springs
Financial & listing details
- Price per square foot: $145/sqft
- Tax assessed value: $256,370
- Annual tax amount: $1,897
- Price range: $275.9K - $275.9K
- Date on market: 8/29/2026
- Listing terms: Cash,Conventional,FHA,FMHA/Rural Dev,VA Loan
Estimated market value
Not available
Estimated sales range
Not available
Not available
Price history
| Date | Event | Price |
|---|---|---|
| 6/30/2023 | Sold | -- |
Source:  GSREIN #2384157 Report a problem GSREIN #2384157 Report a problem | ||
| 10/20/2022 | Sold | -- |
Source: Public Record Report a problem | ||
| 11/13/2020 | Listing removed | $219,900$115/sqft |
Source: David Landry Real Estate, LLC #2019016205 Report a problem | ||
| 9/24/2020 | Price change | $219,900+6.3%$115/sqft |
Source: David Landry Real Estate, LLC #2019016205 Report a problem | ||
| 8/26/2020 | Price change | $206,900-0.5%$109/sqft |
Source: David Landry Real Estate, LLC #2019016205 Report a problem | ||
| 6/18/2020 | Price change | $207,900-0.5%$109/sqft |
Source: David Landry Real Estate, LLC #2019016205 Report a problem | ||
| 4/27/2020 | Price change | $208,900-0.5%$110/sqft |
Source: David Landry Real Estate, LLC #2019016205 Report a problem | ||
| 2/4/2020 | Price change | $209,900+5.5%$110/sqft |
Source: David Landry Real Estate, LLC #2019016205 Report a problem | ||
| 12/3/2019 | Price change | $198,900-0.5%$104/sqft |
Source: David Landry Real Estate, LLC #2019016205 Report a problem | ||
| 11/5/2019 | Price change | $199,900-1.5%$105/sqft |
Source: David Landry Real Estate, LLC #2019016205 Report a problem | ||
| 10/31/2019 | Price change | $202,900-0.5%$107/sqft |
Source: David Landry Real Estate, LLC #2019016205 Report a problem | ||
| 10/24/2019 | Price change | $203,900-0.5%$107/sqft |
Source: David Landry Real Estate, LLC #2019016205 Report a problem | ||
| 10/20/2019 | Price change | $204,900-0.5%$108/sqft |
Source: David Landry Real Estate, LLC #2019016205 Report a problem | ||
| 10/13/2019 | Price change | $205,900-0.5%$108/sqft |
Source: David Landry Real Estate, LLC #2019016205 Report a problem | ||
| 10/5/2019 | Price change | $206,900-0.5%$109/sqft |
Source: David Landry Real Estate, LLC #2019016205 Report a problem | ||
| 10/4/2019 | Price change | $207,900-0.5%$109/sqft |
Source: David Landry Real Estate, LLC #2019016205 Report a problem | ||
| 9/29/2019 | Price change | $208,900-0.5%$110/sqft |
Source: David Landry Real Estate, LLC #2019016205 Report a problem | ||
| 9/18/2019 | Listed for sale | $209,900$110/sqft |
Source: David Landry Real Estate, LLC #2019016205 Report a problem | ||
| 10/21/2016 | Sold | -- |
Source:  ROAM MLS #2016013039 Report a problem ROAM MLS #2016013039 Report a problem | ||
| 7/11/2016 | Sold | -- |
Source: Agent Provided Report a problem | ||
| 9/9/2015 | Sold | -- |
Source: Public Record Report a problem | ||
Public tax history
| Year | Property taxes | Tax assessment |
|---|---|---|
| 2025 | $1,897 -1% | $25,637 |
| 2024 | $1,917 +38.9% | $25,637 +33.5% |
| 2023 | $1,380 -0.7% | $19,210 |
| 2022 | $1,390 -0.3% | $19,210 |
| 2021 | $1,394 +1.2% | $19,210 |
| 2020 | $1,378 -4.1% | $19,210 -2.1% |
| 2019 | $1,437 -0.9% | $19,630 |
| 2017 | $1,450 +2322.6% | $19,630 +3826% |
| 2015 | $60 | $500 |
Find assessor info on the county website
Monthly payment
Est. payment
Payment breakdown
Explore the cost of this home by adjusting the details. Changes won't be saved.Climate risks
Neighborhood: 70726
Nearby schools
Schools provided by the listing agent
- District: Livingston Parish
Source: ROAM MLS. This data may not be complete. We recommend contacting the local school district to confirm school assignments for this home.
- $284,8004 bd2 ba1.7k sqft10620 Dodger Dr, Denham Springs, LA 70726Off Market
- $267,900-- bd-- ba1.7k sqft10632 Dodger Dr, Denham Springs, LA 70726Off Market
- $300,9004 bd2 ba2k sqft10638 Dodger Dr, Denham Springs, LA 70726Off Market
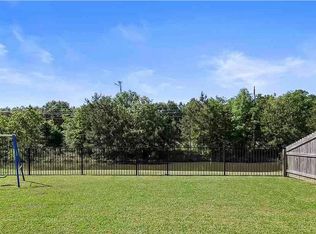
- $327,1005 bd3 ba2.3k sqft10678 Dodger, Denham Springs, LA 70726Off Market
Similar homes
- $266,5003 bd2 ba1.4k sqft25914 Jefferson Ave, Denham Springs, LA 70726For Sale
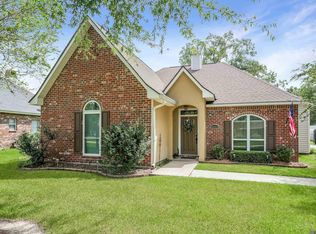
 MLS ID #2026015886, Dierdre McLin, South Haven Realty. ROAM MLS
 - from $268,9904 bd2 ba1.8k sqftOakridge V H Plan, Eden Way, Denham Springs, LA 70726New Construction
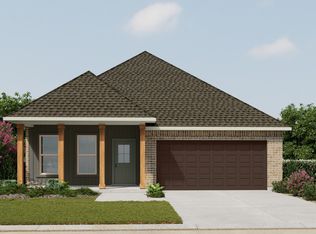 DSLD Homes
 - from $268,9904 bd2 ba1.8k sqftOakridge V G Plan, Eden Way, Denham Springs, LA 70726New Construction
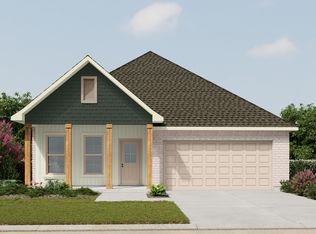 DSLD Homes
 - $--3 bd2 ba1.4k sqft13185 Ribbonwood Dr, Denham Springs, LA 70726Auction
 Auction.com 2
 - $310,0004 bd2 ba2.2k sqft11446 Lemonwood Dr, Denham Springs, LA 70726For SaleMLS ID #2026009696, Michelle Jones, Keller Williams Realty Premier Partners. ROAM MLS
- $315,0004 bd3 ba1.9k sqft31531 Dunn Rd, Denham Springs, LA 70726New ConstructionMLS ID #2026009561, Kim Caldwell, Blue Heron Realty. ROAM MLS
- $319,3874 bd2 ba2k sqft10632 Deric Ave, Denham Springs, LA 70726New ConstructionROAM MLS
- $250,0003 bd2 ba1.6k sqft8923 Perry Park Dr, Denham Springs, LA 70726For SaleMLS ID #2026013766, Lisa Marshall, Keller Williams Realty-First Choice. ROAM MLS
