Looking for a spacious home? This home features 4 bedrooms, 2 baths, and a dedicated office. Roof is only 2 years old! The living room has soaring ceilings, custom built-ins, a cozy gas fireplace and a wall of windows that provide the space with natural light. Generous cabinet space in the kitchen with ample counterspace and a walk in pantry. The primary bedroom has an ensuite bath with two separate walk in closets, double vanity, and the bathroom tub was recently updated with a new surround and faucet. Large bedrooms abundant storage and a spacious laundry room. Covered patio ideal for entertaining. Fenced backyard with storage building. Well maintained and ready for a new owner - schedule your tour today!
For sale
Price cut: $6K (7/15)
$259,000
9911 Asheville Dr, Denham Springs, LA 70706
4beds
2,343sqft
Single Family Residence, Residential
Built in 2001
0.31 Acres Lot
$-- Zestimate®
$111/sqft
$12/mo HOA
What's special
Fenced backyardCustom built-insDedicated officeStorage buildingLarge bedroomsDouble vanityAbundant storage
- 65 days |
- 413 |
- 39 |
Zillow last checked:
Listing updated:
Listed by:
Happi Hoffer,
RE/MAX Professional 225-615-7755
Source: ROAM MLS,MLS#: 2026011182
Facts & features
Interior
Bedrooms & bathrooms
- Bedrooms: 4
- Bathrooms: 2
- Full bathrooms: 2
Rooms
- Room types: Bedroom, Primary Bedroom, Dining Room, Kitchen, Living Room, Office
Primary bedroom
- Features: En Suite Bath, Ceiling Fan(s)
- Level: First
- Area: 192
- Dimensions: 12 x 16
Bedroom 1
- Level: First
- Area: 199.5
- Dimensions: 15 x 13.3
Bedroom 2
- Level: First
- Area: 196.01
- Width: 17.3
Bedroom 3
- Level: First
- Area: 272.6
- Width: 18.8
Primary bathroom
- Features: Double Vanity, Walk-In Closet(s), Soaking Tub
Dining room
- Level: First
- Area: 102.3
- Width: 11
Kitchen
- Features: Tile Counters, Kitchen Island, Pantry
- Level: First
- Area: 207.92
Living room
- Level: First
- Area: 263.5
- Width: 17
Office
- Level: First
- Area: 46.9
- Length: 7
Heating
- Central
Cooling
- Central Air, Ceiling Fan(s)
Appliances
- Included: Dishwasher, Disposal, Microwave, Range/Oven
- Laundry: Electric Dryer Hookup, Washer Hookup, Inside
Features
- Breakfast Bar
- Flooring: Carpet, Ceramic Tile, Tile
- Windows: Window Treatments
- Attic: Attic Access
Interior area
- Total structure area: 2,533
- Total interior livable area: 2,343 sqft
Property
Parking
- Total spaces: 2
- Parking features: 2 Cars Park, No Covered Parking, Driveway
- Has uncovered spaces: Yes
Features
- Stories: 1
- Patio & porch: Patio
- Exterior features: Lighting
- Fencing: Full,Privacy,Wood,Other
Lot
- Size: 0.31 Acres
- Dimensions: 80 x 171
- Features: Landscaped
Details
- Additional structures: Storage
- Parcel number: 0465203
- Special conditions: Standard
Construction
Type & style
- Home type: SingleFamily
- Architectural style: Traditional
- Property subtype: Single Family Residence, Residential
Materials
- Brick Siding, Stucco Siding, Vinyl Siding, Frame
- Foundation: Slab
- Roof: Shingle
Condition
- New construction: No
- Year built: 2001
Utilities & green energy
- Gas: City/Parish
- Sewer: Public Sewer
- Water: Public
- Utilities for property: Cable Connected
Community & HOA
Community
- Subdivision: Richmond Place
HOA
- Has HOA: Yes
- Services included: Maint Subd Entry HOA
- HOA fee: $140 annually
Location
- Region: Denham Springs
Financial & listing details
- Price per square foot: $111/sqft
- Tax assessed value: $237,400
- Annual tax amount: $1,957
- Price range: $259K - $259K
- Date on market: 6/17/2026
- Listing terms: Cash,Conventional,FHA,FMHA/Rural Dev,VA Loan
Estimated market value
Not available
Estimated sales range
Not available
Not available
Price history
| Date | Event | Price |
|---|---|---|
| 7/15/2026 | Price change | $259,000-2.3%$111/sqft |
Source:  ROAM MLS #2026011182 Report a problem ROAM MLS #2026011182 Report a problem | ||
| 6/17/2026 | Listed for sale | $265,000+15.2%$113/sqft |
Source: ROAM MLS #2026011182 Report a problem | ||
| 6/17/2022 | Sold | -- |
Source: ROAM MLS #2022006674 Report a problem | ||
| 5/5/2022 | Pending sale | $230,000$98/sqft |
Source: ROAM MLS #2022006674 Report a problem | ||
| 5/5/2022 | Listed for sale | $230,000$98/sqft |
Source: ROAM MLS #2022006674 Report a problem | ||
Public tax history
| Year | Property taxes | Tax assessment |
|---|---|---|
| 2025 | $1,957 +6% | $23,740 |
| 2024 | $1,846 +47.2% | $23,740 +39.3% |
| 2023 | $1,254 -0.6% | $17,040 |
| 2022 | $1,262 +12.4% | $17,040 |
| 2021 | $1,123 +0.5% | $17,040 |
| 2020 | $1,117 +1.1% | $17,040 +2.4% |
| 2019 | $1,105 -3.2% | $16,640 |
| 2017 | $1,142 +1.6% | $16,640 +1.5% |
| 2015 | $1,123 | $16,390 |
| 2014 | $1,123 -5.1% | $16,390 |
| 2013 | $1,183 +1.6% | $16,390 |
| 2012 | $1,165 +10.5% | $16,390 +6.2% |
| 2011 | $1,054 +0.8% | $15,440 |
| 2010 | $1,046 -3.5% | $15,440 -90.2% |
| 2009 | $1,084 -17.5% | $157,200 -10.7% |
| 2008 | $1,314 +167.6% | $176,000 +63% |
| 2007 | $491 -0.2% | $108,000 |
| 2006 | $492 -0.1% | $108,000 +900% |
| 2005 | $493 +2.3% | $10,800 |
| 2004 | $482 +3.5% | $10,800 |
| 2003 | $465 +0.9% | $10,800 |
| 2002 | $461 | $10,800 |
Find assessor info on the county website
Monthly payment
Est. payment
Payment breakdown
Explore the cost of this home by adjusting the details. Changes won't be saved.Climate risks
Neighborhood: 70706
Nearby schools
GreatSchools rating
- 7/10Live Oak Elementary SchoolGrades: PK-4Distance: 1.5 mi
- 7/10Live Oak Junior HighGrades: 7-8Distance: 1.6 mi
- 9/10Live Oak High SchoolGrades: 9-12Distance: 1.1 mi
Schools provided by the listing agent
- District: Livingston Parish
Source: ROAM MLS. This data may not be complete. We recommend contacting the local school district to confirm school assignments for this home.
- $276,1004 bd2 ba2k sqft9919 Asheville Dr, Denham Springs, LA 70706Off Market

- $272,700-- bd-- ba1.7k sqft9903 Asheville Dr, Denham Springs, LA 70706Off Market
- $324,600-- bd-- ba2.5k sqft9927 Asheville Dr, Denham Springs, LA 70706Off Market
- $232,8003 bd2 ba1.5k sqft9889 Asheville Dr, Denham Springs, LA 70706Off Market

- $271,000-- bd-- ba1.9k sqft9900 Chapel Hill Dr, Denham Springs, LA 70706Off Market
- $220,100-- bd-- ba1.4k sqft9892 Chapel Hill Dr, Denham Springs, LA 70706Off Market
- $290,5004 bd3 ba2.5k sqft9908 Chapel Hill Dr, Denham Springs, LA 70706Off Market
- $243,400-- bd-- ba1.5k sqft9914 Asheville Dr, Denham Springs, LA 70706Off Market
A local agent can set up tours, give advice and negotiate with sellers.
A local lender can help you make sure your offer is ready when you are.
Similar homes
- $245,0003 bd2 ba1.9k sqft36001 Raleigh Dr, Denham Springs, LA 70706For Sale
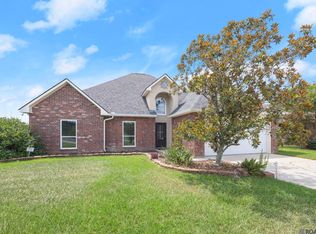
 MLS ID #2026012156, Trey Willard, The W Group Real Estate LLC. ROAM MLS
 - $240,0003 bd2 ba1.7k sqft9890 Asheville Dr, Denham Springs, LA 70706For Sale
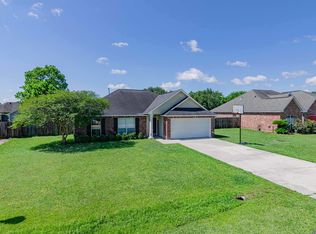 MLS ID #2026008423, Jamie Fleming, Dunn Deal Realty & Associates. ROAM MLS
 - $239,9003 bd2 ba1.7k sqft37043 Oak Haven Dr, Denham Springs, LA 70706For Sale
 MLS ID #2026014800, Caren Morgan, Redfin Corporation. ROAM MLS
 - $210,0003 bd2 ba1.1k sqft10036 Chapel Hill Dr, Denham Springs, LA 70706For Sale
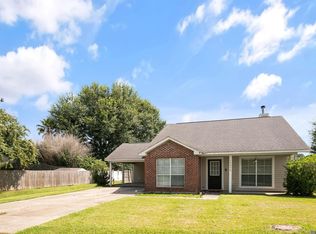 MLS ID #2026013148, Dillon Thompson, Exit Realty Group. ROAM MLS
 - $270,0004 bd2 ba1.9k sqft32463 Curtis Cove Ln, Denham Springs, LA 70706For SaleMLS ID #2026011291, Leeanna Guedry, Magnolia Key Realty & Co. LLC. ROAM MLS
- $220,0003 bd2 ba1.4k sqft36025 Portsmouth Dr, Denham Springs, LA 70706For SaleMLS ID #2026013551, Paige Viola, CENTURY 21 Bessette Flavin. ROAM MLS
- $232,0003 bd2 ba1.4k sqft34824 Gravesbriar Dr, Denham Springs, LA 70706For SaleMLS ID #2026014595, Brittany Nobles, Fig Realty, LLC. ROAM MLS
- $239,9003 bd2 ba1.8k sqft10430 Oakchase Dr, Denham Springs, LA 70706For SaleMLS ID #2026012521, Damien Tullier, Tullier Property Group. ROAM MLS
- $230,0003 bd2 ba1.2k sqft32575 Madeline Dr, Denham Springs, LA 70706For SaleMLS ID #2026014676, Chelsea Snyder, Smart Move Real Estate. ROAM MLS
- $222,5003 bd2 ba1.3k sqft34276 Hawks Cv, Denham Springs, LA 70706For SaleMLS ID #2026014713, Ashley Easley, Keller Williams Realty Premier Partners. ROAM MLS
- $360,0004 bd3 ba2.1k sqft10064 Garden Oaks Ave, Denham Springs, LA 70706For SaleMLS ID #2026007041, Melissa Lovett, Pivot Realty. ROAM MLS
- $345,0004 bd3 ba2.2k sqft8669 Sandpiper St, Denham Springs, LA 70706For SaleMLS ID #2026011840, Maria Thorn, eXp Realty. ROAM MLS
- $264,9004 bd2 ba2.1k sqft9144 Kanawha Ct, Denham Springs, LA 70726For SaleMLS ID #2026009970, Madeline Cruz, Goodwood Realty. ROAM MLS
- $259,9004 bd2 ba1.8k sqft7794 Collin Trl, Denham Springs, LA 70726For SaleMLS ID #2026010764, Richard Spears, Prime Properties Realty Group, LLC. ROAM MLS
- $255,0004 bd2 ba1.7k sqft10705 Dodger Dr, Denham Springs, LA 70726For SaleMLS ID #2026007964, Lisa Delaune, Clients First Realty, LLC. ROAM MLS
- $320,0003 bd2 ba1.8k sqft7875 Parham Ave, Denham Springs, LA 70706For SaleMLS ID #2026004381, Samantha Schenk, Covington & Associates Real Estate, LLC. ROAM MLS
- $279,0003 bd3 ba2k sqft9091 Lockhart Rd, Denham Springs, LA 70726For SaleMLS ID #2024016625, Sonya Allen, CHT Group Real Estate, LLC. ROAM MLS
- $225,0004 bd2 ba1.5k sqft12937 Bay Leaf Dr, Denham Springs, LA 70706For SaleMLS ID #2026009528, Debra Sullivan, Debra Sullivan Dream Homes LLC. ROAM MLS
- $249,0003 bd2 ba2k sqft910 Angee Dr, Denham Springs, LA 70726For SaleMLS ID #2026005579, Candy Yang, Candy Realty. ROAM MLS
- $255,0003 bd2 ba1.9k sqft26339 Poplar Glen Dr, Denham Springs, LA 70726For SaleMLS ID #2026013344, Aimee Norton, eXp Realty. ROAM MLS
