Welcome to easy, carpet-free living in this beautifully maintained 4-bedroom, 3-bath home in Denham Springs. Designed with both everyday comfort and entertaining in mind, the open floor plan features warm wood flooring, a cozy gas fireplace, and expansive living room windows that showcase peaceful views of the pond. The spacious kitchen offers granite countertops, stainless steel appliances, abundant cabinetry, and a walk-in pantry, creating the perfect space for preparing meals and gathering with family and friends. The primary suite is a relaxing retreat with elegant tray ceilings and an ensuite bath featuring dual vanities, a soaking tub, separate shower, and a walk-in closet Step outside to a great backyard overlooking the pond, where the covered patio provides the ideal setting for morning coffee, weekend cookouts, or simply unwinding while enjoying the view. Built with today's connected lifestyle in mind, the home includes structured data wiring with dedicated drops for a central wireless access point and a home office, along with access to high-speed AT&T Fiber—ideal for remote work, streaming, gaming, and smart home technology. Additional features include a whole-home automatic Generac generator, rain gutters, an electric garage door, and pull-down attic stairs for convenient storage. The neighborhood's stocked ponds add to the community's appeal, and the property did not flood during the historic 2016 flood. This home combines thoughtful upgrades, modern convenience, and beautiful waterfront views into one exceptional package.
For sale
Price cut: $3K (9/30)
$335,000
8669 Sandpiper St, Denham Springs, LA 70706
4beds
2,207sqft
Single Family Residence, Residential
Built in 2015
0.31 Acres Lot
$-- Zestimate®
$152/sqft
$24/mo HOA
What's special
Beautiful waterfront viewsOpen floor planElegant tray ceilingsSeparate showerAbundant cabinetryRain guttersStainless steel appliances
- 103 days
- 237
- 7
Zillow last checked:
Listing updated:
Listed by:
Maria Thorn,
eXp Realty 225-412-9982,
Aimee Norton,
eXp Realty
Source: ROAM MLS,MLS#: 2026011840
Facts & features
Interior
Bedrooms & bathrooms
- Bedrooms: 4
- Bathrooms: 3
- Full bathrooms: 3
Rooms
- Room types: Bedroom, Primary Bedroom, Den, Dining Room
Primary bedroom
- Features: Ceiling Fan(s), Tray Ceiling(s)
- Level: First
- Area: 212.16
- Width: 15.6
Bedroom 1
- Level: First
- Area: 119.18
- Width: 11.8
Bedroom 2
- Level: First
- Area: 115.36
- Width: 11.2
Bedroom 3
- Level: First
- Area: 102.01
- Width: 10.1
Primary bathroom
- Features: Double Vanity, Walk-In Closet(s), Separate Shower, Soaking Tub, Water Closet
Dining room
- Level: First
- Area: 128.7
- Length: 11
Kitchen
- Features: Granite Counters, Kitchen Island, Pantry
Heating
- Central
Cooling
- Central Air, Ceiling Fan(s)
Appliances
- Included: Elec Stove Con, Electric Cooktop, Dishwasher, Disposal, Microwave, Oven, Stainless Steel Appliance(s)
- Laundry: Electric Dryer Hookup, Washer Hookup, Inside
Features
- Ceiling 9'+, Crown Molding
- Flooring: Ceramic Tile, Laminate
- Attic: Attic Access,Storage
- Has fireplace: Yes
- Fireplace features: Double Sided, Gas Log
Interior area
- Total structure area: 3,057
- Total interior livable area: 2,207 sqft
Property
Parking
- Total spaces: 2
- Parking features: 2 Cars Park, Garage
- Has garage: Yes
Features
- Stories: 1
- Fencing: Partial
- On waterfront: Yes
- Waterfront features: Lake Front
Lot
- Size: 0.31 Acres
- Dimensions: 80 x 169.2 x 80 x 168.3
Details
- Parcel number: 0022632AE
- Special conditions: Standard
- Other equipment: Generator
Construction
Type & style
- Home type: SingleFamily
- Architectural style: Traditional
- Property subtype: Single Family Residence, Residential
Materials
- Brick Siding, Stucco Siding, Frame
- Foundation: Slab
- Roof: Composition
Condition
- New construction: No
- Year built: 2015
Utilities & green energy
- Gas: Entergy
- Water: Other
- Utilities for property: Cable Connected
Community & HOA
Community
- Subdivision: Audubon Lakes
HOA
- Has HOA: Yes
- HOA fee: $285 annually
Location
- Region: Denham Springs
Financial & listing details
- Price per square foot: $152/sqft
- Tax assessed value: $227,900
- Annual tax amount: $32
- Price range: $335K - $335K
- Date on market: 6/27/2026
- Listing terms: Cash,Conventional,FHA,VA Loan
Estimated market value
Not available
Estimated sales range
Not available
Not available
Price history
| Date | Event | Price |
|---|---|---|
| 9/30/2026 | Price change | $335,000-0.9%$152/sqft |
Source:  ROAM MLS #2026011840 Report a problem ROAM MLS #2026011840 Report a problem | ||
| 9/1/2026 | Price change | $338,000-2%$153/sqft |
Source: ROAM MLS #2026011840 Report a problem | ||
| 8/1/2026 | Price change | $345,000-1.4%$156/sqft |
Source: ROAM MLS #2026011840 Report a problem | ||
| 6/27/2026 | Listed for sale | $350,000+3.1%$159/sqft |
Source: ROAM MLS #2026011840 Report a problem | ||
| 6/18/2026 | Listing removed | $339,500$154/sqft |
Source:  GSREIN #2553607 Report a problem GSREIN #2553607 Report a problem | ||
| 4/27/2026 | Listed for sale | $339,500-0.9%$154/sqft |
Source: GSREIN #2553607 Report a problem | ||
| 4/18/2026 | Listing removed | $342,500$155/sqft |
Source: GSREIN #2539047 Report a problem | ||
| 3/26/2026 | Price change | $342,500-0.7%$155/sqft |
Source: GSREIN #2539047 Report a problem | ||
| 2/20/2026 | Price change | $345,000-1.4%$156/sqft |
Source: GSREIN #2539047 Report a problem | ||
| 1/20/2026 | Listed for sale | $350,000+14.8%$159/sqft |
Source: GSREIN #2539047 Report a problem | ||
| 5/27/2021 | Sold | -- |
Source: ROAM MLS #2021005756 Report a problem | ||
| 4/15/2021 | Pending sale | $305,000+9%$138/sqft |
Source: ROAM MLS #2021005756 Report a problem | ||
| 5/26/2020 | Listing removed | $279,900$127/sqft |
Source: Dawson Grey Real Estate #2020003789 Report a problem | ||
| 3/7/2020 | Listed for sale | $279,900-1.8%$127/sqft |
Source: Dawson Grey Real Estate #2020003789 Report a problem | ||
| 7/17/2018 | Listing removed | $284,900$129/sqft |
Source: Dawson Grey, LLC #2018008456 Report a problem | ||
| 6/22/2018 | Price change | $284,900-1.8%$129/sqft |
Source: Dawson Grey, LLC #2018008456 Report a problem | ||
| 6/5/2018 | Listed for sale | $290,000$131/sqft |
Source: Dawson Grey, LLC #2018008456 Report a problem | ||
Public tax history
| Year | Property taxes | Tax assessment |
|---|---|---|
| 2025 | $32 | $22,790 |
| 2024 | $32 | $22,790 |
| 2023 | $32 -98.4% | $22,790 |
| 2022 | $2,004 +12.6% | $22,790 |
| 2021 | $1,780 +0.5% | $22,790 |
| 2020 | $1,771 -15.4% | $22,790 -9.1% |
| 2019 | $2,095 -3.2% | $25,070 |
| 2017 | $2,165 +709.2% | $25,070 +1050% |
| 2015 | $268 | $2,180 -50% |
| 2014 | $268 +7% | $4,360 +125.9% |
| 2013 | $250 | $1,930 |
Find assessor info on the county website
Monthly payment
Est. payment
Payment breakdown
Explore the cost of this home by adjusting the details. Changes won't be saved.Climate risks
Neighborhood: 70706
Nearby schools
Schools provided by the listing agent
- District: Livingston Parish
Source: ROAM MLS. This data may not be complete. We recommend contacting the local school district to confirm school assignments for this home.
- $339,9004 bd4 ba2.8k sqft8661 Sandpiper St, Denham Springs, LA 70706Pending

- $467,300-- bd-- ba2.8k sqft8677 Sandpiper St, Denham Springs, LA 70706Off Market
- $433,8004 bd4 ba2.7k sqft8653 Sandpiper St, Denham Springs, LA 70706Off Market
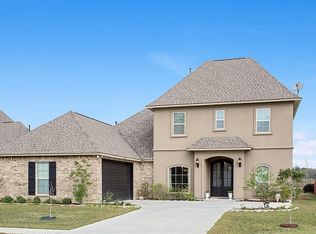
- $--4 bd3 ba2.2k sqft8685 Sandpiper St, Denham Springs, LA 70706Sold
Similar homes
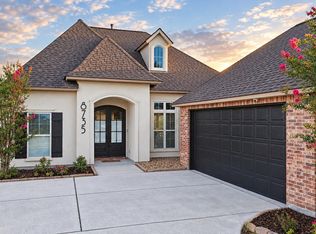
- $333,5004 bd3 ba2.1k sqft8735 Sandpiper St, Denham Springs, LA 70706For Sale
 MLS ID #2026010226, Damien Tullier, Tullier Property Group. ROAM MLS
 - $324,9004 bd3 ba2k sqft7382 Lake Meadow Dr, Denham Springs, LA 70706For Sale
 MLS ID #2026015459, Jessica Boatner, Magnolia Key Realty & Co. LLC. ROAM MLS
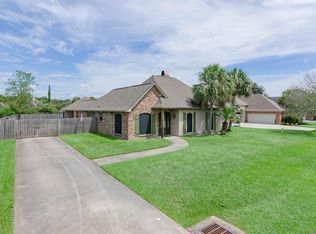
 - $345,0004 bd3 ba2.1k sqft36474 Rosalie Ave, Denham Springs, LA 70706For Sale
 MLS ID #2026015998, Kristen Lizana, Keller Williams Realty-First Choice. ROAM MLS
 - $399,9004 bd3 ba3.1k sqft8725 Sandpiper St, Denham Springs, LA 70706For Sale
 MLS ID #2026014549, Lacy St. Romain, South Haven Realty. ROAM MLS
 - $360,0004 bd3 ba2.1k sqft10064 Garden Oaks Ave, Denham Springs, LA 70706For SaleMLS ID #2026007041, Melissa Lovett, Pivot Realty. ROAM MLS
- $315,0003 bd2 ba1.8k sqft7875 Parham Ave, Denham Springs, LA 70706For SaleMLS ID #2026004381, Samantha Schenk, Covington & Associates Real Estate, LLC. ROAM MLS
- $330,0004 bd2 ba1.9k sqft4816 Harbor Ln, Greenwell Springs, LA 70739For SaleMLS ID #2026018280, Tanya Graves, Fruge Realty, LLC. ROAM MLS
- $320,0004 bd3 ba2k sqft30384 Blue Heron St, Denham Springs, LA 70726For SaleMLS ID #2026016784, Ashley Roberts, Front Door Realty, LLC. ROAM MLS
- $264,5003 bd2 ba1.7k sqft10061 Chanel Dr, Denham Springs, LA 70706For SaleMLS ID #2026016945, Dana Tucker, eXp Realty. ROAM MLS
- $250,0004 bd2 ba2.3k sqft9911 Asheville Dr, Denham Springs, LA 70706For SaleMLS ID #2026011182, Happi Hoffer, RE/MAX Professional. ROAM MLS
- $315,0003 bd2 ba1.8k sqft30786 La Madeline Ct, Denham Springs, LA 70726For SaleMLS ID #2026015081, Shaun Ramos, NuHome Real Estate LLC. ROAM MLS
- $315,0004 bd2 ba2k sqft8368 Rosemary Ave, Denham Springs, LA 70726For SaleMLS ID #2026015580, Jordan Kittrell, Monarc Realty, LLC. ROAM MLS
- $240,0003 bd2 ba1.7k sqft9890 Asheville Dr, Denham Springs, LA 70706For SaleMLS ID #2026008423, Jamie Fleming, Dunn Deal Realty & Associates. ROAM MLS
- $289,9004 bd2 ba2k sqft32123 Devan Trails, Denham Springs, LA 70726For SaleMLS ID #2026015937, Dustin Alexander, Alexander Realty, LLC. ROAM MLS
- $285,0005 bd3 ba2.3k sqft10709 Braves Ave, Denham Springs, LA 70726For SaleMLS ID #2026017118, Tricia Hamner Walker, Keller Williams Realty Premier Partners. ROAM MLS
- $295,0004 bd3 ba2.5k sqft13261 Fowler Dr, Walker, LA 70785For SaleMLS ID #2026012182, James Hilliard, Goodwood Realty. ROAM MLS
- $265,0004 bd2 ba1.9k sqft10734 Dodger Dr, Denham Springs, LA 70726For SaleMLS ID #2026015120, Stephen Williams, Keller Williams Realty-First Choice. ROAM MLS
- $289,0003 bd2 ba1.6k sqft33954 Highlandia Dr, Denham Springs, LA 70706New ConstructionMLS ID #2025010945, Jennifer Waguespack, Keller Williams Realty Red Stick Partners. ROAM MLS
- $264,9004 bd2 ba2.1k sqft9144 Kanawha Ct, Denham Springs, LA 70726For SaleMLS ID #2026009970, Madeline Cruz, Goodwood Realty. ROAM MLS
- $272,0004 bd2 ba1.9k sqft10626 Dodger Dr, Denham Springs, LA 70726For SaleMLS ID #2026015965, Reese King, HomeStitch Realty. ROAM MLS
