Price Drop - $399,000! Move in Ready- All new Carpet and freshly painted. Over 3,100 square feet, move-in ready, and packed with value. 8725 Sandpiper Street offers approximately 3,179 square feet with 4 bedrooms, 3 full baths, an oversized bonus room, and a triple-split floor plan designed for space and flexibility. Fresh paint and new carpet mean the work is already done, so you can move in and enjoy it from day one. The oversized bonus room gives you even more options for a game room, media room, office, or additional living space. Outside, the .38-acre corner lot offers a full privacy fence, extended driveway, oversized garage, gutters, soffit lighting, and a storage shed that remains. Located in a neighborhood with sidewalks, streetlights, and ponds, this home delivers a tremendous amount of space, functionality, and move-in-ready condition at a price point that is hard to match. Flood Zone X. If square footage, condition, and value matter, this one needs to be on your list.
For sale
Price cut: $10K (9/20)
$399,900
8725 Sandpiper St, Denham Springs, LA 70706
4beds
3,179sqft
Single Family Residence, Residential
Built in 2014
0.38 Acres Lot
$-- Zestimate®
$126/sqft
$24/mo HOA
What's special
Oversized garageOversized bonus roomExtended drivewaySoffit lightingFresh paintNew carpetFull privacy fence
- 62 days
- 404
- 24
Zillow last checked:
Listing updated:
Listed by:
Lacy St. Romain,
South Haven Realty 225-304-4143
Source: ROAM MLS,MLS#: 2026014549
Facts & features
Interior
Bedrooms & bathrooms
- Bedrooms: 4
- Bathrooms: 3
- Full bathrooms: 3
Rooms
- Room types: Bathroom, Primary Bathroom, Bedroom, Primary Bedroom, Dining Room, Kitchen, Living Room, Keeping Room, Bonus Room
Primary bedroom
- Features: En Suite Bath, Ceiling 9ft Plus, Ceiling Fan(s), Master Downstairs
- Level: First
- Area: 330.26
- Width: 20.5
Bedroom 1
- Level: First
- Area: 134.55
- Width: 11.7
Bedroom 2
- Level: First
- Area: 166.6
- Width: 14
Bedroom 3
- Level: First
- Area: 134.42
- Width: 11.1
Primary bathroom
- Features: Double Vanity, 2 Closets or More, Walk-In Closet(s), Separate Shower, Soaking Tub
- Level: First
- Area: 243.11
- Width: 16.1
Bathroom 1
- Level: First
- Area: 46.8
- Width: 9
Bathroom 2
- Level: First
- Area: 100.28
Dining room
- Level: First
- Area: 327.45
Kitchen
- Features: Granite Counters, Kitchen Island, Pantry
- Level: First
- Area: 197.76
Living room
- Level: First
- Area: 271.25
Heating
- Gas Heat
Cooling
- Central Air, Ceiling Fan(s)
Appliances
- Included: Gas Cooktop, Dishwasher, Disposal, Microwave, Oven
- Laundry: Laundry Room
Features
- Breakfast Bar, Eat-in Kitchen, Ceiling 9'+, Crown Molding, Pantry, Primary Closet
- Windows: Window Treatments
- Attic: Walk-up
- Number of fireplaces: 1
- Fireplace features: Gas Log
Interior area
- Total structure area: 3,819
- Total interior livable area: 3,179 sqft
Property
Parking
- Total spaces: 4
- Parking features: 4+ Cars Park, Garage, Driveway, Garage Door Opener
- Has garage: Yes
Features
- Stories: 2
- Exterior features: Playhouse, Rain Gutters
- Fencing: Full,Privacy,Wood
- Waterfront features: Water Access, Walk To Water
Lot
- Size: 0.38 Acres
- Dimensions: 180 x 93
- Features: Corner Lot
Details
- Additional structures: Storage
- Parcel number: 0022632AZ
- Special conditions: Standard
Construction
Type & style
- Home type: SingleFamily
- Architectural style: Traditional
- Property subtype: Single Family Residence, Residential
Materials
- Brick Siding, Wood Siding, Brick
- Foundation: Slab
- Roof: Shingle
Condition
- Cosmetic Changes
- New construction: No
- Year built: 2014
Utilities & green energy
- Gas: Entergy
- Sewer: Public Sewer
- Water: Public
Community & HOA
Community
- Features: Sidewalks
- Security: Security System, Smoke Detector(s)
- Subdivision: Audubon Lakes
HOA
- Has HOA: Yes
- HOA fee: $285 annually
Location
- Region: Denham Springs
Financial & listing details
- Price per square foot: $126/sqft
- Tax assessed value: $263,020
- Annual tax amount: $32
- Price range: $399.9K - $399.9K
- Date on market: 8/8/2026
- Listing terms: Cash,Conventional,FHA,FMHA/Rural Dev,VA Loan
Estimated market value
Not available
Estimated sales range
Not available
Not available
Price history
| Date | Event | Price |
|---|---|---|
| 9/20/2026 | Price change | $399,900-2.4%$126/sqft |
Source:  ROAM MLS #2026014549 Report a problem ROAM MLS #2026014549 Report a problem | ||
| 9/3/2026 | Price change | $409,900-1.2%$129/sqft |
Source: ROAM MLS #2026014549 Report a problem | ||
| 8/8/2026 | Listed for sale | $415,000+22.1%$131/sqft |
Source: ROAM MLS #2026014549 Report a problem | ||
| 8/16/2019 | Sold | -- |
Source: ROAM MLS #2019011373 Report a problem | ||
| 7/1/2019 | Listed for sale | $340,000$107/sqft |
Source: Keller Williams Realty-First Choice #2019011373 Report a problem | ||
| 3/26/2015 | Sold | -- |
Source: ROAM MLS #2014001176 Report a problem | ||
Public tax history
| Year | Property taxes | Tax assessment |
|---|---|---|
| 2025 | $32 -98% | $26,302 |
| 2024 | $1,630 -37.1% | $26,302 +31.6% |
| 2023 | $2,591 -0.6% | $19,980 |
| 2022 | $2,608 +12.6% | $19,980 |
| 2021 | $2,316 +0.5% | $19,980 |
| 2020 | $2,305 -11.5% | $19,980 -8.8% |
| 2019 | $2,604 +199% | $21,910 |
| 2017 | $871 -8.5% | $21,910 -2.6% |
| 2015 | $951 | $22,490 +415.8% |
| 2014 | $951 +280.6% | $4,360 +125.9% |
| 2013 | $250 | $1,930 |
Find assessor info on the county website
Monthly payment
Est. payment
Payment breakdown
Explore the cost of this home by adjusting the details. Changes won't be saved.Climate risks
Neighborhood: 70706
Nearby schools
Schools provided by the listing agent
- District: Livingston Parish
Source: ROAM MLS. This data may not be complete. We recommend contacting the local school district to confirm school assignments for this home.
Similar homes

- $419,9005 bd3 ba3.1k sqft8780 Tatler St, Denham Springs, LA 70706For Sale
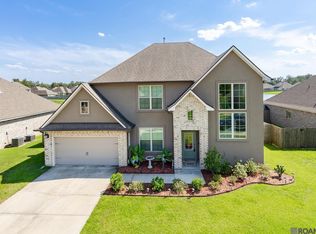
 MLS ID #2026016049, Christie Farris, PINO & Associates. ROAM MLS
 - $365,0004 bd3 ba2.1k sqft35950 Cane Market Rd, Denham Springs, LA 70706For Sale
 MLS ID #2026013058, Jen Williams, United Properties of Louisiana. ROAM MLS
 - $333,5004 bd3 ba2.1k sqft8735 Sandpiper St, Denham Springs, LA 70706For Sale
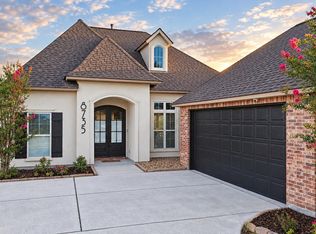 MLS ID #2026010226, Damien Tullier, Tullier Property Group. ROAM MLS
 - $335,0004 bd3 ba2.2k sqft8669 Sandpiper St, Denham Springs, LA 70706For Sale
 MLS ID #2026011840, Maria Thorn, eXp Realty. ROAM MLS
 - $455,0004 bd3 ba2.8k sqft33860 Cypress Bluff Dr, Denham Springs, LA 70706For SaleMLS ID #2026014168, Lauren Johnson, RE/MAX Professional. ROAM MLS
- $487,6004 bd4 ba3.3k sqft7681 Amite Church Rd, Denham Springs, LA 70706For SaleMLS ID #2026004306, Tori DeFreitas, The Browning-Gerald Group LLC. ROAM MLS
- $420,0004 bd3 ba2.6k sqft114 Serenity Dr, Denham Springs, LA 70706For SaleMLS ID #2025022443, Michael Walker-Vice, Supreme. ROAM MLS
- $424,0004 bd3 ba3.4k sqft17017 Fir Ave, Greenwell Springs, LA 70739For SaleMLS ID #2026010616, Theresa Thibodeaux, Dawson Grey Real Estate. ROAM MLS
- $449,9004 bd3 ba2.3k sqft17892 Villa Lake Ave, Greenwell Springs, LA 70739For SaleMLS ID #2026012376, Tara Smith, Smith Squared Real Estate Group, LLC. ROAM MLS
- $410,0005 bd4 ba3.1k sqft15565 Babblingbrook Dr, Baton Rouge, LA 70816For SaleMLS ID #2026014426, Joanna Arnold, Keller Williams Realty Red Stick Partners. ROAM MLS
- $399,0004 bd4 ba2.8k sqft20318 Grand Crus Ave, Baton Rouge, LA 70817For SaleMLS ID #2026009671, Jonah Mumphrey, Pivot Realty. ROAM MLS
- $320,0004 bd4 ba2.2k sqft340 Sullivan Ave, Denham Springs, LA 70726For SaleMLS ID #2025012992, Sheila Hyde, Keller Williams Realty Red Stick Partners. ROAM MLS
- $239,0003 bd2 ba1.9k sqft36001 Raleigh Dr, Denham Springs, LA 70706For SaleMLS ID #2026012156, Trey Willard, The W Group Real Estate LLC. ROAM MLS
- $250,0003 bd2 ba1.8k sqft10184 Angela Dr, Denham Springs, LA 70706For SaleMLS ID #2026010493, Stephanie Sandbom, Compass - Perkins. ROAM MLS
- $433,0004 bd3 ba2.8k sqft16427 Wesley Evans Rd, Prairieville, LA 70769For SaleMLS ID #2026014887, Larry Miller, Keller Williams Realty Red Stick Partners. ROAM MLS
- $280,0003 bd3 ba1.8k sqft7429 Magnolia Garden Ct, Denham Springs, LA 70706For SaleMLS ID #2026008774, Brittany Henderson, Proven Properties, LLC. ROAM MLS
- $374,9004 bd2 ba1.9k sqft16415 Anna Belle Dr, Prairieville, LA 70769For SaleMLS ID #2026018004, Nicole Rowell, Realty Executives South Louisiana Group. ROAM MLS
