Welcome to this beautiful 4-bedroom, 3-bath waterfront home, perfectly situated on a rolling landscape with stunning lake views. Set on a generous 0.548-acre lot, this property offers space, privacy, and peace of mind—located in desirable Tranquility Lakes. The property is in Flood Zone X (no flood insurance required). Inside, the home features a thoughtfully designed layout with an office nook ideal for remote work or study. The kitchen is a standout, showcasing granite countertops, stainless steel appliances, a center island, a butler’s pantry, and an expansive storage pantry—perfect for both everyday living and entertaining. A large laundry room adds convenience and extra functionality. Outdoor living is equally impressive, with a screened patio and an additional covered patio that overlook the tranquil waterfront setting—perfect for relaxing, entertaining, or enjoying sunset views over the lake. With its blend of comfort, functionality, and scenic beauty, this waterfront home offers an exceptional lifestyle opportunity in a serene setting.
For sale
$425,000
114 Serenity Dr, Denham Springs, LA 70706
4beds
2,638sqft
:
Get pre-qualified$2,699/mo
Single Family Residence, Residential
Built in 2005
0.55 Acres Lot
$-- Zestimate®
$161/sqft
$21/mo HOA
What's special
Expansive storage pantryAdditional covered patioScreened patioStainless steel appliancesGranite countertopsCenter islandThoughtfully designed layout
- 225 days |
- 169 |
- 3 |
Zillow last checked:
Listing updated:
Listed by:
Michael Walker-Vice,
Supreme 225-267-7447,
Benittlia Jones,
Supreme
Source: ROAM MLS,MLS#: 2025022443
Facts & features
Interior
Bedrooms & bathrooms
- Bedrooms: 4
- Bathrooms: 3
- Full bathrooms: 3
Rooms
- Room types: Bathroom, Primary Bathroom, Bedroom, Primary Bedroom, Breakfast Room, Dining Room, Kitchen, Living Room, Office
Primary bedroom
- Features: En Suite Bath, Ceiling Fan(s)
- Level: First
- Area: 208.6
- Width: 14
Bedroom 1
- Level: First
- Area: 133.1
- Width: 11
Bedroom 2
- Level: First
- Area: 143
- Dimensions: 13 x 11
Bedroom 3
- Level: First
- Area: 132.09
- Width: 11.1
Primary bathroom
- Features: Double Vanity, Walk-In Closet(s), Separate Shower, Water Closet
- Level: First
- Area: 144.2
- Dimensions: 14 x 10.3
Bathroom 1
- Level: First
- Area: 46.92
Bathroom 2
- Level: First
- Area: 49.47
Dining room
- Level: First
- Area: 151.8
- Length: 11
Kitchen
- Features: Granite Counters, Kitchen Island, Pantry, Cabinets Custom Built
- Level: First
- Area: 215.39
Living room
- Level: First
- Area: 282.2
- Width: 17
Office
- Level: First
- Area: 32.4
- Length: 6
Heating
- 2 or More Units Heat, Central, Electric
Cooling
- Multi Units, Central Air
Appliances
- Included: Elec Stove Con, Electric Cooktop, Dishwasher, Disposal, Microwave, Oven, Electric Water Heater
- Laundry: Electric Dryer Hookup, Washer Hookup, Inside, Laundry Room
Features
- Computer Nook, Crown Molding, Pantry, Primary Closet
- Flooring: Carpet, Ceramic Tile, Laminate
- Attic: Attic Access,Storage
- Number of fireplaces: 1
- Fireplace features: Gas Log
Interior area
- Total structure area: 3,978
- Total interior livable area: 2,638 sqft
Property
Parking
- Total spaces: 2
- Parking features: 2 Cars Park, Garage, Garage Door Opener
- Has garage: Yes
Features
- Stories: 1
- Patio & porch: Covered, Screened
- Exterior features: Lighting
- Has spa: Yes
- Spa features: Bath
- Fencing: None
- Has view: Yes
- View description: Water
- Has water view: Yes
- Water view: Water
- Waterfront features: Waterfront, Water Access
Lot
- Size: 0.55 Acres
- Dimensions: 95 x 267 x 95 x 245
- Features: Landscaped
Details
- Parcel number: 0059139
- Special conditions: Standard
Construction
Type & style
- Home type: SingleFamily
- Architectural style: French
- Property subtype: Single Family Residence, Residential
Materials
- Brick Siding, Stucco Siding, Frame
- Foundation: Slab
- Roof: Shingle
Condition
- New construction: No
- Year built: 2005
Utilities & green energy
- Gas: Propane
- Sewer: Comm. Sewer
- Water: Public
Community & HOA
Community
- Features: Other
- Subdivision: Tranquility Lakes Community
HOA
- Has HOA: Yes
- Services included: Common Areas, Maint Subd Entry HOA
- HOA fee: $250 annually
Location
- Region: Denham Springs
Financial & listing details
- Price per square foot: $161/sqft
- Tax assessed value: $220,200
- Annual tax amount: $3,114
- Price range: $425K - $425K
- Date on market: 12/15/2025
- Listing terms: Cash,Conventional,FHA,FMHA/Rural Dev,VA Loan
Estimated market value
Not available
Estimated sales range
Not available
Not available
Price history
| Date | Event | Price |
|---|---|---|
| 3/24/2026 | Price change | $425,000-1.2%$161/sqft |
Source:  ROAM MLS #2025022443 Report a problem ROAM MLS #2025022443 Report a problem | ||
| 12/15/2025 | Listed for sale | $430,000$163/sqft |
Source: ROAM MLS #2025022443 Report a problem | ||
| 2/24/2006 | Sold | -- |
Source: Agent Provided Report a problem | ||
Public tax history
| Year | Property taxes | Tax assessment |
|---|---|---|
| 2025 | $3,114 +1.8% | $22,020 |
| 2024 | $3,060 -1.6% | $22,020 |
| 2023 | $3,111 | $22,020 |
| 2022 | $3,111 +0% | $22,020 |
| 2021 | $3,111 | $22,020 |
| 2020 | $3,111 +0.8% | $22,020 |
| 2019 | $3,085 +0.5% | $22,020 |
| 2018 | $3,072 +64.3% | $22,020 |
| 2017 | $1,869 -7.2% | $22,020 |
| 2016 | $2,015 -0.5% | $22,020 |
| 2014 | $2,025 -25.9% | $22,020 |
| 2013 | $2,732 -5.2% | $22,020 -13.4% |
| 2011 | $2,881 | $25,420 |
| 2010 | -- | $25,420 |
Find assessor info on the county website
Monthly payment
Est. payment
Payment breakdown
Explore the cost of this home by adjusting the details. Changes won't be saved.Climate risks
Neighborhood: 70706
Nearby schools
GreatSchools rating
- 3/10St. Helena Central Elementary SchoolGrades: 3-6Distance: 13.3 mi
- 2/10St. Helena Central High SchoolGrades: 7-12Distance: 14.4 mi
- NASt. Helena Early Learning CenterGrades: PK-2Distance: 13.4 mi
Schools provided by the listing agent
- District: St Helena Parish
Source: ROAM MLS. This data may not be complete. We recommend contacting the local school district to confirm school assignments for this home.
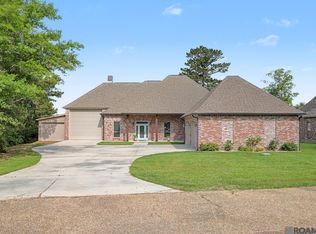
- $535,0004 bd4 ba2.6k sqft126 Serenity Dr, Amite, LA 70706For Sale
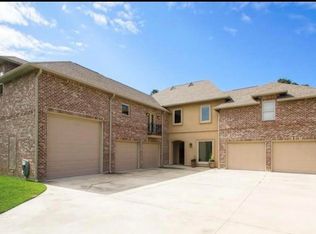
- $756,4005 bd6 ba6.4k sqft96 Serenity Dr, Denham Springs, LA 70706Off Market
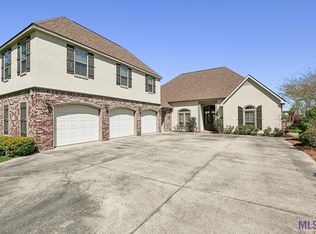
- $--3 bd3 ba3k sqft598 Tranquility Dr, Denham Springs, LA 70706Sold
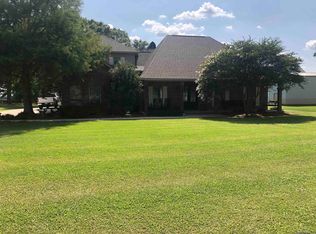
- $--4 bd3 ba2.8k sqft481 Tranquility Dr, Denham Springs, LA 70706Sold
- $--0.62 Acres4 Tranquility Dr, Denham Springs, LA 70706Off Market
- $341,200-- bd-- ba2.4k sqft41 Tranquility Dr, Denham Springs, LA 70706Off Market
- $443,300-- bd-- ba-- sqft55 Tranquility Dr, Denham Springs, LA 70706Off Market
- $366,900-- bd-- ba2.1k sqft316 Tranquility Dr, Greensburg, LA 70706Off Market
A local agent can set up tours, give advice and negotiate with sellers.
A local lender can help you make sure your offer is ready when you are.
Similar homes
- $415,0004 bd3 ba2.5k sqft100 Tranquility Dr, Denham Springs, LA 70706For Sale
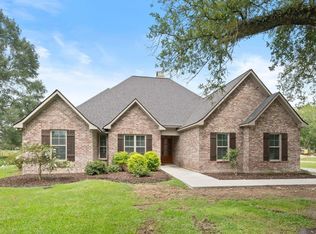
 MLS ID #2026002886, Tricia Hamner Walker, Keller Williams Realty Premier Partners. ROAM MLS
 - $535,0004 bd4 ba2.6k sqft126 Serenity Dr, Amite, LA 70706For SaleMLS ID #2026007993, Kim Day, CHT Group Real Estate, LLC. ROAM MLS
- $360,0004 bd3 ba2.1k sqft10064 Garden Oaks Ave, Denham Springs, LA 70706For Sale
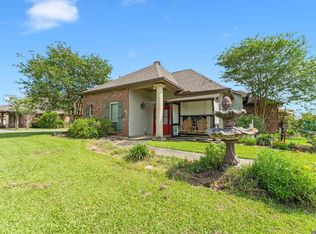 MLS ID #2026007041, Melissa Lovett, Pivot Realty. ROAM MLS
 - $385,0004 bd3 ba2.1k sqft35490 Cane Market Rd, Denham Springs, LA 70706For Sale
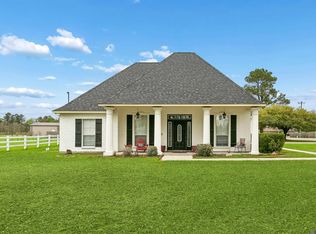 MLS ID #2026004248, Amie Lamana, United Properties of Louisiana. ROAM MLS
 - $410,0003 bd3 ba2.1k sqft10350 Crooked Creek Ln, Denham Springs, LA 70726For SaleMLS ID #2026013632, Eduardo Alvarez, PINO & Associates. ROAM MLS
- $499,4504 bd3 ba2.7k sqft8788 Wyeth Dr, Denham Springs, LA 70706For SaleMLS ID #2025019290, Charleen Long, Supreme. ROAM MLS
- $525,0004 bd4 ba3.1k sqft36445 Dialtha Dr, Denham Springs, LA 70706For SaleMLS ID #2026012125, Brandon Richoux, Smart Move Real Estate. ROAM MLS
- $350,0004 bd3 ba2.2k sqft8669 Sandpiper St, Denham Springs, LA 70706For SaleMLS ID #2026011840, Maria Thorn, eXp Realty. ROAM MLS
- $499,9994 bd4 ba3.3k sqft7681 Amite Church Rd, Denham Springs, LA 70706For SaleMLS ID #2026004306, Tori DeFreitas, The Browning-Gerald Group LLC. ROAM MLS
- $448,0004 bd3 ba2.6k sqft6962 Micahs Way, Greenwell Springs, LA 70739For SaleMLS ID #2026013578, Nathan Geschke, LPT Realty, LLC. ROAM MLS
- $349,9004 bd4 ba2.8k sqft8661 Sandpiper St, Denham Springs, LA 70706For SaleMLS ID #2026009525, Patrick Dupree, Gaspard & Co Real Estate LLC. ROAM MLS
- $599,9004 bd3 ba2.4k sqft8812 Wildwood Dr, Denham Springs, LA 70706For SaleMLS ID #2026012770, Nikki Calmes, CHT Group Real Estate, LLC. ROAM MLS
- $420,0004 bd3 ba2.6k sqft4850 Alice Louise Dr, Greenwell Springs, LA 70739For SaleMLS ID #2026013406, Janae Lee, Century 21 Investment Realty. ROAM MLS
- $539,9003 bd3 ba2.3k sqft8768 Wyeth Dr, Denham Springs, LA 70706For SaleMLS ID #2026011601, Susan Nesom, Mandy Benton Realty Group LLC. ROAM MLS
- $415,0005 bd3 ba2.4k sqft32953 Fox Run Dr, Walker, LA 70785For SaleMLS ID #2026011318, Anna DiVincenti Boykin, RE/MAX Professional. ROAM MLS
- $430,0004 bd3 ba3.4k sqft17017 Fir Ave, Greenwell Springs, LA 70739For SaleMLS ID #2026010616, Theresa Thibodeaux, Dawson Grey Real Estate. ROAM MLS
- $445,0004 bd2 ba2.8k sqft31204 Dunn Rd, Denham Springs, LA 70726For SaleMLS ID #2026001217, Michelle Lafleur, Compass - Perkins. ROAM MLS
- $425,0003 bd3 ba2.3k sqft30961 Concord Dr, Walker, LA 70785For SaleMLS ID #2026010806, Nikki Calmes, CHT Group Real Estate, LLC. ROAM MLS
- $449,0003 bd2 ba2.5k sqft9942 Lockhart Rd, Denham Springs, LA 70726For SaleMLS ID #2026012090, Chris Thomas, Smart Move Real Estate. ROAM MLS
- $515,0004 bd3 ba2.4k sqft7335 Lillie Dr, Denham Springs, LA 70706For SaleMLS ID #2026004472, Tracy Mathis, LPT Realty, LLC Highland. ROAM MLS
